01 / Optimised steel
Steel
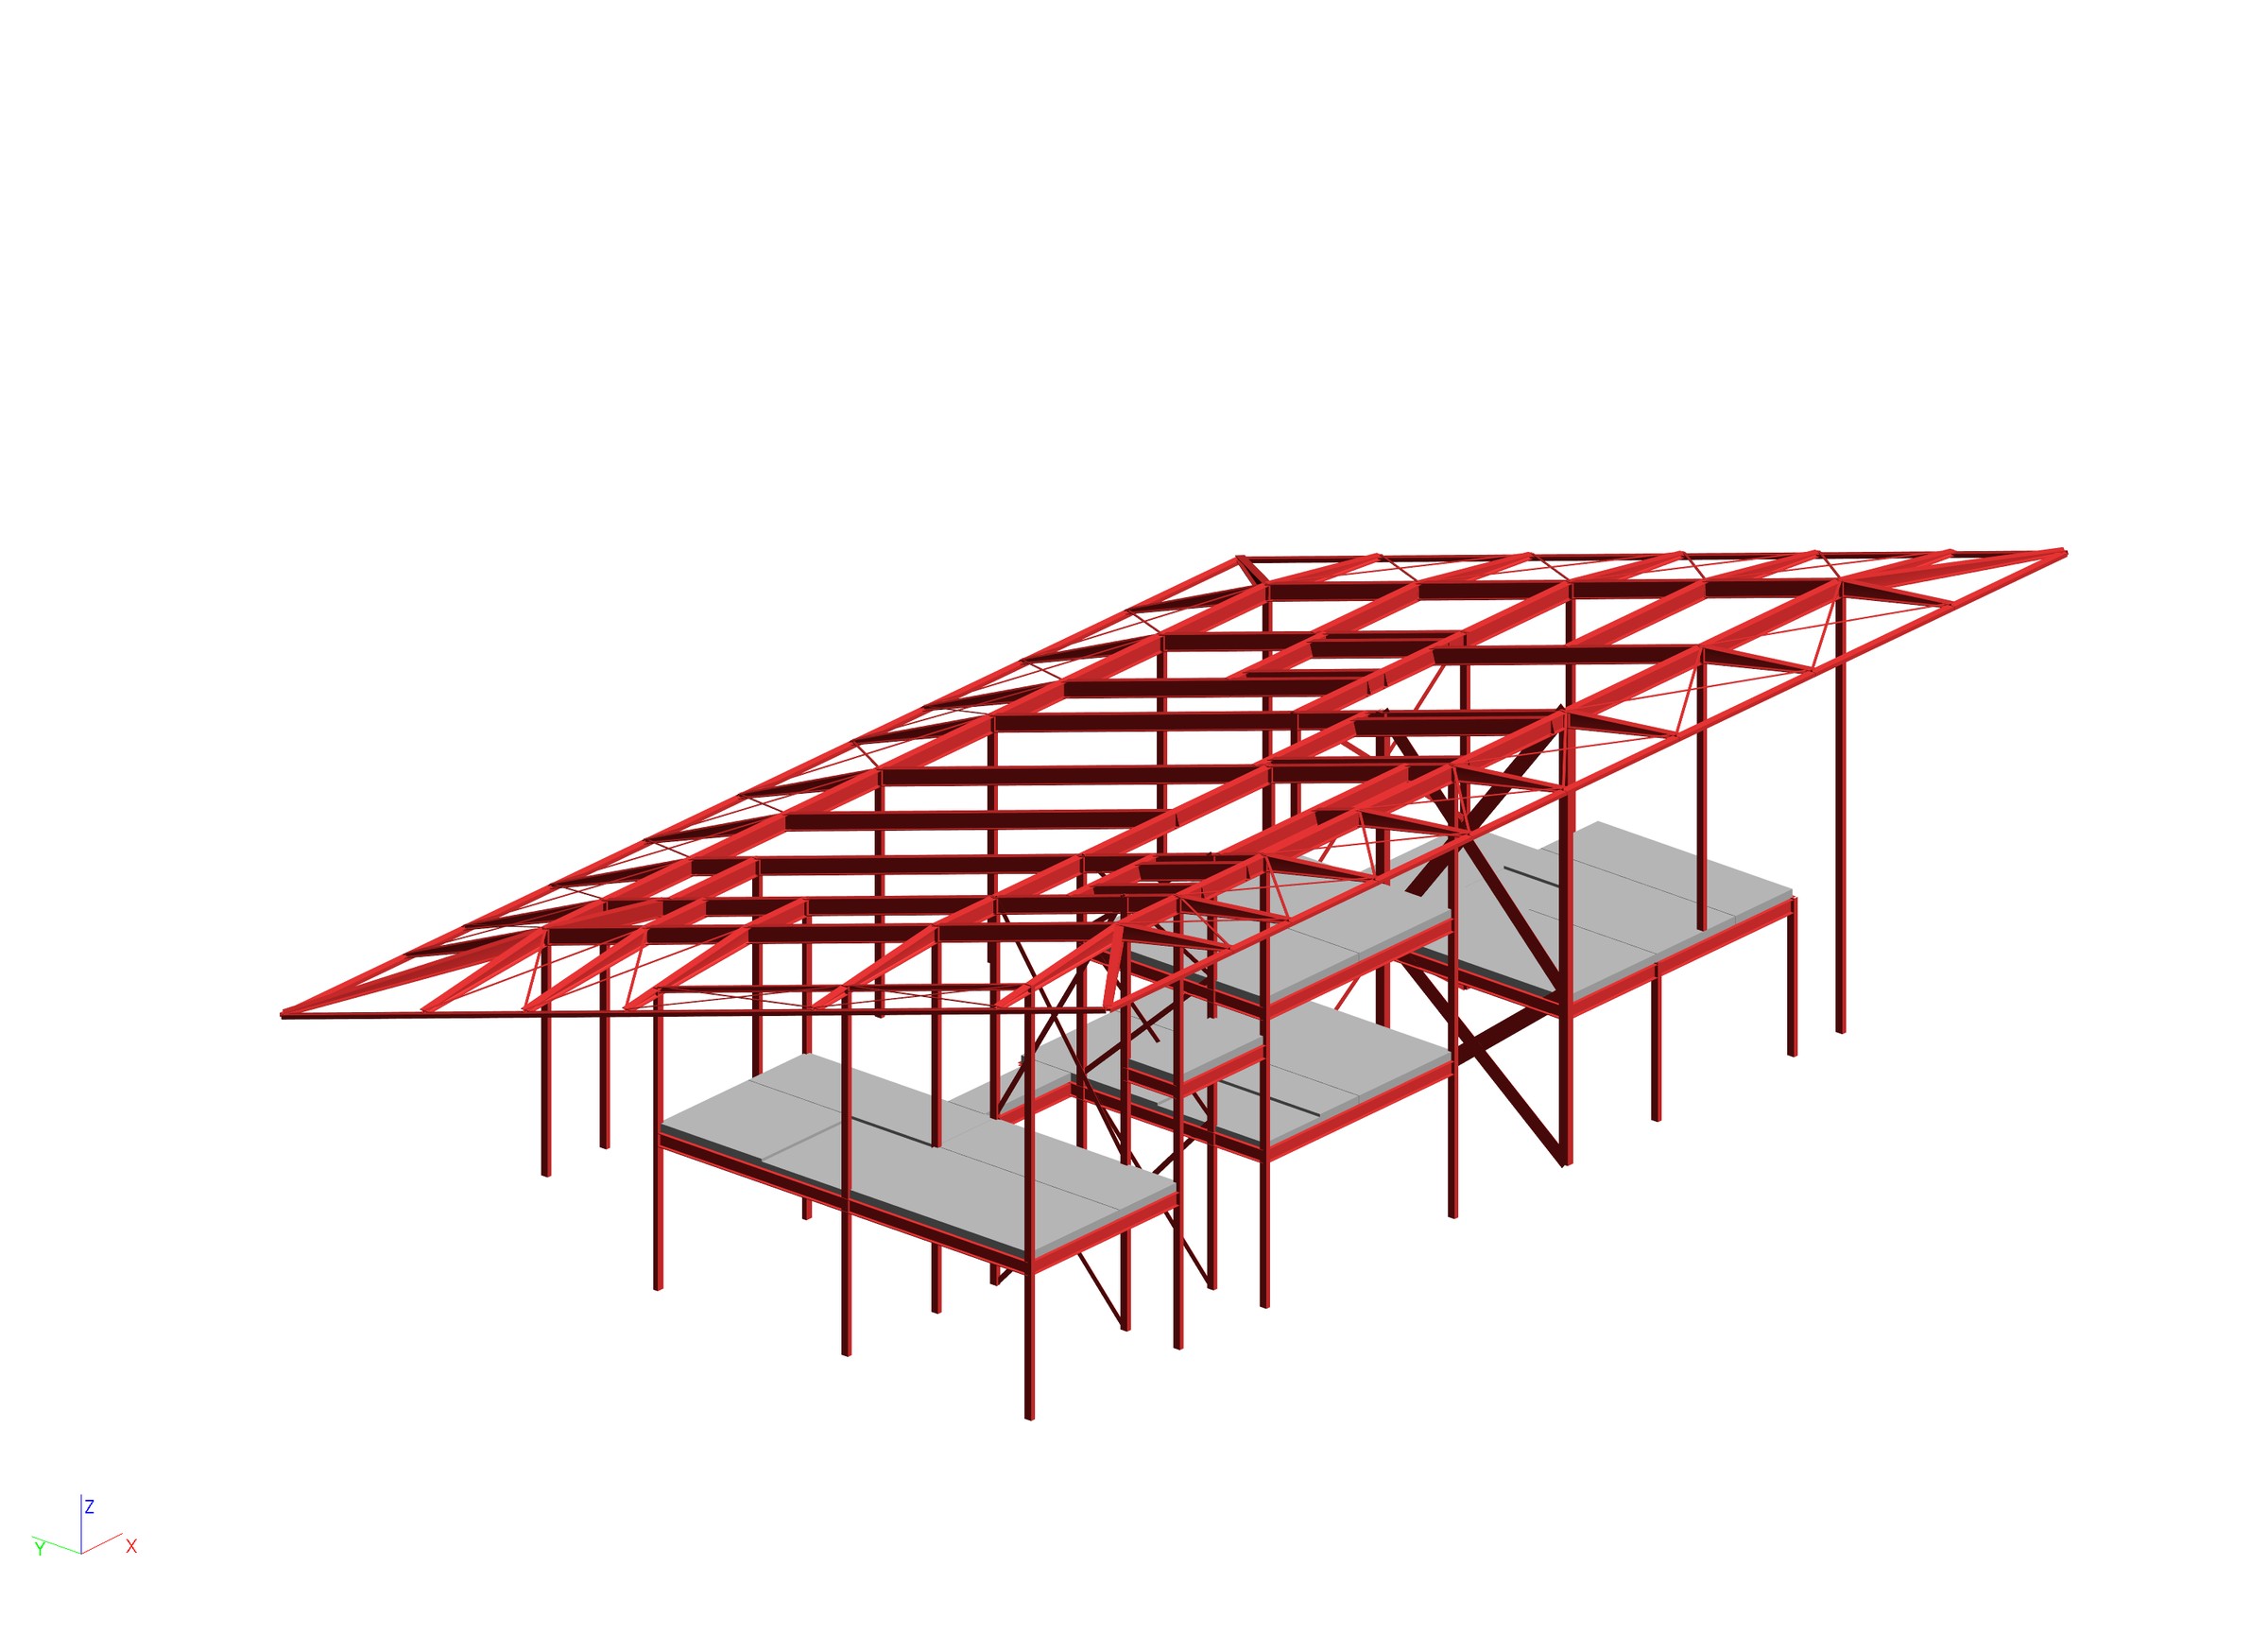
RM399,000
Historical structural option estimate
| Roof member | 305 × 165 × 46 UB |
|---|---|
| Roof edge | Tapered to 75 mm |
| Study position | Optimised steel alternative |

RESOURCES / Ohr
How a comparison of steel, concrete and hybrid structures helped realise the slender cantilevered roof at Izmir’s House.
Case Studies
CS 002 · Study 2021–2023 · Rev 02 October 2026

Photography: C2 Builder
Rigorous engineering brings value even for small-scale projects — realising architectural ambition, improving buildability and delivering considerable cost savings.
At Izmir’s House in Putrajaya, an existing steel scheme designed by others used deep beams that could not achieve the intended slim profile of the long cantilevering roof. The appointment began with optimising that scheme. A comparison with reinforced-concrete and hybrid alternatives was then initiated alongside the steel optimisation, before subsequent novation to the design-and-build contractor.
6.5 m
Critical roof cantilever governing the study.
8.5 m
Critical column height governing the study.
75 mm
Tapered roof edge in the assessed schemes.
01 / The brief
The architectural intent called for a roof that projected well beyond its supports while retaining a slender edge. Structural behaviour, roof depth and column proportions had to be considered together within a construction budget of RM2.1 million.
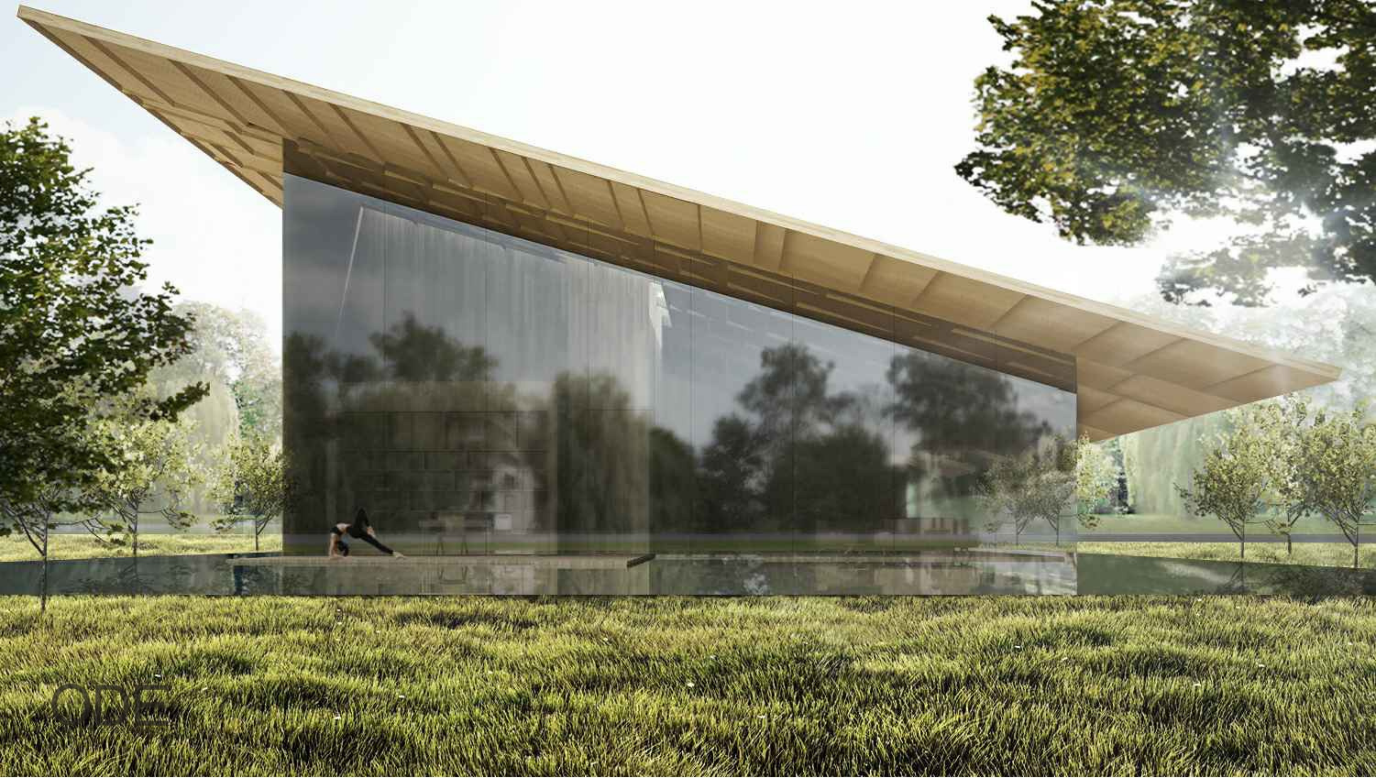
The architectural visualisation shows the long cantilevering roof, slender edge and expansive glazed façade that informed the structural studies.
Architectural visualisation: ODE.
The structural alternatives were developed around the architect’s original vision, retaining the slender roof profile and open glazed spaces as the material strategy evolved.
02 / The initiative
The study was initiated with the architect and client to demonstrate how alternative material choices could achieve the intended slender roof profile while influencing buildability and construction cost. Reinforced-concrete and hybrid schemes were developed alongside the steel optimisation, enabling informed choices about the structural system. Steelwork optimisation also achieved considerable savings against the original steel design.
Material choice also had to reflect how the house would be built. For a small project in Malaysia, securing a suitable steelwork subcontractor with the required fabrication and workmanship quality can be challenging. The study considered constructability alongside cost and architectural expression.
03 / The evidence
Historical estimates for the structural options assessed. These are option costs, rather than total house construction costs.
01 / Optimised steel
RM399,000
Historical structural option estimate
| Roof member | 305 × 165 × 46 UB |
|---|---|
| Roof edge | Tapered to 75 mm |
| Study position | Optimised steel alternative |
02 / Subsequently adopted
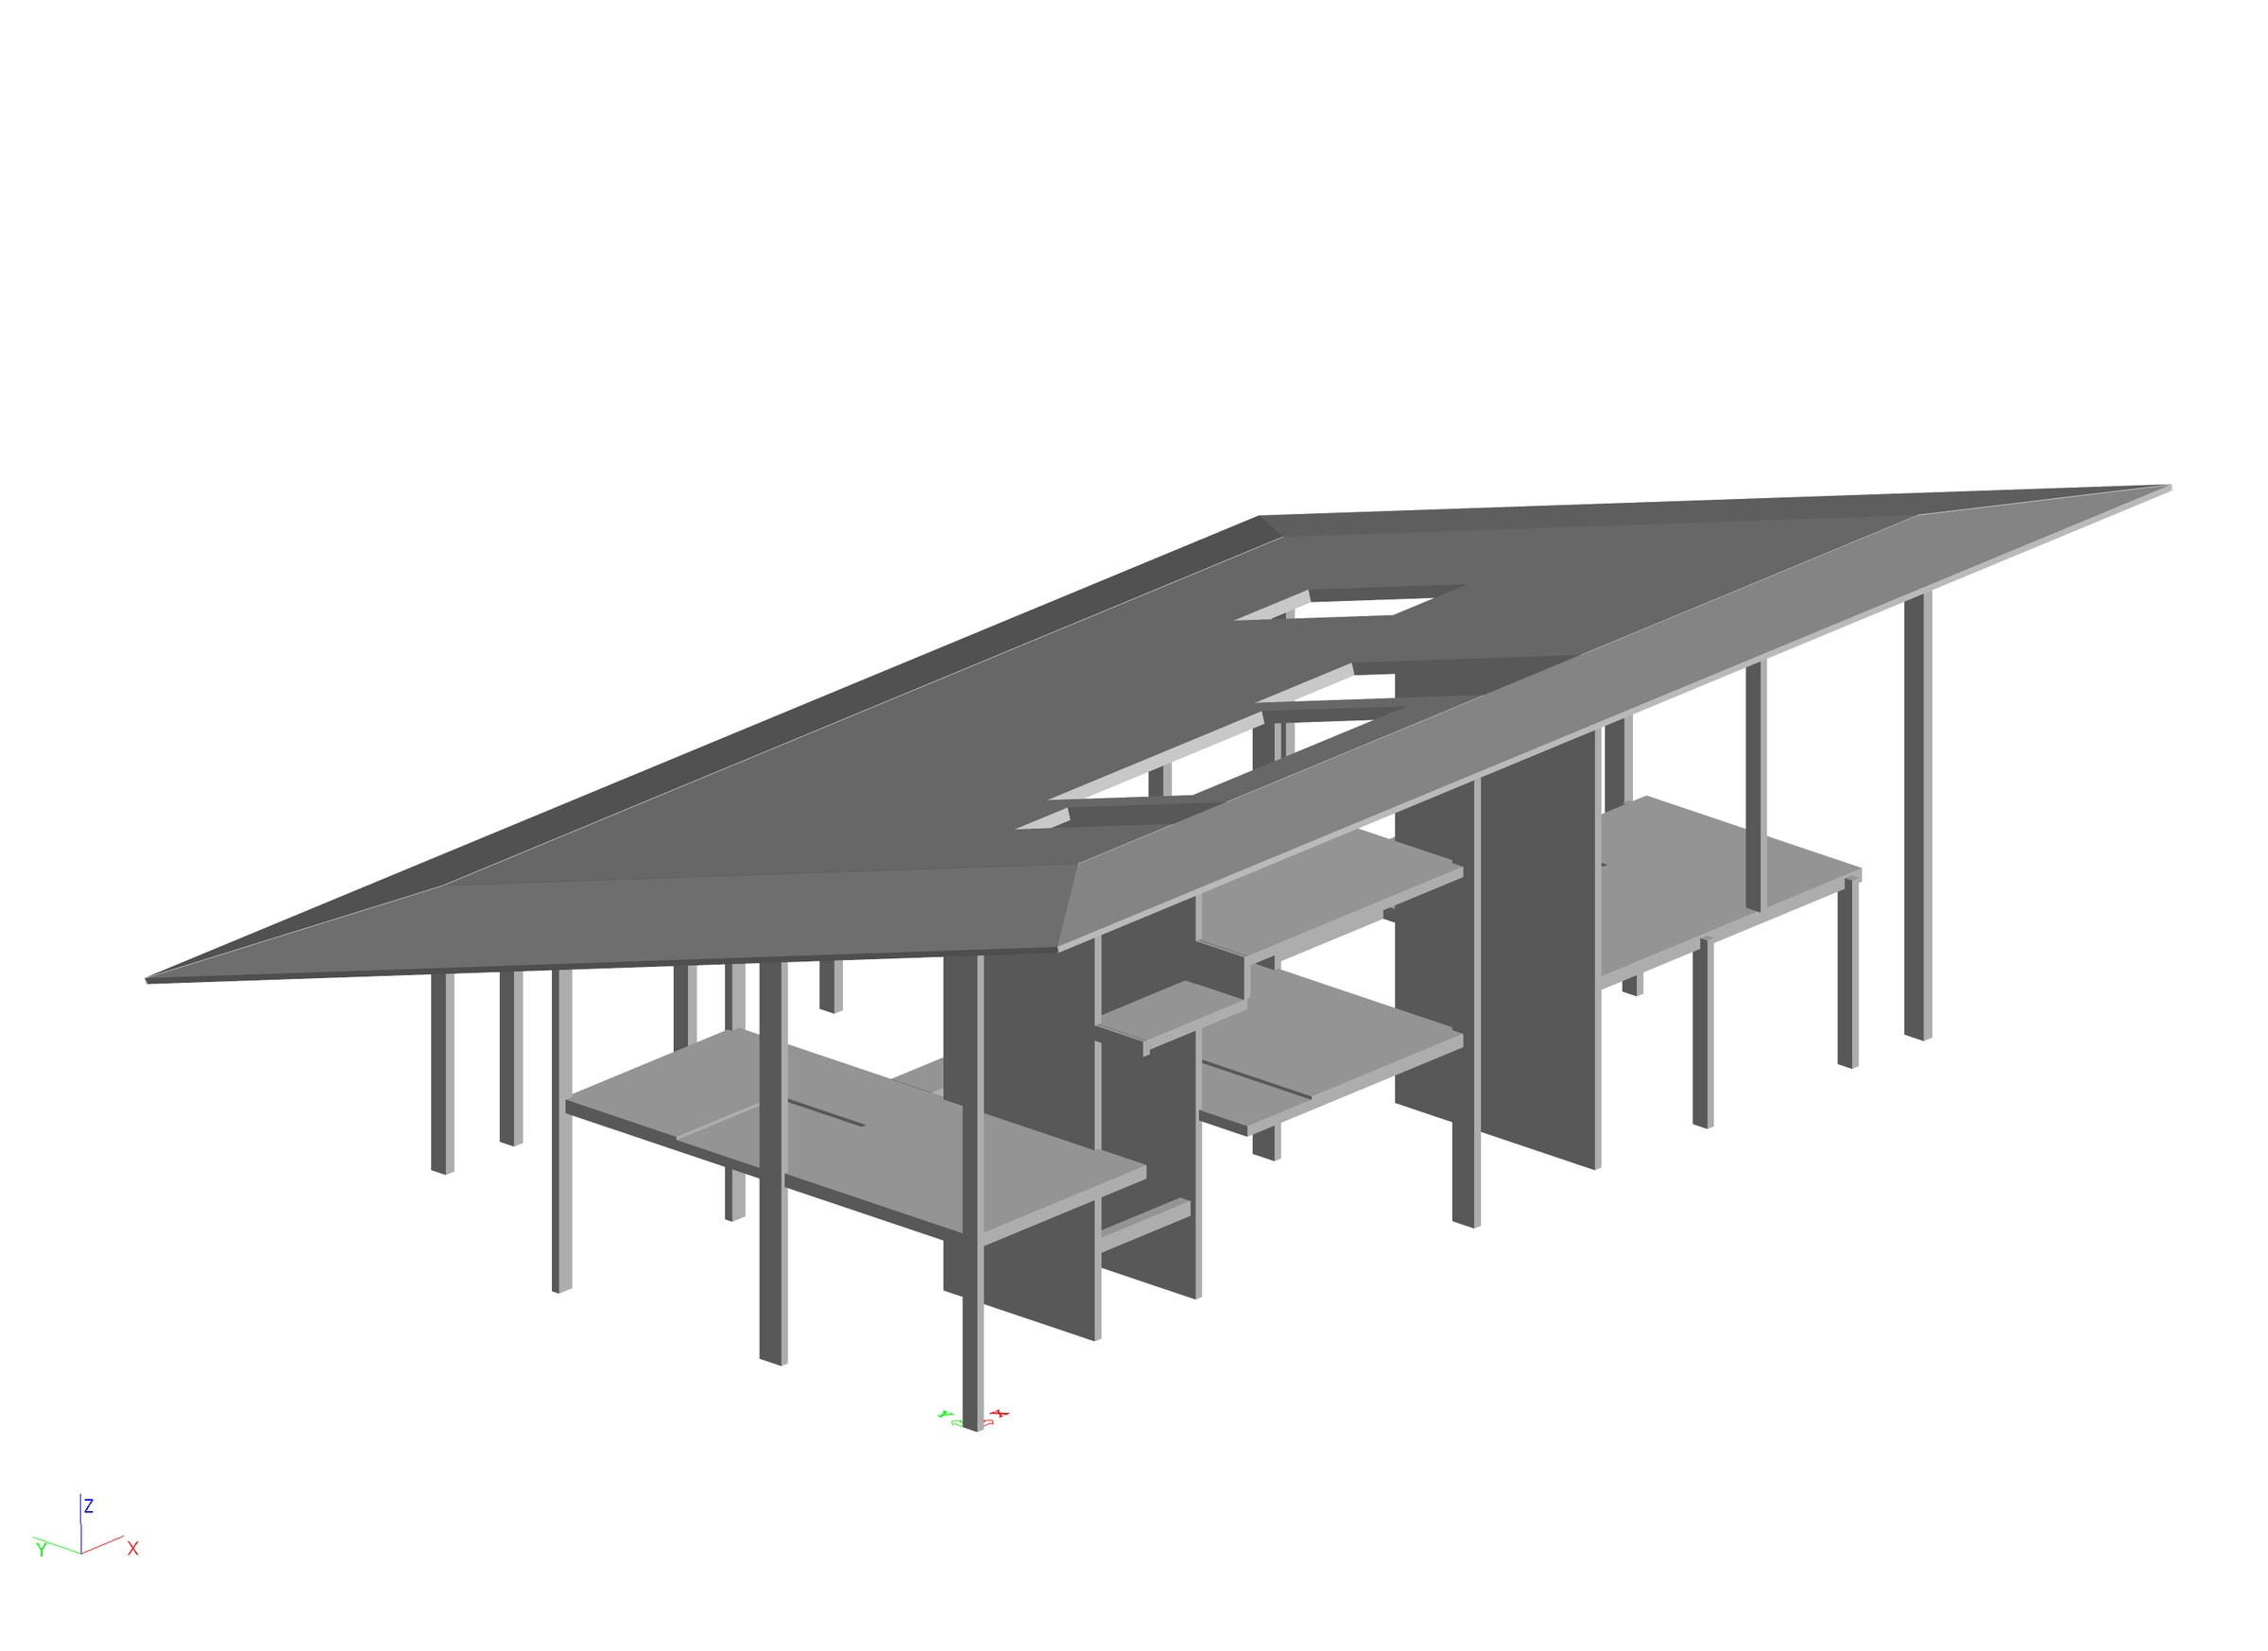
RM193,000
Historical structural option estimate
| Roof slab | 200 mm reinforced concrete |
|---|---|
| Roof edge | Tapered to 75 mm |
| Columns | 200 × 400 mm reinforced concrete |
03 / Studied alternative
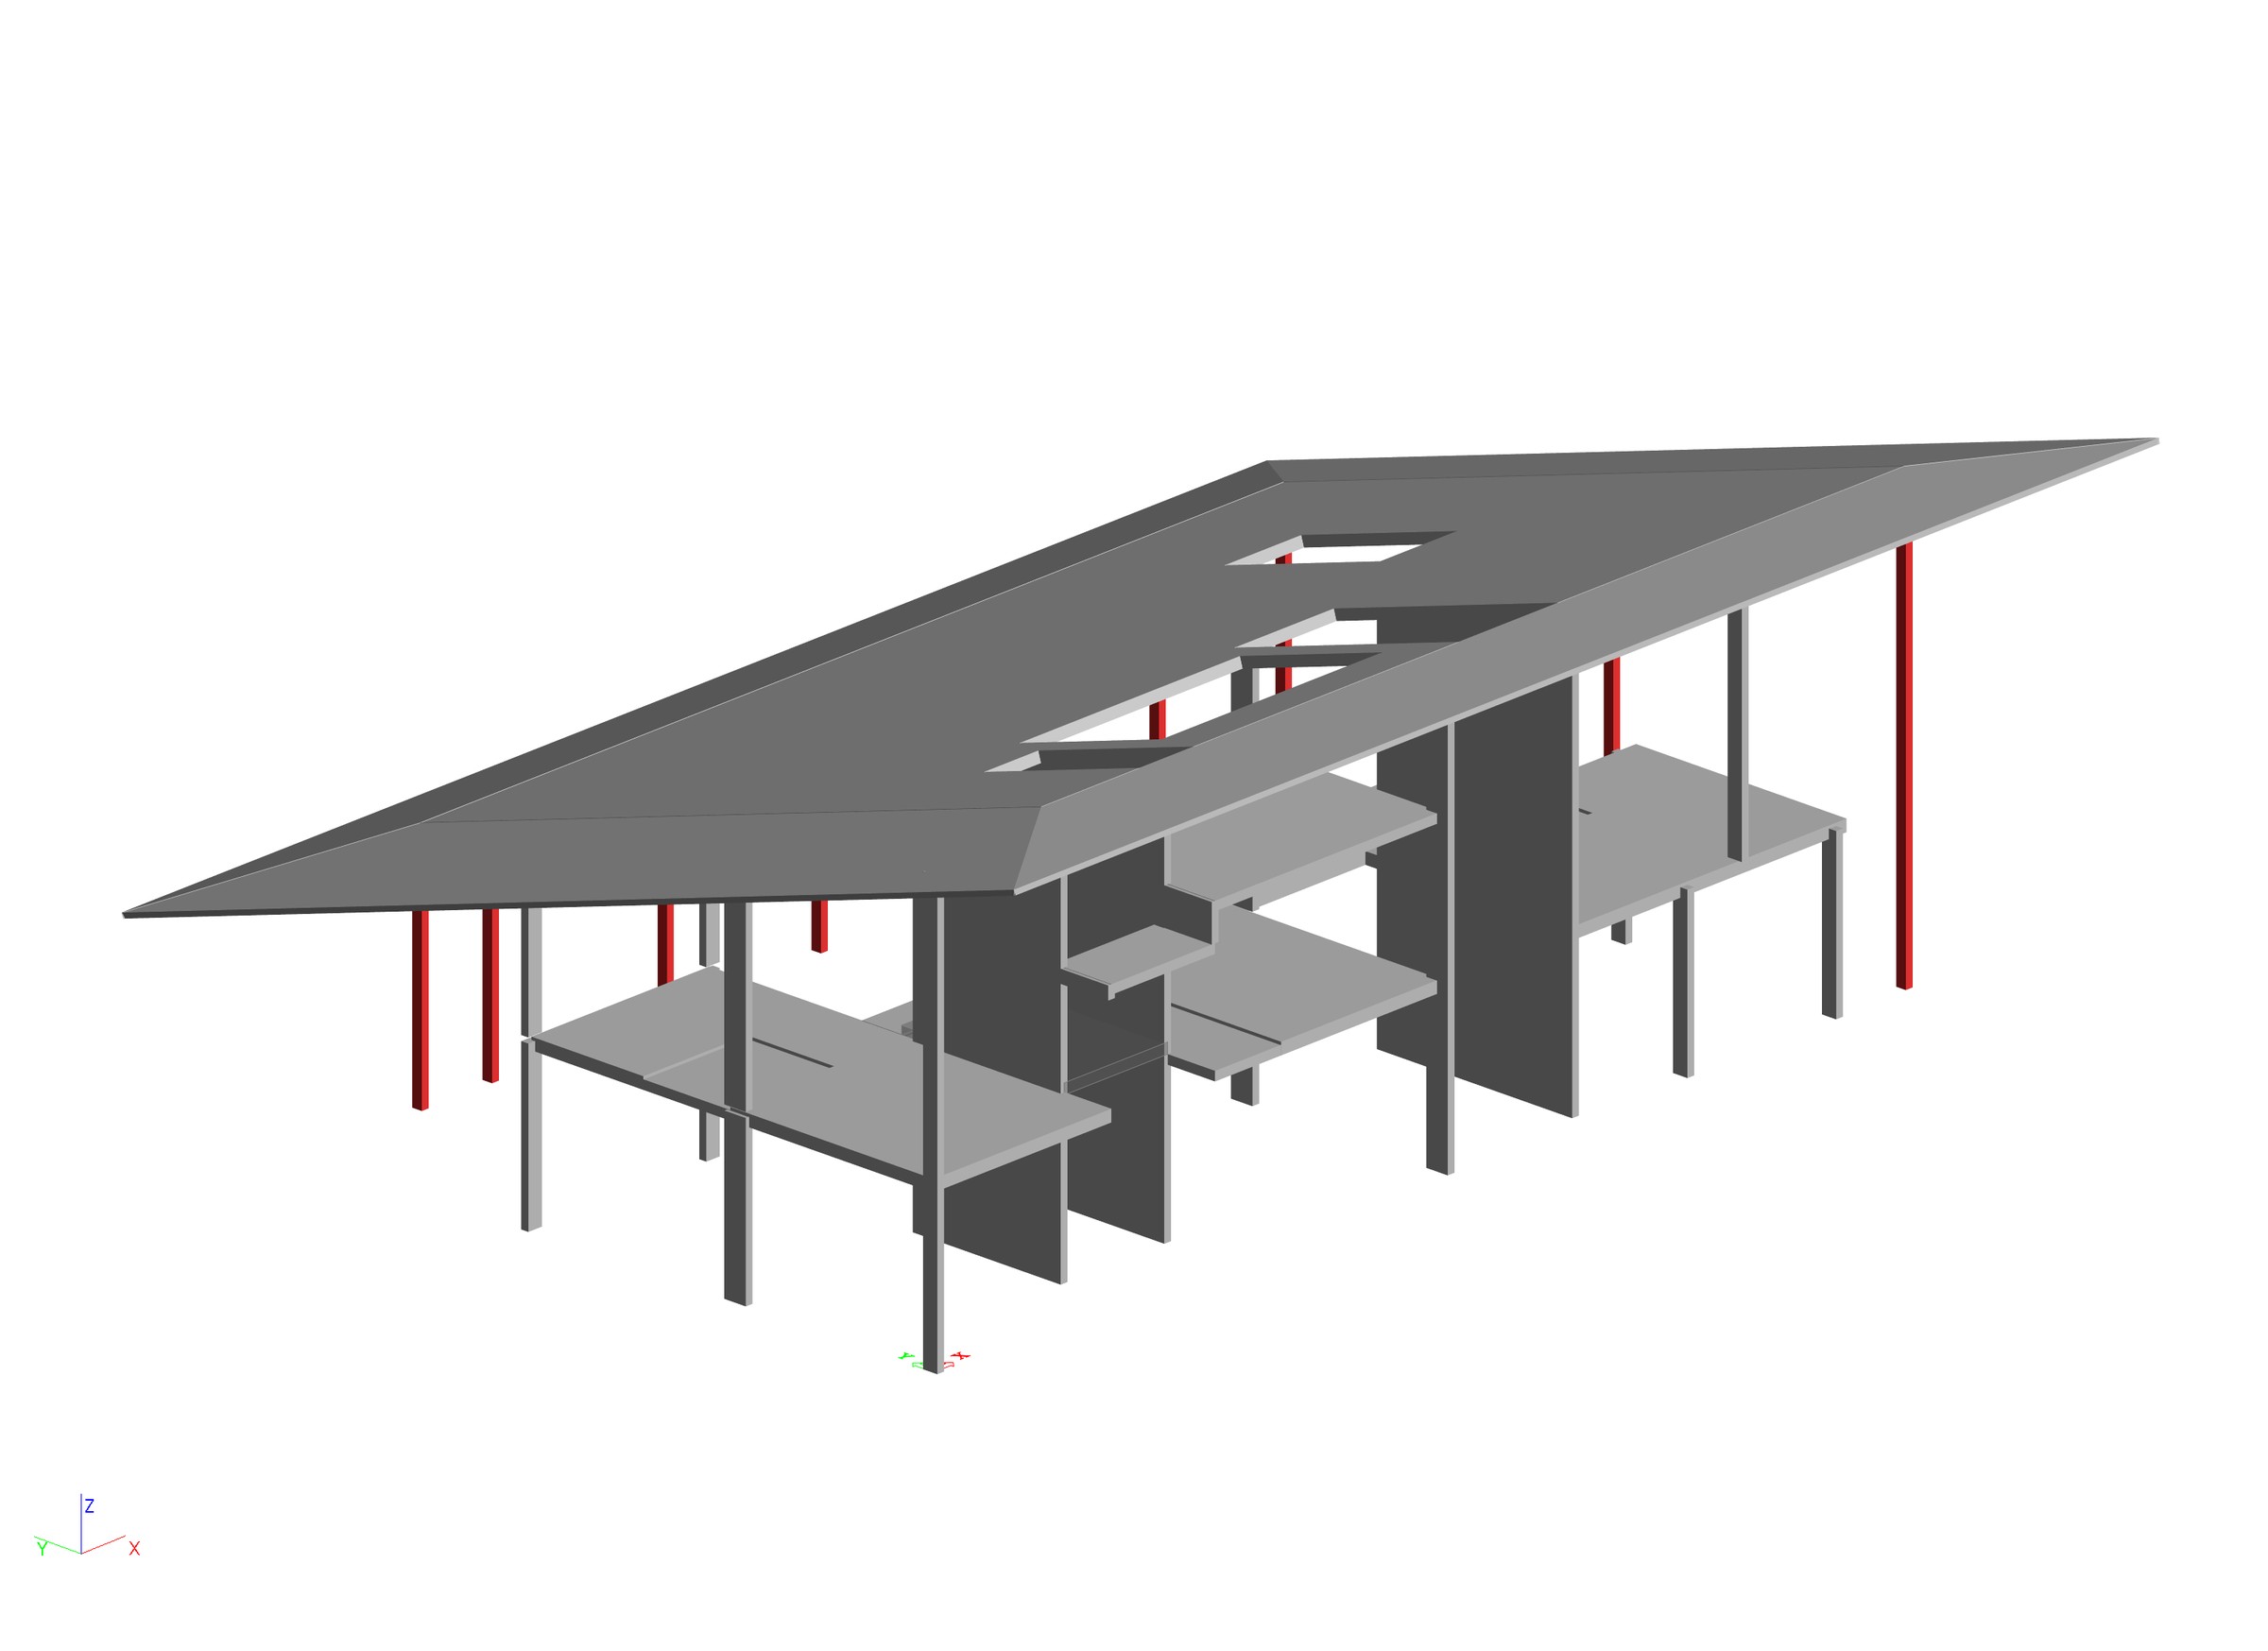
RM201,500
Historical structural option estimate
| Roof slab | 200 mm reinforced concrete |
|---|---|
| Roof edge | Tapered to 75 mm |
| Columns | 150 × 200 mm RHS steel |
RM206,000 lower: the reinforced-concrete estimate was approximately 52% below the assessed steel option. The hybrid estimate was RM8,500 above the concrete alternative.
The saving achieved through steel optimisation against the original design is separate from this comparison; the original steel-design cost is not quantified here.
04 / The decision
The completed house uses a reinforced-concrete roof and slender concrete columns to realise the intended proportions and long cantilever.

Study basis · 2021–2023
C35 concrete RM420/m³; reinforcement RM5,000/t; structural steel RM8,500/t; profiled metal deck RM300/m². Rates were current at the time of assessment. The comparison informs material selection and does not represent a final construction account.
CS 002 · Source Rev 01 · Web edition October 2026, updated to reflect the completed reinforced-concrete scheme.