

Rigorous engineering brings value even for small-scale projects — realising architectural ambition, improving buildability and delivering considerable cost savings.
Rigorous engineering brings value even for small-scale projects — realising architectural ambition, improving buildability and delivering considerable cost savings.
This private residence in Putrajaya features a roof cantilevering approximately 6.5 m, supported on columns up to 8.5 m high. The structural design was reviewed to achieve the intended slender architectural profile while considering member proportions, structural behaviour and construction cost.
The existing steel scheme, designed by others, used deep beams that could not achieve the desired roof profile. The appointment began with optimising that scheme. A comparative study was initiated with the architect and client to demonstrate how alternative material choices could achieve the intended roof profile while influencing construction cost and buildability. Reinforced-concrete and hybrid schemes were developed alongside the steel optimisation, before novation to the design-and-build contractor.
The assessment considered structural behaviour, constructability and cost. For a small project in Malaysia, the availability of a steelwork subcontractor able to deliver the required fabrication and workmanship quality was also a practical consideration.
The hybrid scheme combined a reinforced-concrete roof with steel columns at a cost close to the all-concrete alternative. The study also demonstrated the suitability of reinforced concrete for the architecture and scale of the house, giving the architect and client an informed basis for material selection.
The design-and-build contractor subsequently proceeded with the reinforced-concrete option. The completed roof and slender concrete columns realise the intended proportions and long cantilever. The appointment expanded from the initial optimisation to responsibility for the structural design, continuing through construction and project completion following novation to the contractor.
The study was initiated with the architect and client to demonstrate how the choice of structural material could influence the roof profile, column proportions, buildability and construction cost. Reinforced-concrete and hybrid alternatives were developed alongside the steel optimisation, enabling an informed assessment of the structural options.
The alternatives were assessed for structural behaviour, member proportions, constructability and cost. The comparison gave the architect and client an engineering basis for considering how each system could achieve the slender roof profile, while accounting for the practicalities of securing suitable steelwork fabrication and workmanship for a small project.
The study established historical option estimates of RM399,000 for steel, RM193,000 for reinforced concrete and RM201,500 for the hybrid. Steel optimisation achieved considerable savings against the original design, while the wider comparison steered the project towards concrete as a suitable response to its architecture and scale. The original steel-design cost is not quantified in the source study.
This work preceded novation. The design-and-build contractor subsequently adopted the reinforced-concrete option. The appointment expanded from initial optimisation to responsibility for the structural design, continuing through construction and project completion.
The architectural visualisation shows the long cantilevering roof, slender edge and expansive glazed façade that informed the structural studies.
Architectural visualisation: ODE.
The reinforced-concrete roof and slender concrete columns during construction show how the structural proportions accommodate the long cantilever.
The completed interior brings the timber-lined soffit, full-height glazing and open spaces together beneath a continuous ceiling plane.
Private Client
ODE
2023
Structural engineering
Geotechnical engineering
Civil engineering
Completed
Photograph: C2 Builder
The study was initiated with the architect and client to demonstrate how the choice of structural material could influence the roof profile, column proportions, buildability and construction cost. Reinforced-concrete and hybrid alternatives were developed alongside the steel optimisation, enabling an informed assessment of the structural options.
The alternatives were assessed for structural behaviour, member proportions, constructability and cost. The comparison gave the architect and client an engineering basis for considering how each system could achieve the slender roof profile, while accounting for the practicalities of securing suitable steelwork fabrication and workmanship for a small project.
The study established historical option estimates of RM399,000 for steel, RM193,000 for reinforced concrete and RM201,500 for the hybrid. Steel optimisation achieved considerable savings against the original design, while the wider comparison steered the project towards concrete as a suitable response to its architecture and scale. The original steel-design cost is not quantified in the source study.
This work preceded novation. The design-and-build contractor subsequently adopted the reinforced-concrete option. The appointment expanded from initial optimisation to responsibility for the structural design, continuing through construction and project completion.
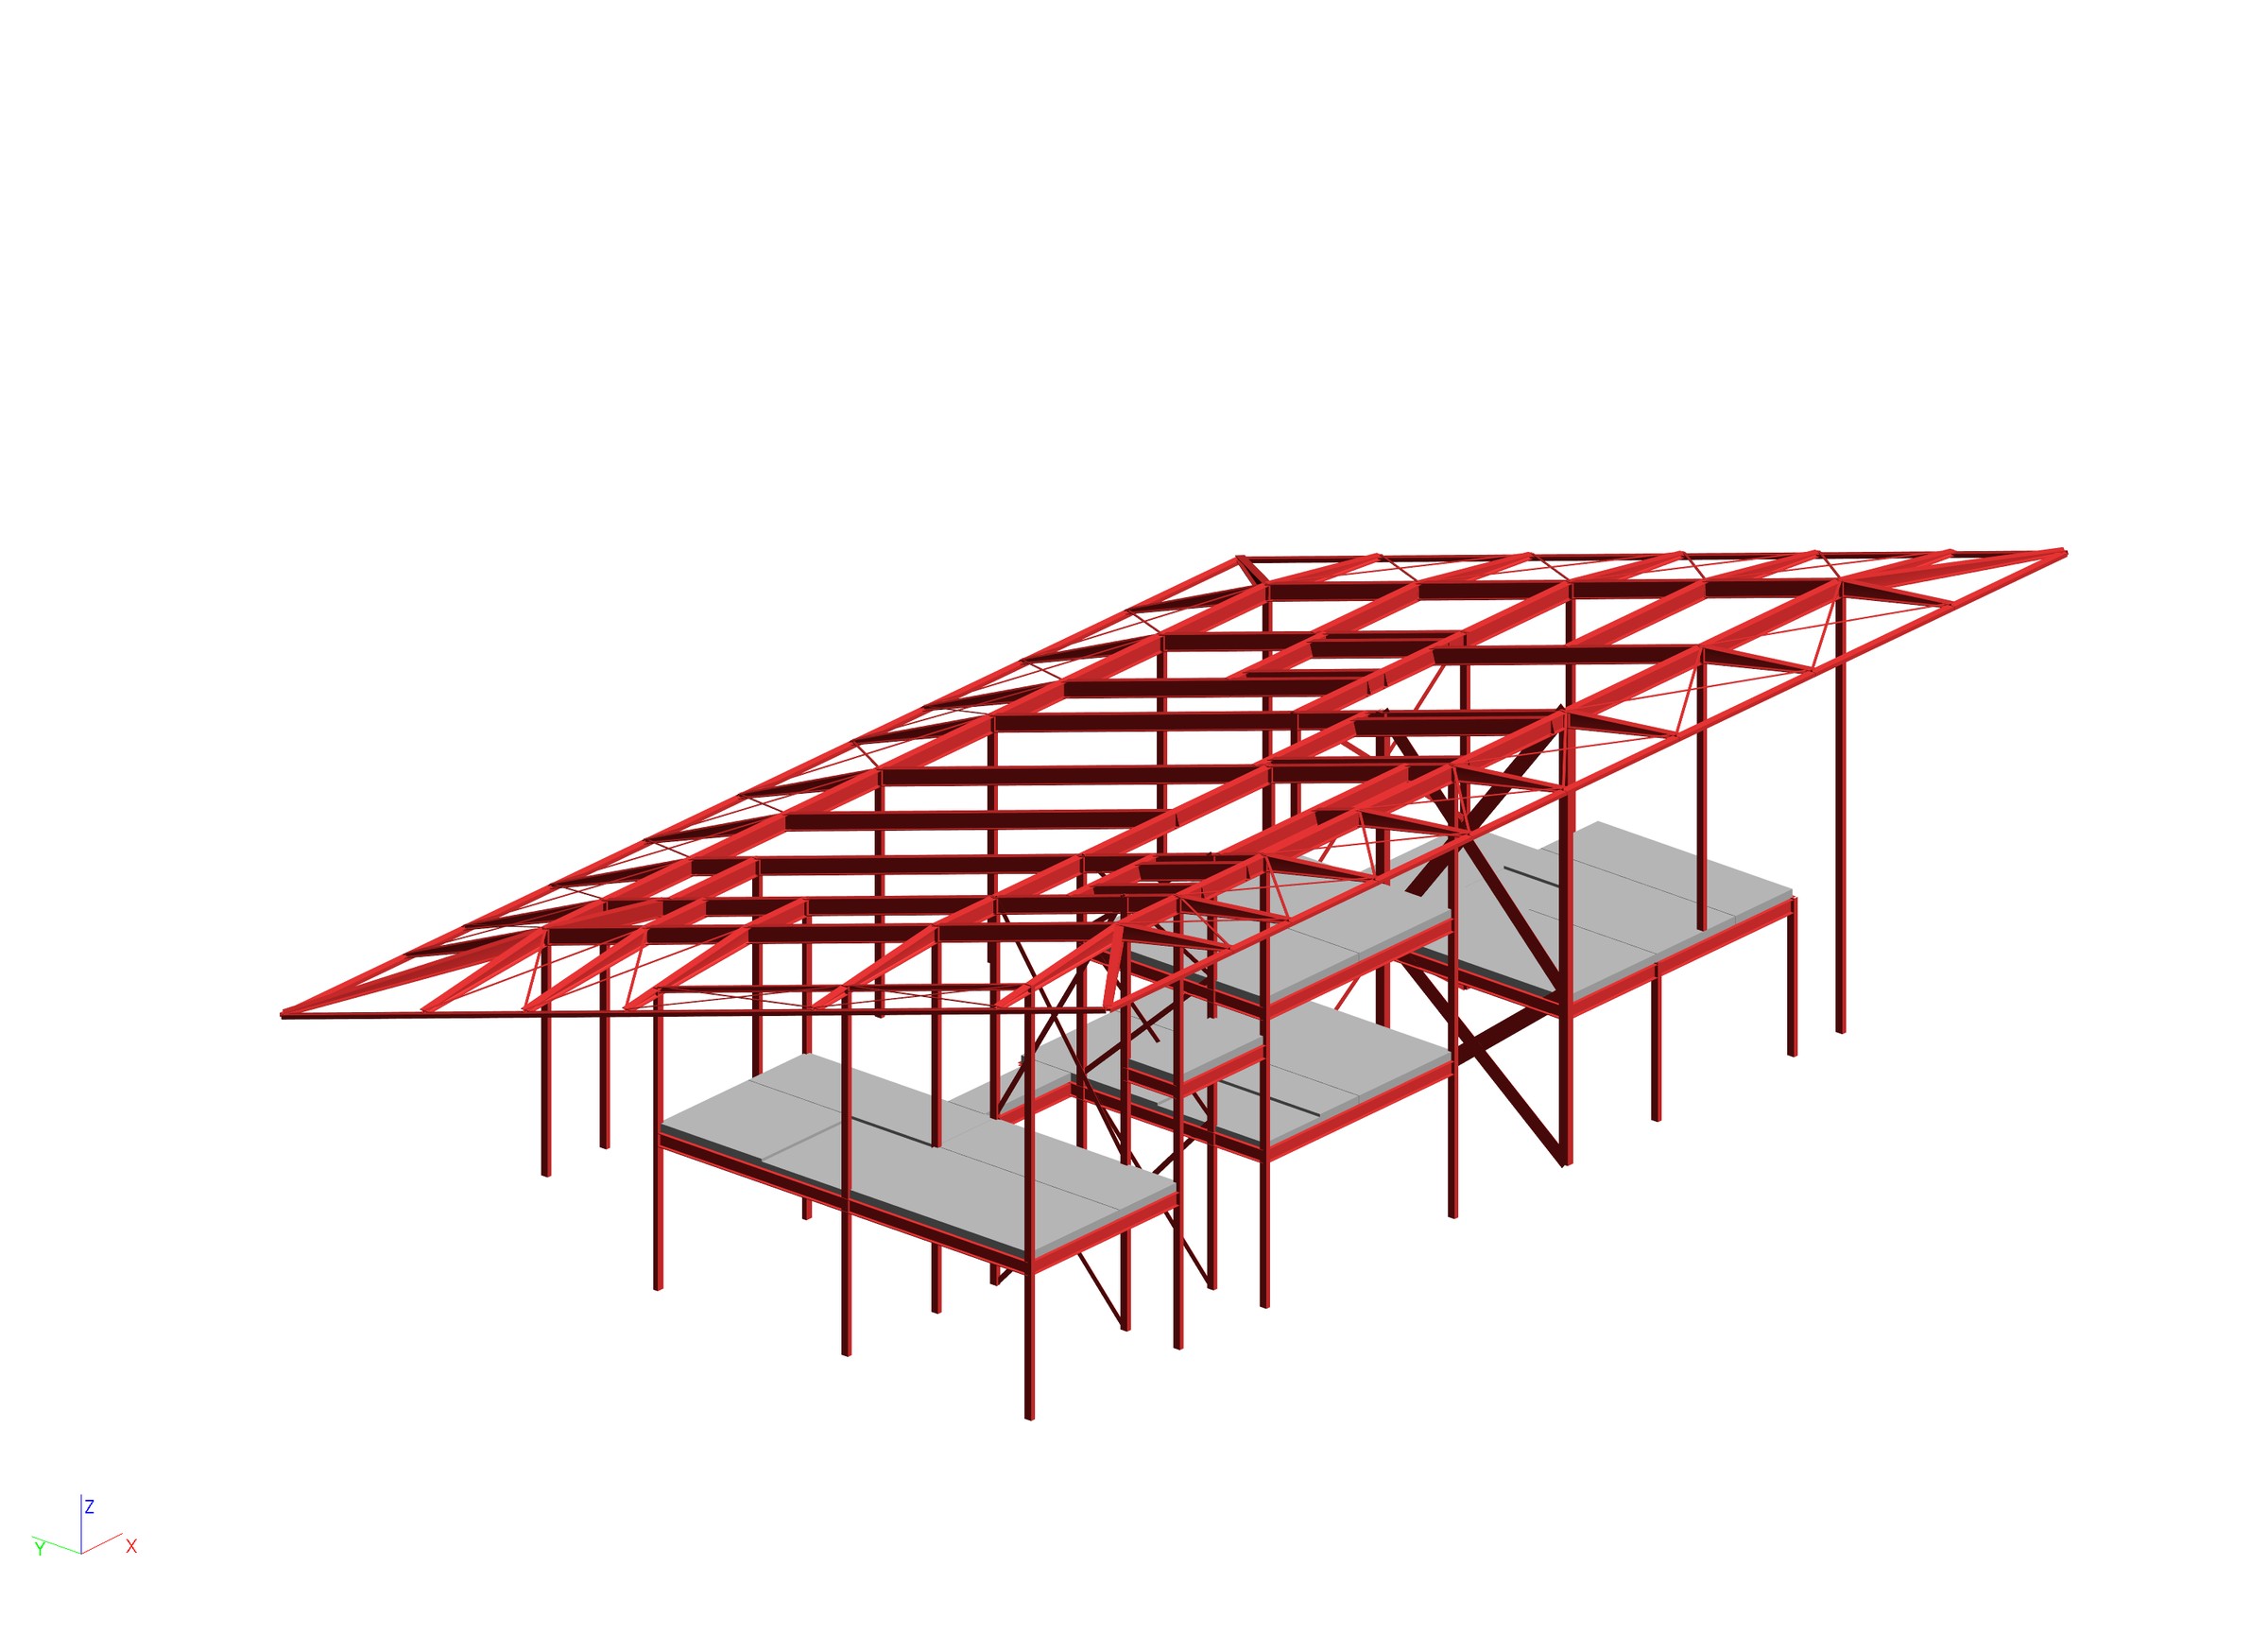
Steel option — historical estimate RM399,000
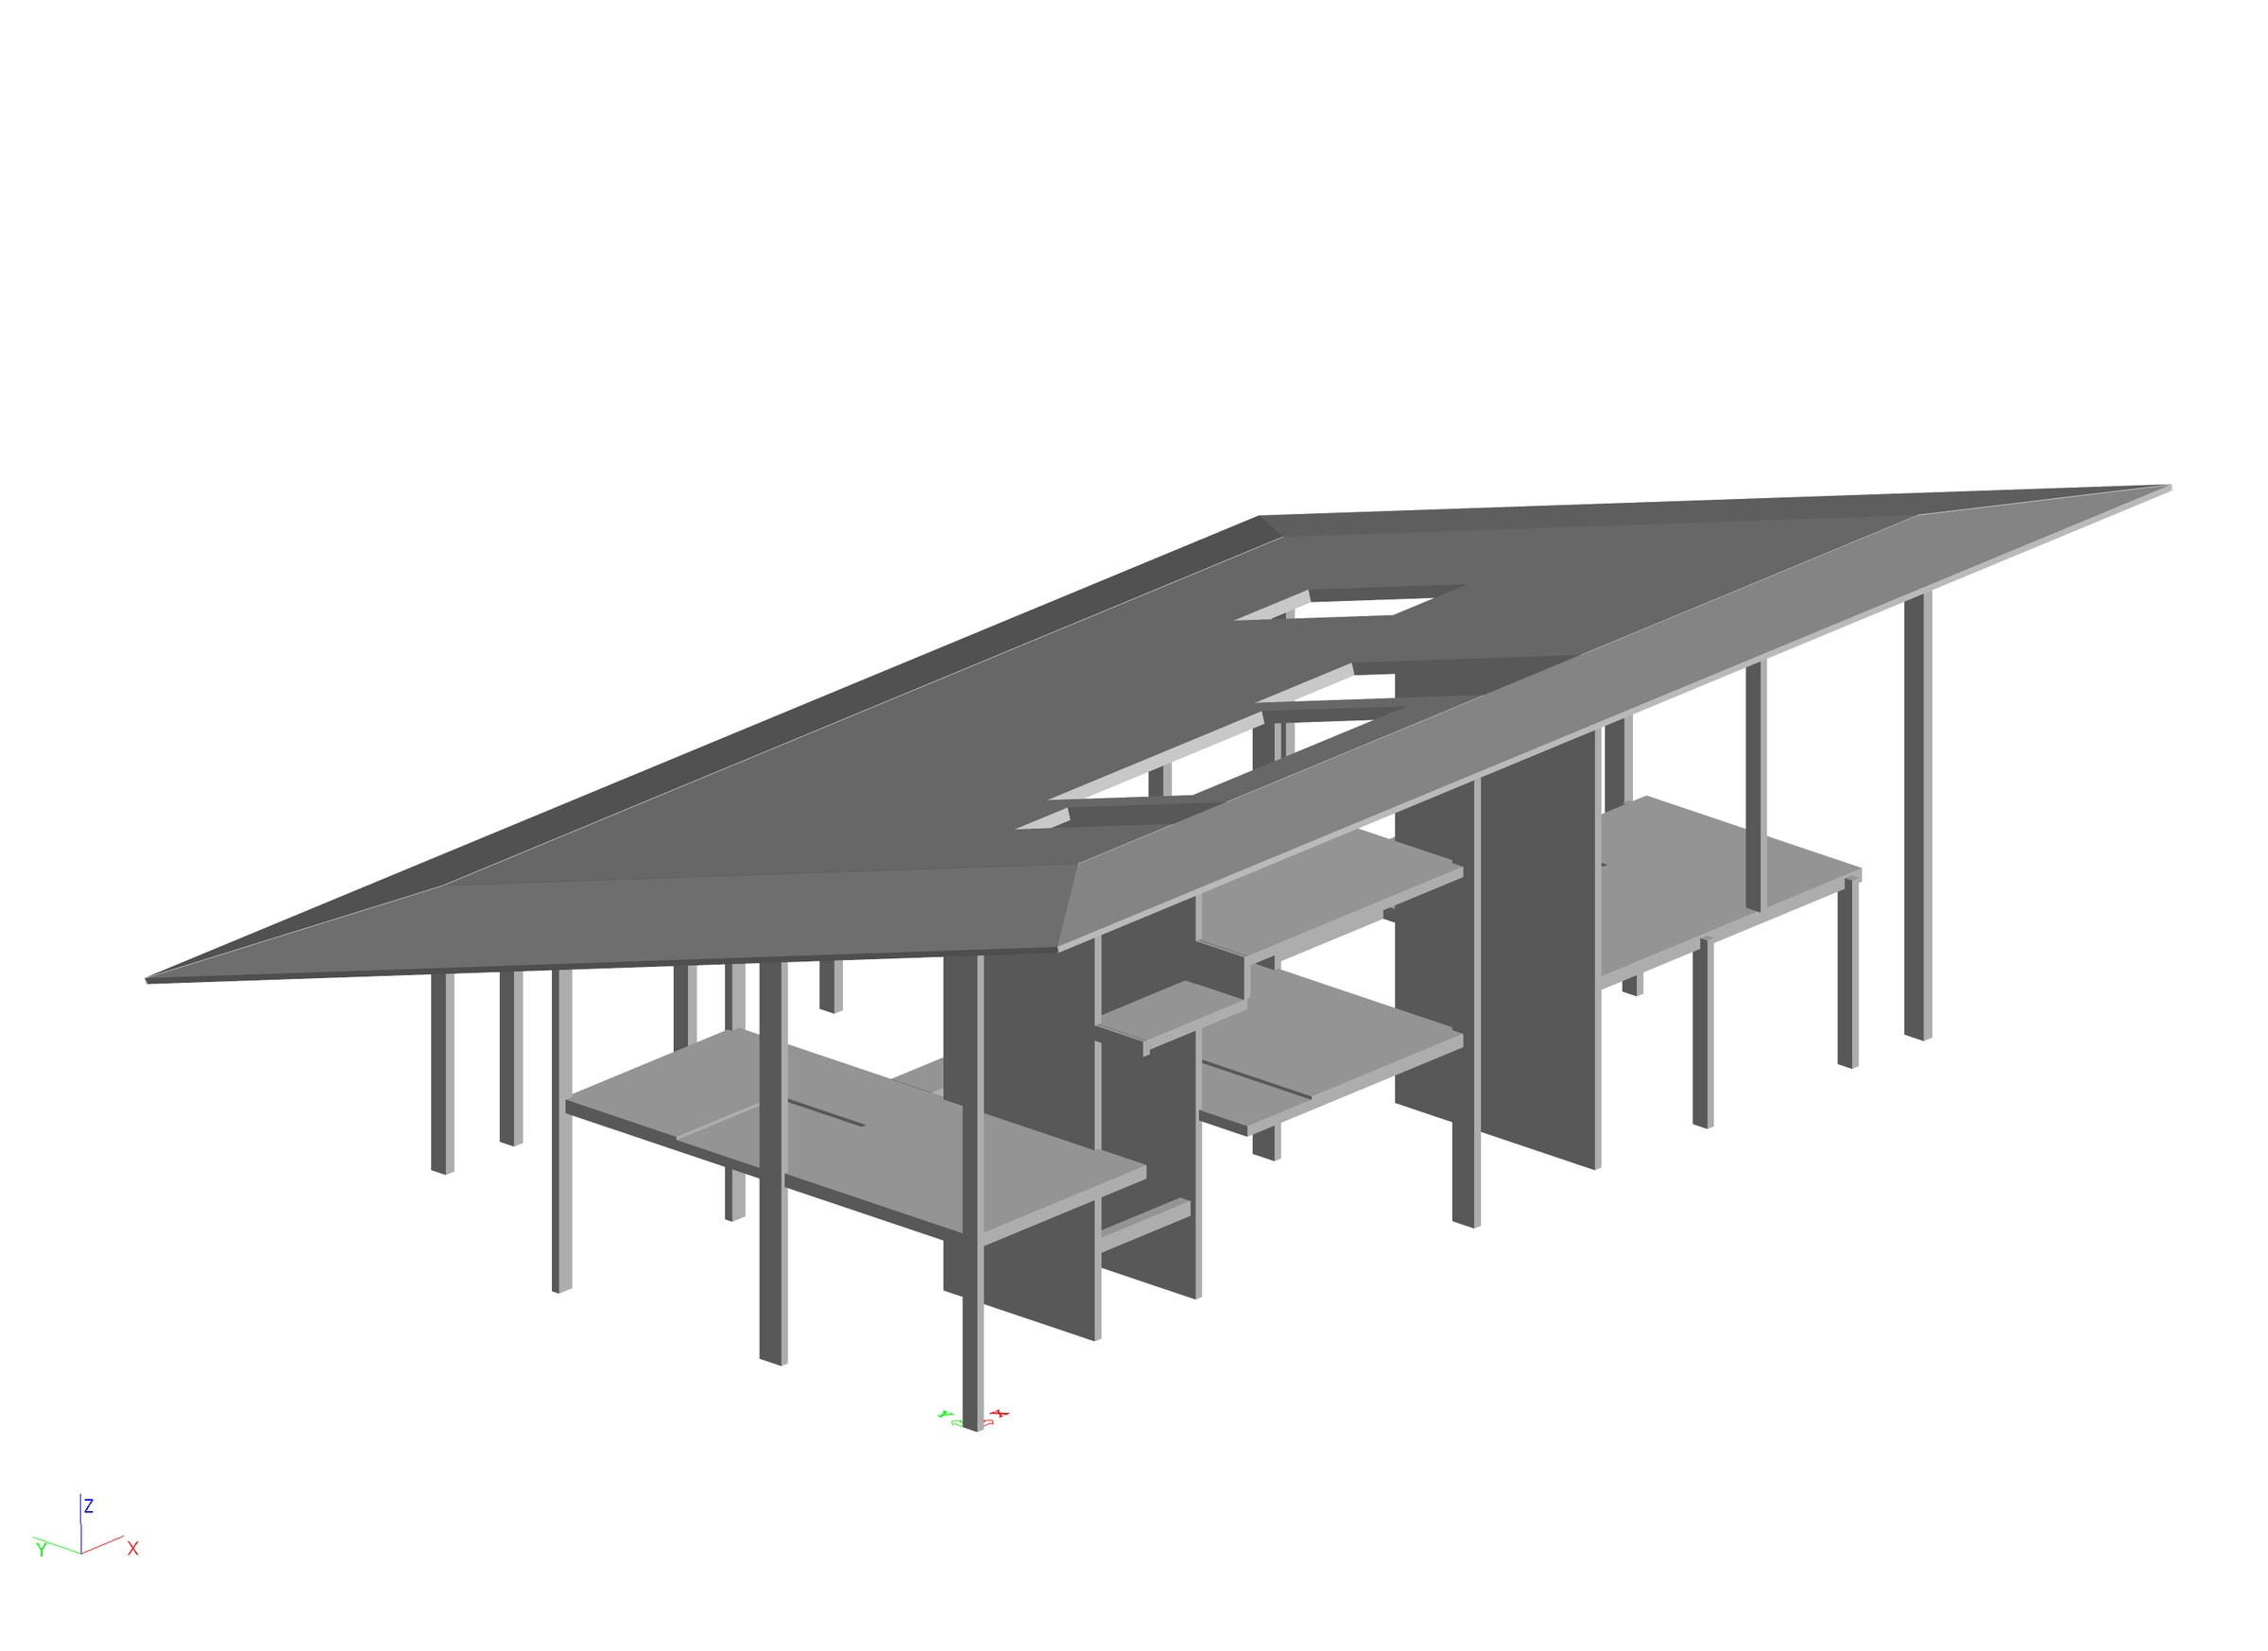
Reinforced-concrete option — historical estimate RM193,000
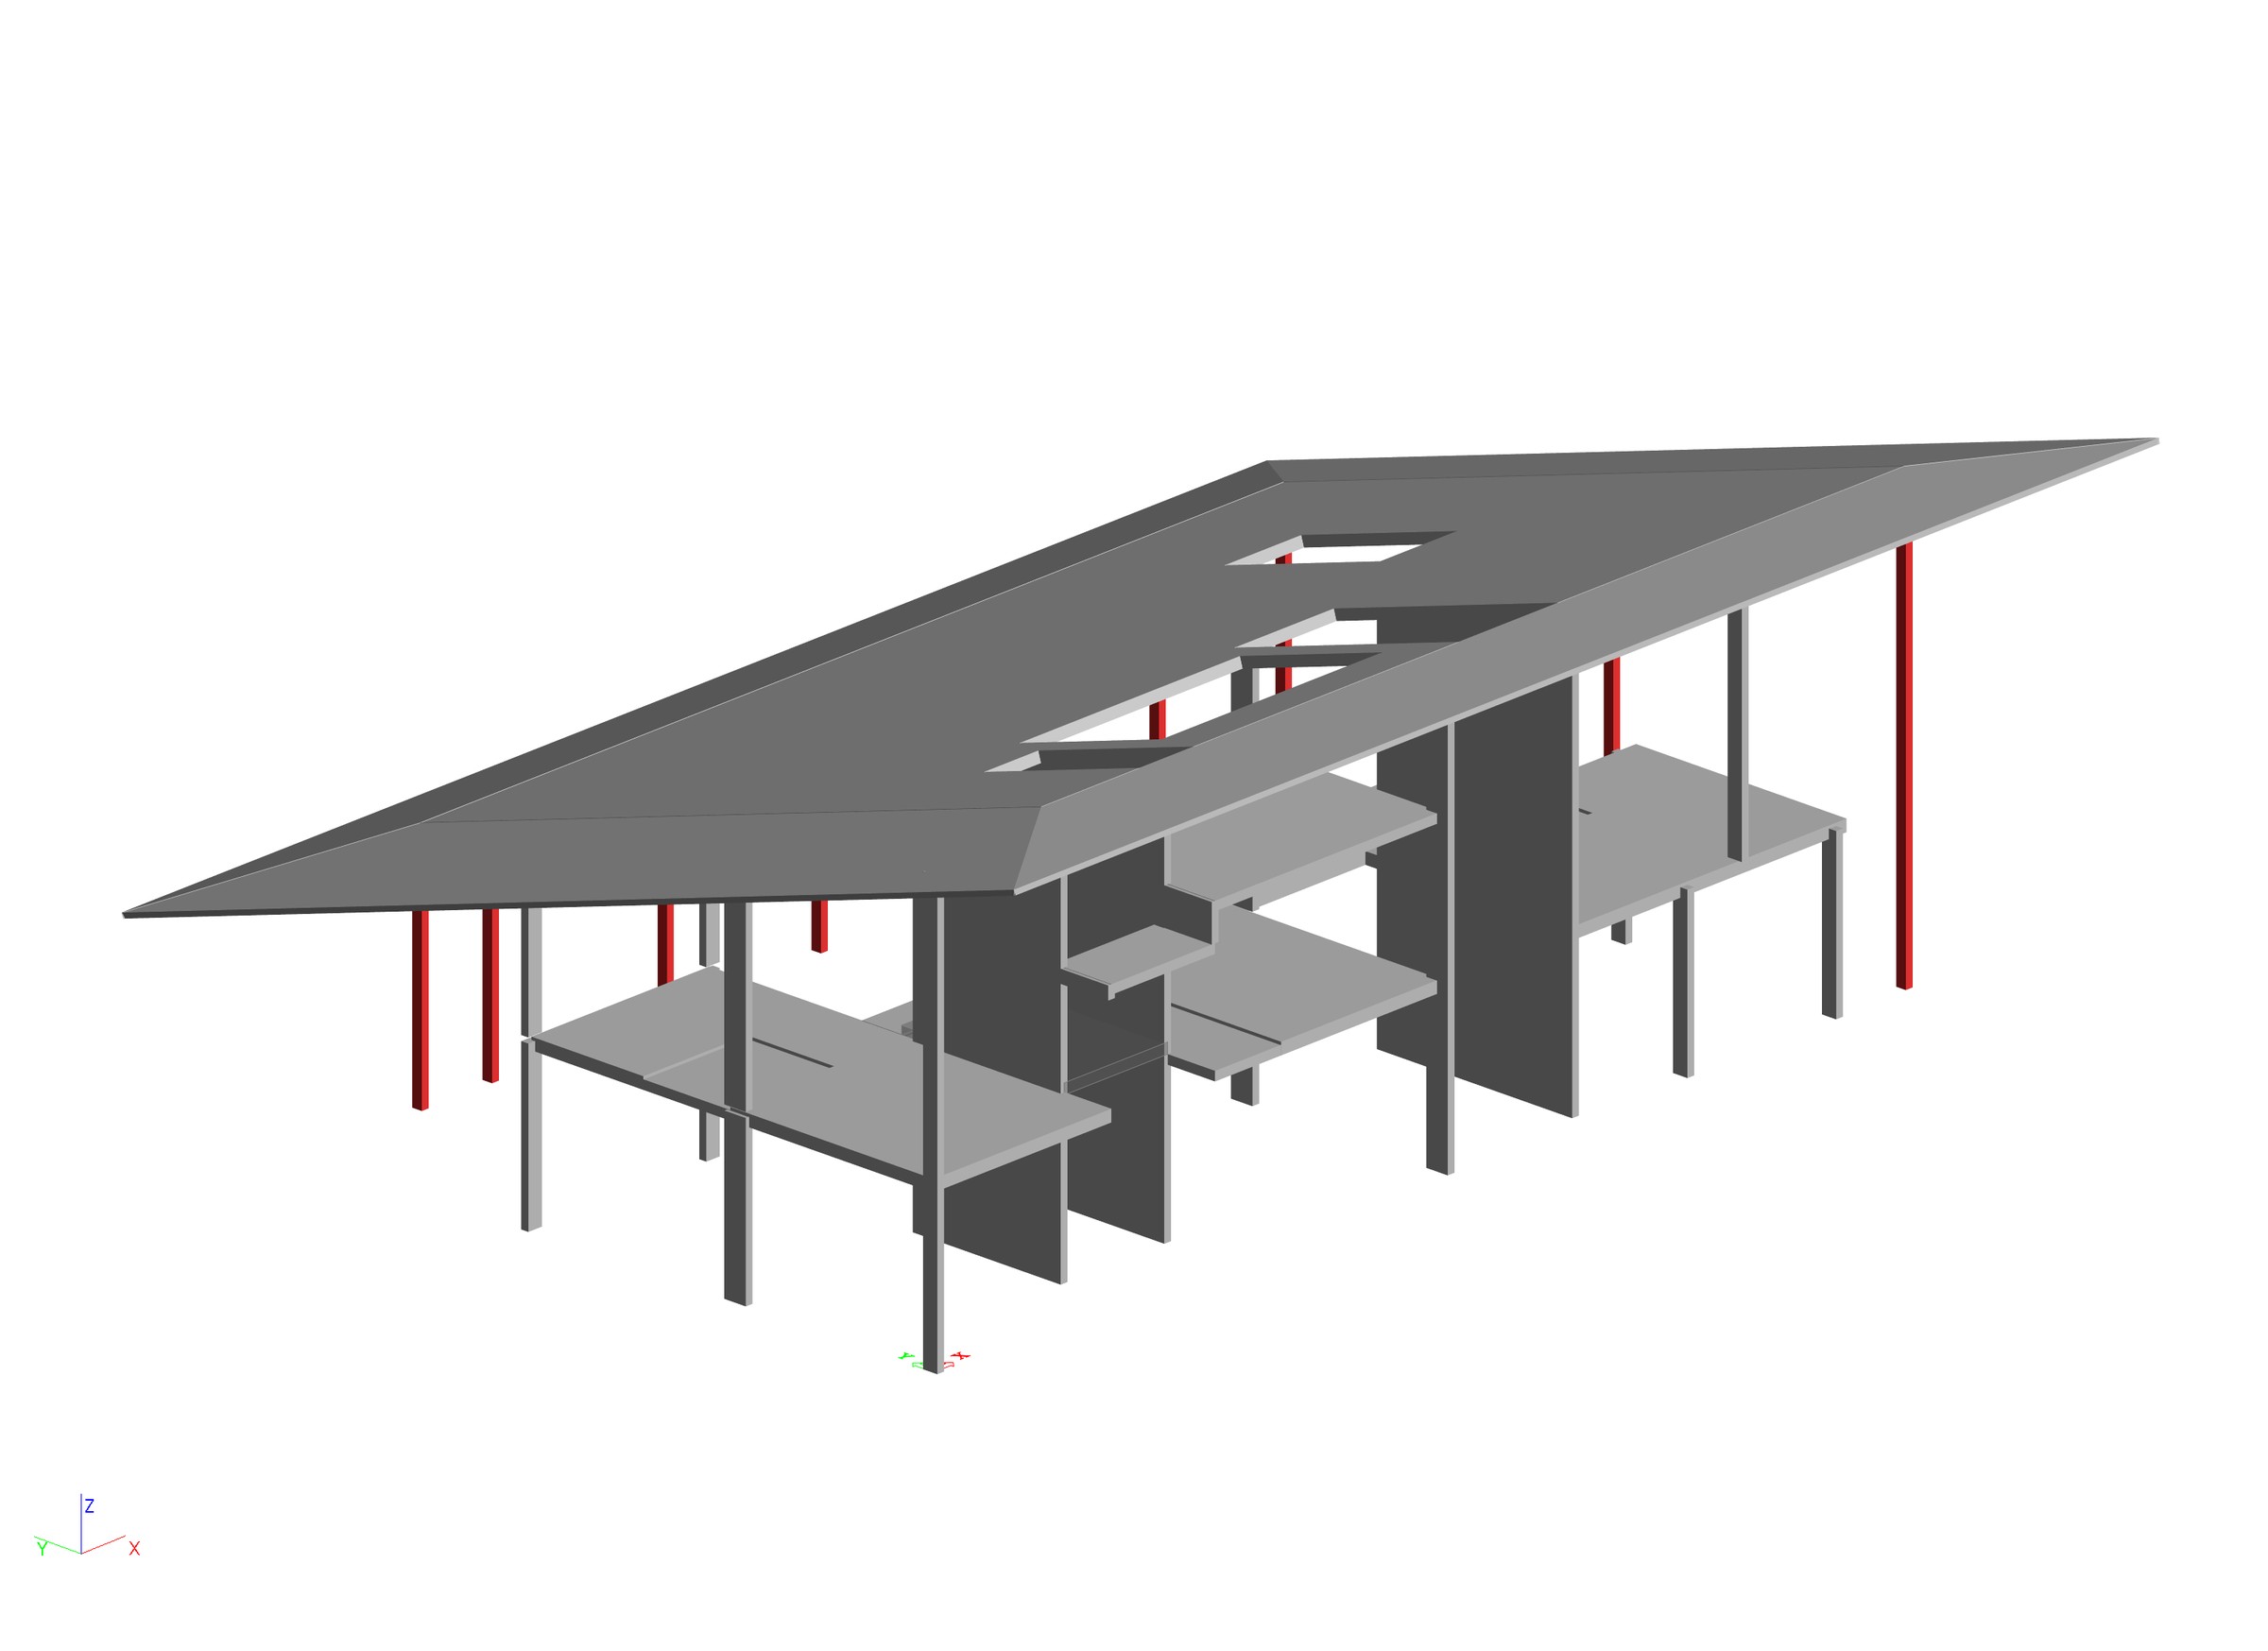
Hybrid option assessed — historical estimate RM201,500