
RESOURCES / Ohr
Flat slab vs beam and post
Reconsidering a tower’s structural system: at least RM4.74 million in estimated direct savings and 28% less estimated embodied carbon.
Case Studies
CS 001 · Source study 2023 · Web edition October 2026
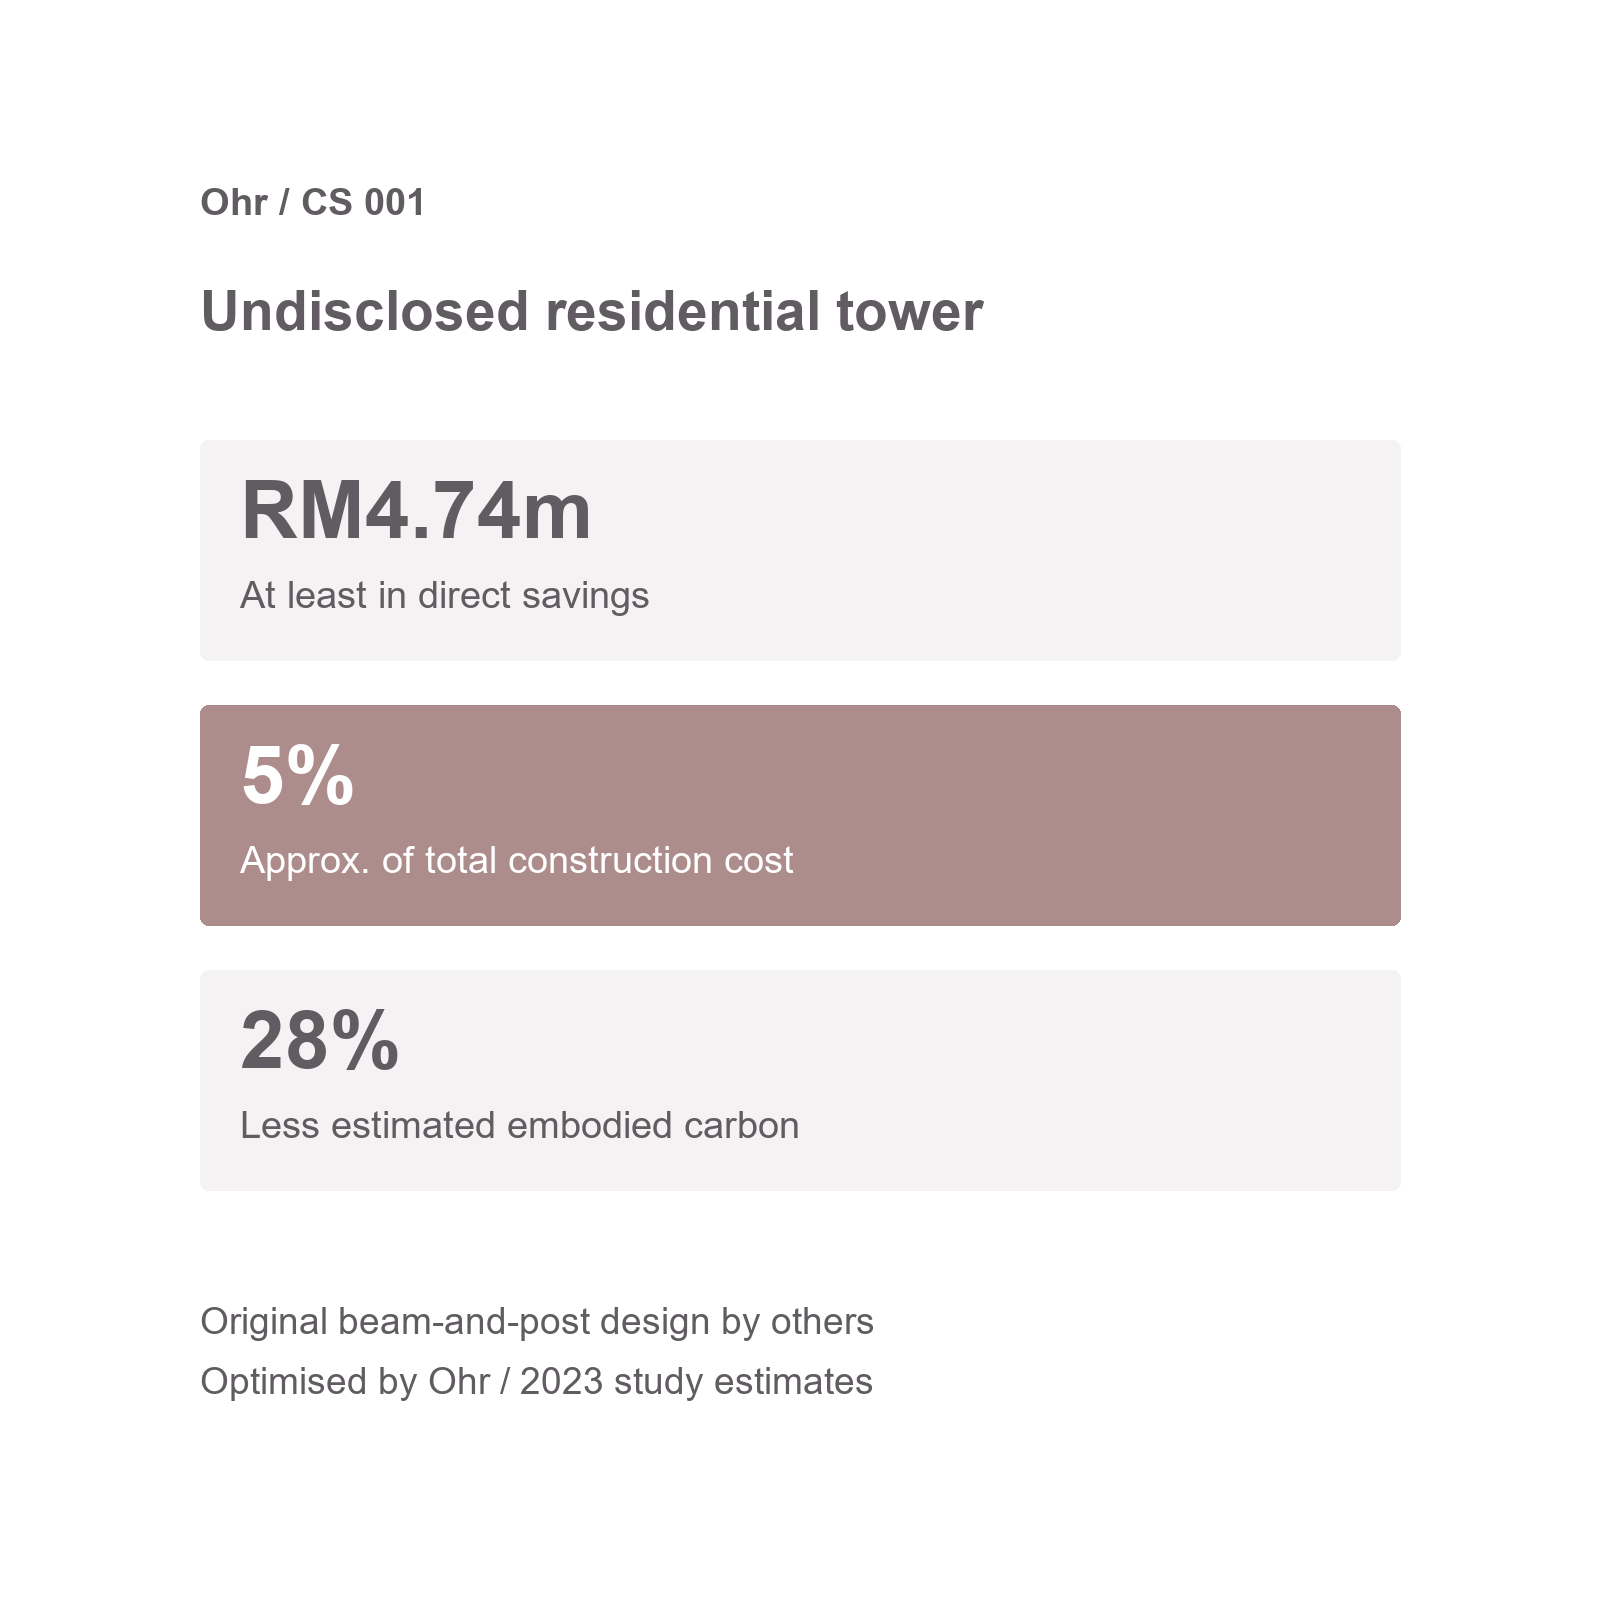
Reconsidering the structural system reduced material use, construction cost and embodied carbon.
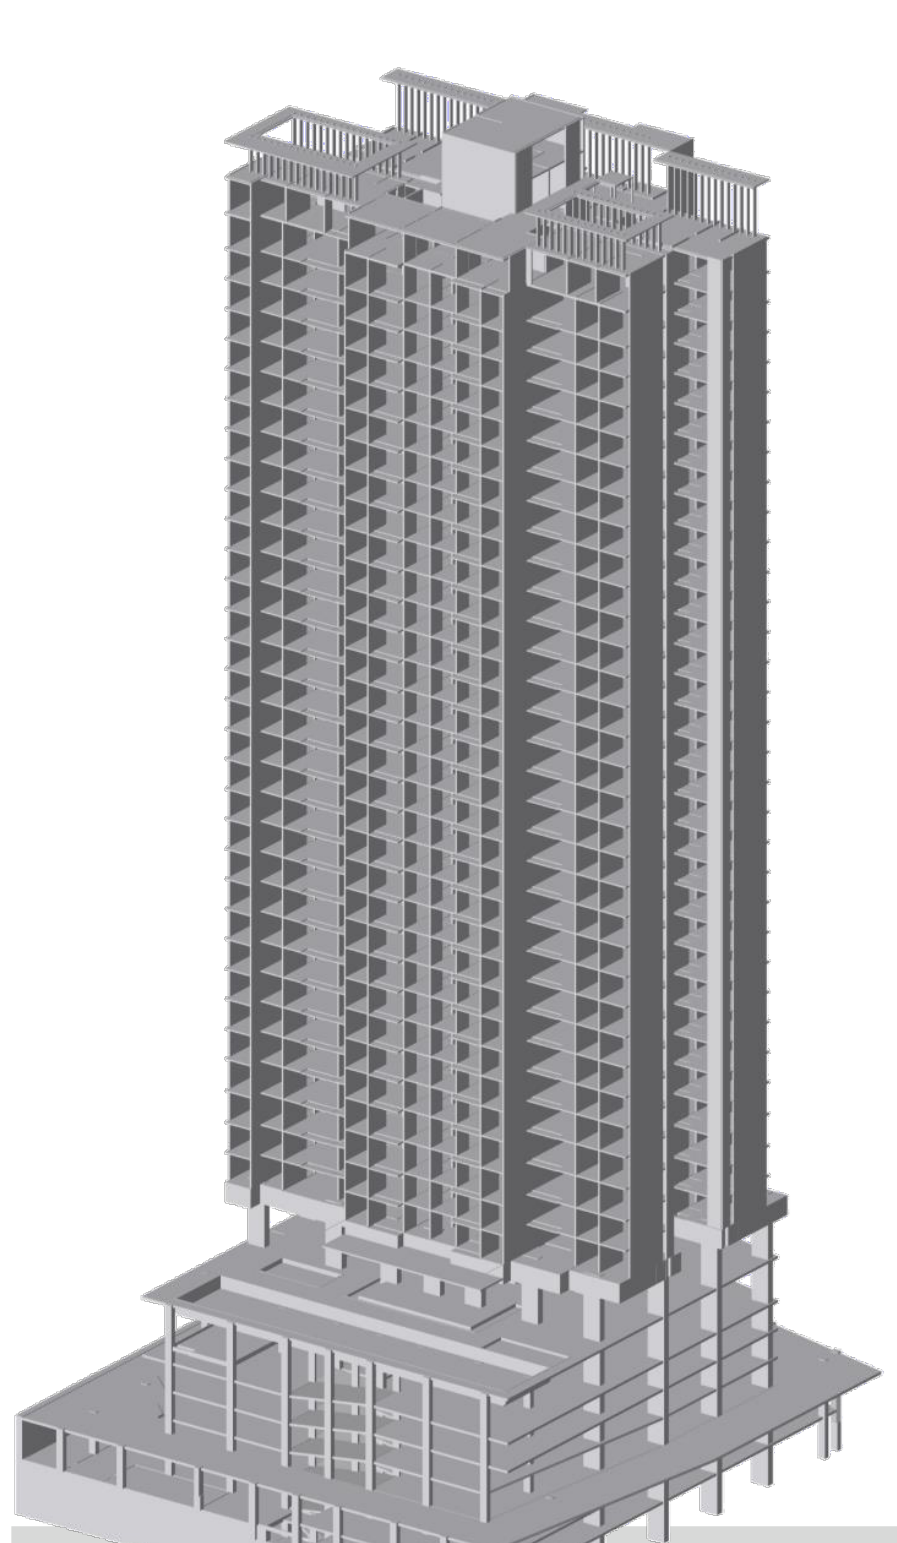
The appointment involved optimising a reinforced-concrete beam-and-slab design prepared by others for a 31-storey residential tower. An alternative flat-slab system with structural walls was assessed to reduce material demand, construction cost and embodied carbon.
RM4.74m
Estimated direct savings of at least RM4.74 million.
≈5%
Of the estimated total construction cost.
28%
Less estimated embodied carbon, without cement replacement.
01 / The starting point
A tower with room for a different approach
The development comprises a 31-storey tower on a four-storey podium and two basement levels. The study reports a total floor area of 29,020 m². Structural optimisation was undertaken for the tower; the basement was excluded.
02 / The intervention
Reconsidering the structural system
Original design / by others
Beam and slab
A conventional reinforced-concrete system formed the starting point for the comparison.
Optimised alternative
Flat slabs with structural walls
The optimised system reduced the concrete and reinforcement quantities, with corresponding reductions in estimated cost and embodied carbon.
03 / The comparison
Comparing material quantities and embodied carbon
The original and optimised designs are compared on the same study basis. Each pair of bars uses a common scale.
Concrete
Original43,200 t
Optimised32,834 t
10,366 t less · approximately 24%
Reinforcement
Original1,670 t
Optimised1,001 t
Approximately 670 t less · 40%
Embodied carbon
Original9,624 tCO₂e
Optimised6,898 tCO₂e
2,726 tCO₂e less · 28%
04 / The value
Savings with further potential
RM1.39m
Estimated concrete saving.
+ RM3.35m
Estimated reinforcement saving.
= RM4.74m
Combined direct saving, as reported in the study.
The estimate excludes potential additional savings from simpler formwork, reduced foundation demand and a shorter construction programme. These benefits were identified but were not included in the reported RM4.74 million.
The carbon reduction came from using less material, without assuming cement replacement.
Study basis · 2023
Concrete RM320/m³; reinforcement RM5,000/t. Estimated total construction cost RM94 million, approximately RM300/ft². Quantities and savings are historical comparative design estimates. Reinforcement saving is rounded to approximately 670 t in the source; the displayed quantities differ by 669 t.
CS 001 · Source Rev 00 · © 2023 Ohr Engineering · Web edition October 2026.