
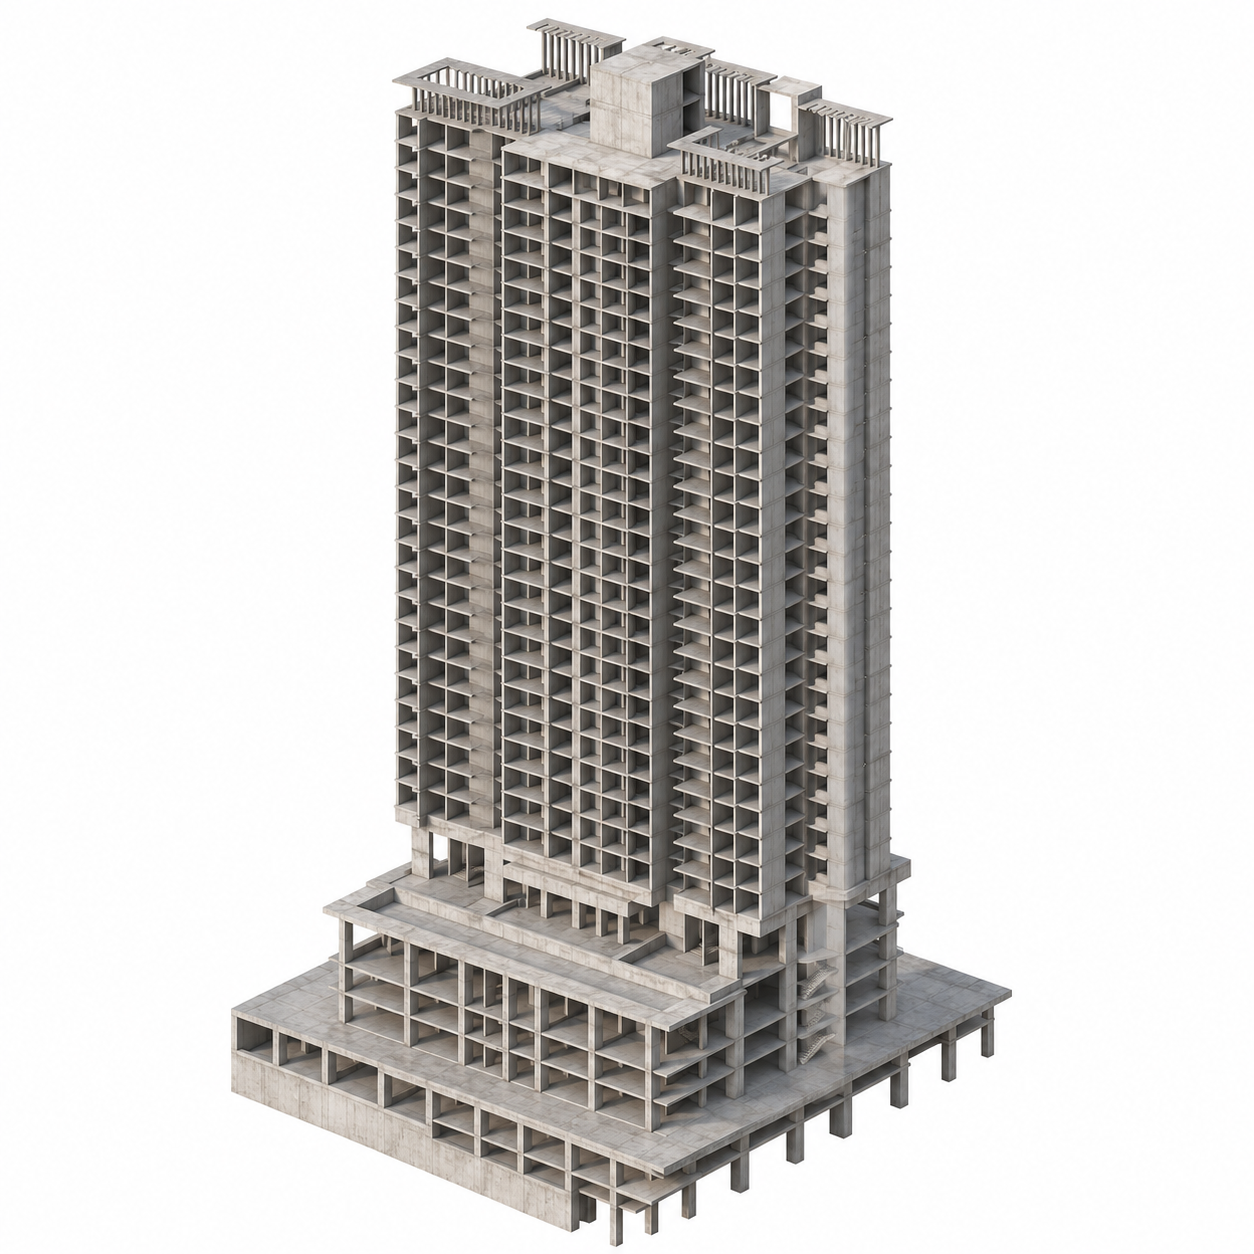
A different floor system with less material and a lower assessed cost.
The optimisation study reviewed an existing beam-and-column design for a 31-storey residential tower. It compared an alternative flat-slab and structural-wall scheme for approximately 29,020 m² of tower floor area, excluding the basement and podium.
The alternative replaces the beam-and-column arrangement with flat slabs and structural walls. The study assessed the resulting material quantities and cost against the original scheme.
The 2023 study estimated a saving of RM4.74 million, equivalent to approximately 5% of total construction cost, and an embodied-carbon reduction of 2,726 tonnes CO₂, or 28%. These are comparative study results rather than measured as-built outcomes.
2023
Structural engineering
Scope completed