
RESOURCES / Ohr
Minimum dimensions for fire resistance of private residences constructed in reinforced concrete
Minimum periods of structural fire resistance and dimensional guidance for reinforced-concrete private residences, referencing the UBBL and structural design standards.
Ohr Notes
Ohr Notes 008 · Rev 00 February 2023
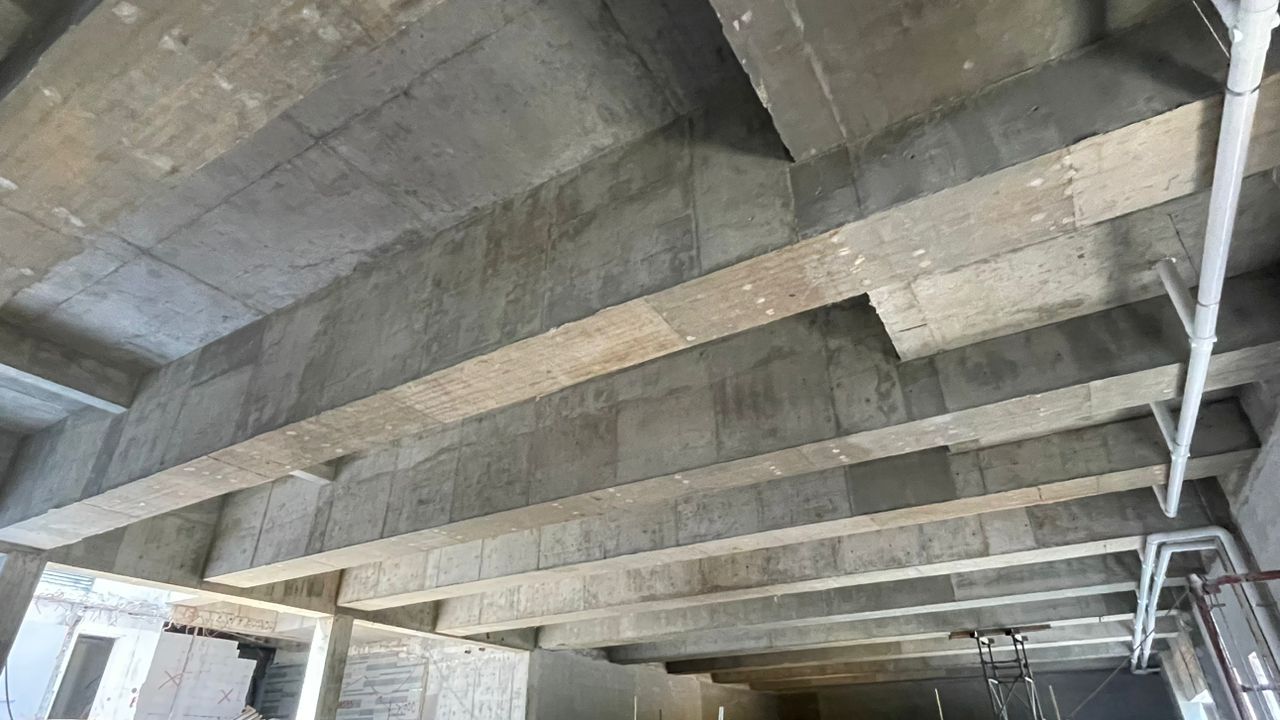
Photograph: C2 Builder.
In Malaysia, like most countries, it is a statutory requirement that in the event of a fire, a building has to be able to maintain its structural integrityi for a given minimum period. This duration is termed the minimum period of fire resistanceii.
Minimum period of fire resistance
This has to be determined in accordance with the Ninth Schedule of the Uniform Building By-Laws (UBBL) and is dependent on the type of use and height of the building structure.
For private residences: the above-ground structure needs to have a minimum resistance period of 30 minutes for three storeys and below, and 60 minutes for above. Basements require 60 minutes for four storeys and below, and 90 minutes for above.
| Purpose group | Maximum dimension | Minimum period of fire resistance (hours) | |||
|---|---|---|---|---|---|
| Height (m) | Floor area (m²) | Cubic capacity (m³) | Ground or upper storey | Basement storey | |
| Small residential — house of not more than 3 storeys | NL | NL | NL | ½ | 1(a) (x) |
| Small residential — house of 4 storeys | NL | 250 | NL | 1(b) | 1 (x) |
| Small residential — house of any number of storeys | NL | NL | NL | 1 | 1½ |
| Institutional | 28 | 2,000 | NL | 1 | 1½ |
| Institutional — over 28 m | over 28 | 2,000 | NL | 1½ | 2 |
Minimum dimensions
As it is a statutory requirement for buildings in Malaysia to be designed in accordance with the UBBL, the minimum dimensions given in the Ninth Schedule of the UBBL must be met.
Although it is statutorily sufficient to meet the minimum dimensions given in the UBBL, where the code of practice adopted for the design of the structure gives a larger value, it may be best practice to adopt the larger value as codes of practice are reviewed and updated more frequently than the UBBL. This is something to be discussed and agreed with the client.
The minimum dimensions needed in accordance with the UBBL, British Standard and Eurocode are summarised below, as published in February 2023. The dimensions of a structural element will be the largest of what is needed for fire resistance and other design considerations (collapse under permanent loads, deflection, etc.).
Slab
| Fire resistance | UBBL | British Standard | Eurocode |
|---|---|---|---|
| 30 minutes | —¹ | 75 mm | 60 mm |
| 60 minutes | —¹ | 95 mm | 80 mm |
¹ Not defined.
Beam — minimum width
| Fire resistance | UBBL | British Standard | Eurocode² |
|---|---|---|---|
| 30 minutes | —¹ | 200 mm | 80–200 mm |
| 60 minutes | —¹ | 200 mm | 120–300 mm |
¹ Not defined. ² The exact value has to be calculated based on several factors.
Column
| Fire resistance | UBBL: fully exposed¹ | UBBL: built into wall² | BS: fully exposed³ | BS: 50% exposed³ | BS: one face exposed³ | Eurocode: exposed more than one side³ | Eurocode: exposed one side |
|---|---|---|---|---|---|---|---|
| 30 minutes | 150 mm | 75 mm | 150 mm | 125 mm | 100 mm | 200–300 mm | 155 mm |
| 60 minutes | 200 mm | 75 mm | 200 mm | 160 mm | 120 mm | 200–350 mm | 155 mm |
¹ UBBL allows smaller dimensions if reinforced plaster, vermiculite or fire-rated plasterboard encasement is used. Refer to the Ninth Schedule for more details.
² Fully built into a full-height wall that extends 600 mm on either side of the column, has the same fire rating as the column, and with no part of the column projecting beyond the face of the wall. 63 mm if 12.5 mm thick vermiculite gypsum plaster is used.
³ Definition of exposure: when a face of a column is exposed to fire. Exact values are to be computed based on several factors.
Wall
| Fire resistance | UBBL¹ | BS: p < 0.4%² | BS: 0.4% < p < 1% | BS: p > 1% | Eurocode³ |
|---|---|---|---|---|---|
| 30 minutes | 75 mm | 150 mm | 100 mm | 75 mm | 100–120 mm |
| 60 minutes | 75 mm | 100 mm | 120 mm | 75 mm | 110–140 mm |
¹ 63 mm if 12.5 mm thick vermiculite gypsum plaster is used. ² p is the percentage of reinforcement provided. ³ The exact value has to be computed based on several factors.
References
- Uniform Building By-Laws 1984, Amendment 2021.
- Figure 3.2, BS 8110-1-1:1997.
- BS EN 1992-1-2:2004.
i The UBBL gives this technical definition for fire resistance period: the period for which an element will meet the requirements in respect of transmission of heat or resistance to collapse with passage of flame when tested in accordance with BS 476.
ii Structural integrity in terms of fire resistance is the ability of the structure or structural element to provide an appropriate degree of resistance to flame penetration, heat transmission and collapse.
iii The minimum dimensions detailed are from part one of the British Standard and Eurocode. However, part two of the respective codes can be used for more detailed assessments that may result in more economical solutions.
Revision 00: February 2023