
RESOURCES / Ohr
The cost of architectural decisions
How the spatial arrangement of a building influences structural behaviour and material cost across seven comparative models.
Case Studies
CS 004 · Web edition October 2026
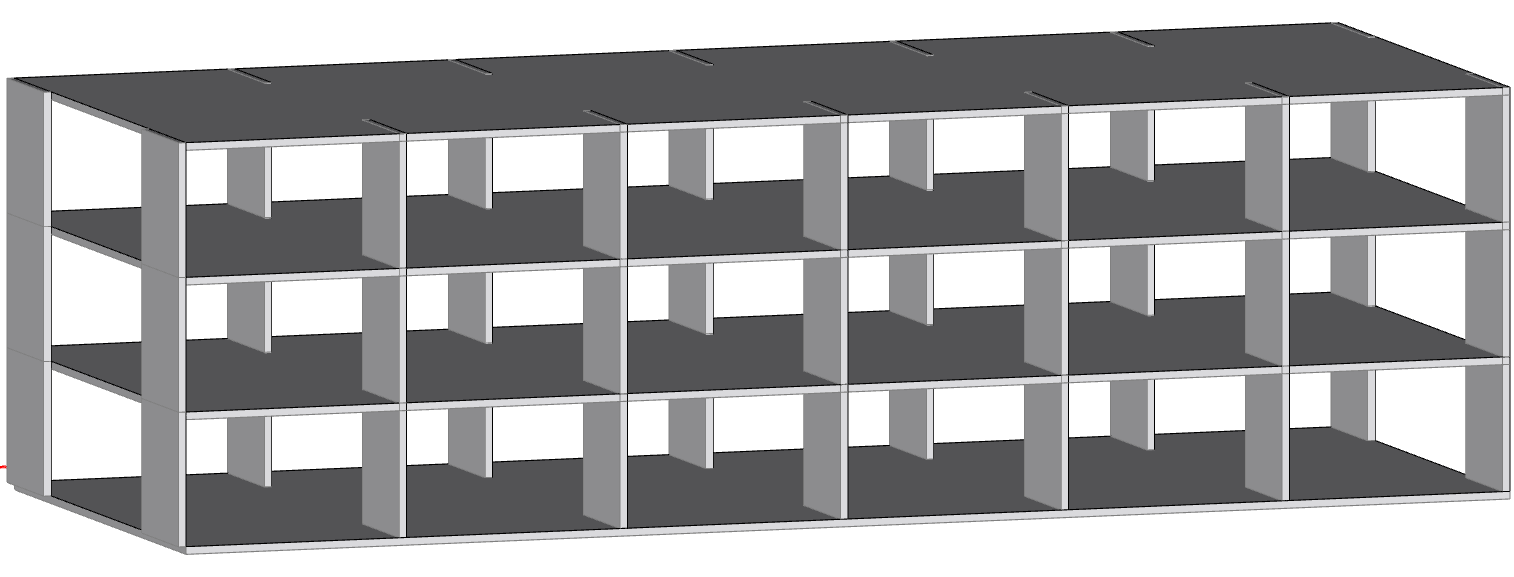
The cost of a structure is influenced by more than how efficiently it is engineered. It is also shaped by the architecture it is designed to support.
The arrangement of spaces, position of structural walls, floor openings, cantilevers and spans influence how loads travel through a building. These architectural decisions affect the structural response and, consequently, the amount of material required.
Seven structural arrangements of a three-storey reference building were compared to understand how changes in spatial planning influence structural material cost. The purpose is not to discourage architectural ambition, but to appreciate its structural consequences.
36 × 14 m Building footprint
6 × 6 m Control structural grid
3 Storeys; 3.5 m floor height
01 / The reference
A regular structure as the control
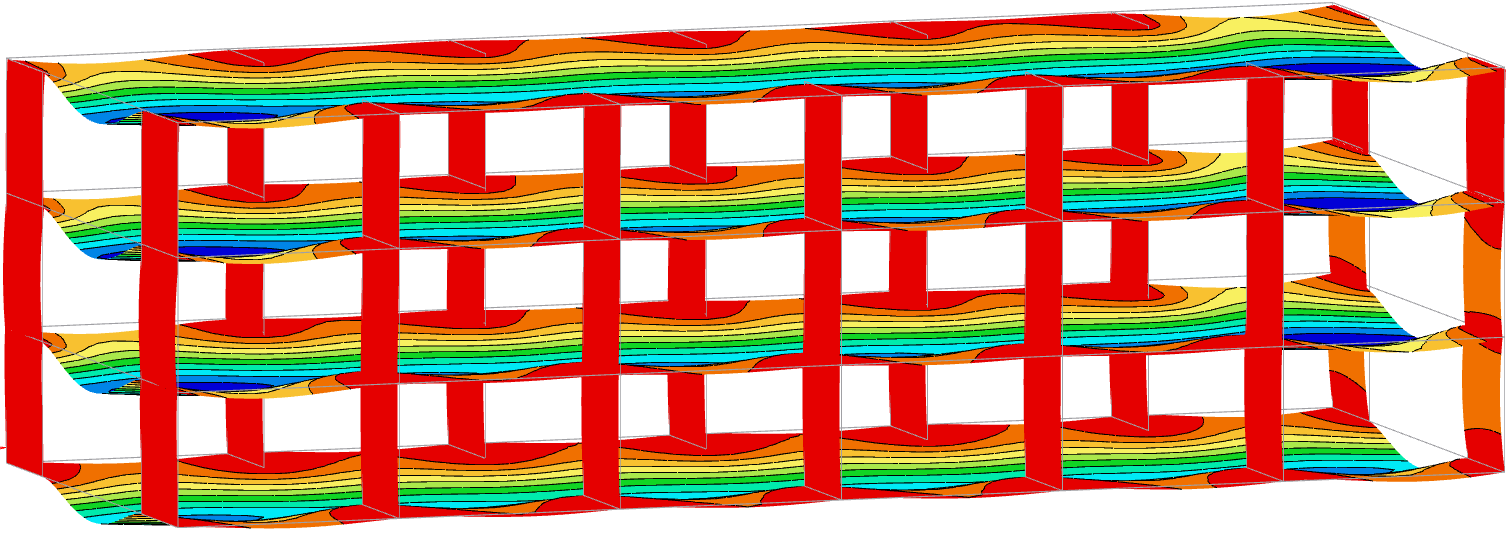
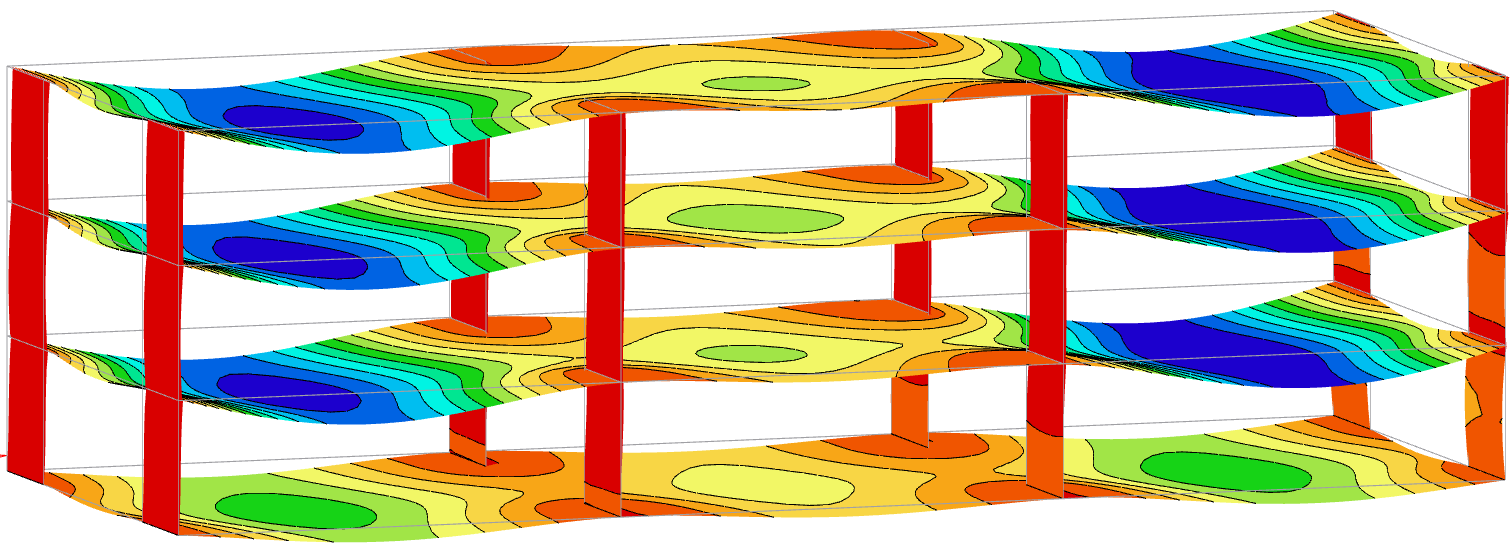
The FE images show the deflected shapes from the study. They illustrate structural behaviour; no common numerical displacement scale is supplied for comparison.
The control establishes a consistent reference against which six alternative architectural arrangements are evaluated. The baseline uses a 6 m × 6 m structural grid.
02 / Material comparison
Seven arrangements, different cost implications
Material costs are normalised per square metre of gross floor area to allow consistent comparison between cases of different areas.
Structural material cost · RM/m² gross floor area
- Control131.69Baseline
- Cantilever132.98+0.98%
- Midspan opening131.98+0.22%
- Opening adjacent to wall142.20+7.98%
- Opening along wall143.57+9.02%
- Transfers152.14+15.53%
- Long span190.17+44.40%
03 / Cantilevers and openings
Geometry and position matter
In this study, a modest end cantilever adds 0.98% to normalised material cost, while openings at midspan add 0.22%. These figures should not be applied as universal allowances. The influence of a cantilever or opening depends on its size, position, the surrounding structural arrangement and the capacity for load redistribution. The implications must be assessed for each project.
Relocating the same 2 m × 6 m floor openings adjacent to the structural walls produces a 7.98% premium; placing them along the wall line produces 9.02%. The location of openings changes load-transfer behaviour and can therefore affect structural cost.


04 / Transfers
Changing the load path between floors
Offsetting vertical structural elements (walls or columns) between storeys introduces discontinuity in the vertical load path. Loads from the upper levels must be redirected through the supporting floor structure. Such transfers can enable different spatial arrangements across storeys, but increase normalised material cost by 15.53% in this study.
05 / Longer spans
Increasing the structural span
Increasing the structural span from 6 m to 12 m creates larger uninterrupted spaces but also increases structural demands. In this comparison, it produces the greatest material cost premium, at 44.40%. This additional expenditure must be considered alongside the architectural value of the space it creates.
06 / Perspective
Structural value in the context of architecture
Architectural planning and structural efficiency are closely connected. The spatial arrangement of a building determines how its structure must respond, with consequences for material quantities and cost. Understanding these implications during architectural planning allows the design to develop with a clearer appreciation of structural requirements.
Cost benchmarking should therefore consider not only material quantities per square metre, but also what those quantities are required to achieve. A design with higher material consumption may still represent an efficient engineering response to its architectural requirements.
Study basis
Grade 35 concrete; assumed rates of RM268/m³ for concrete and RM3,170/tonne for reinforcement. The comparison covers concrete and reinforcement only. Cost tabled excludes formwork, temporary works, additional propping and other construction-related costs.
CS 004 · Web edition October 2026.