
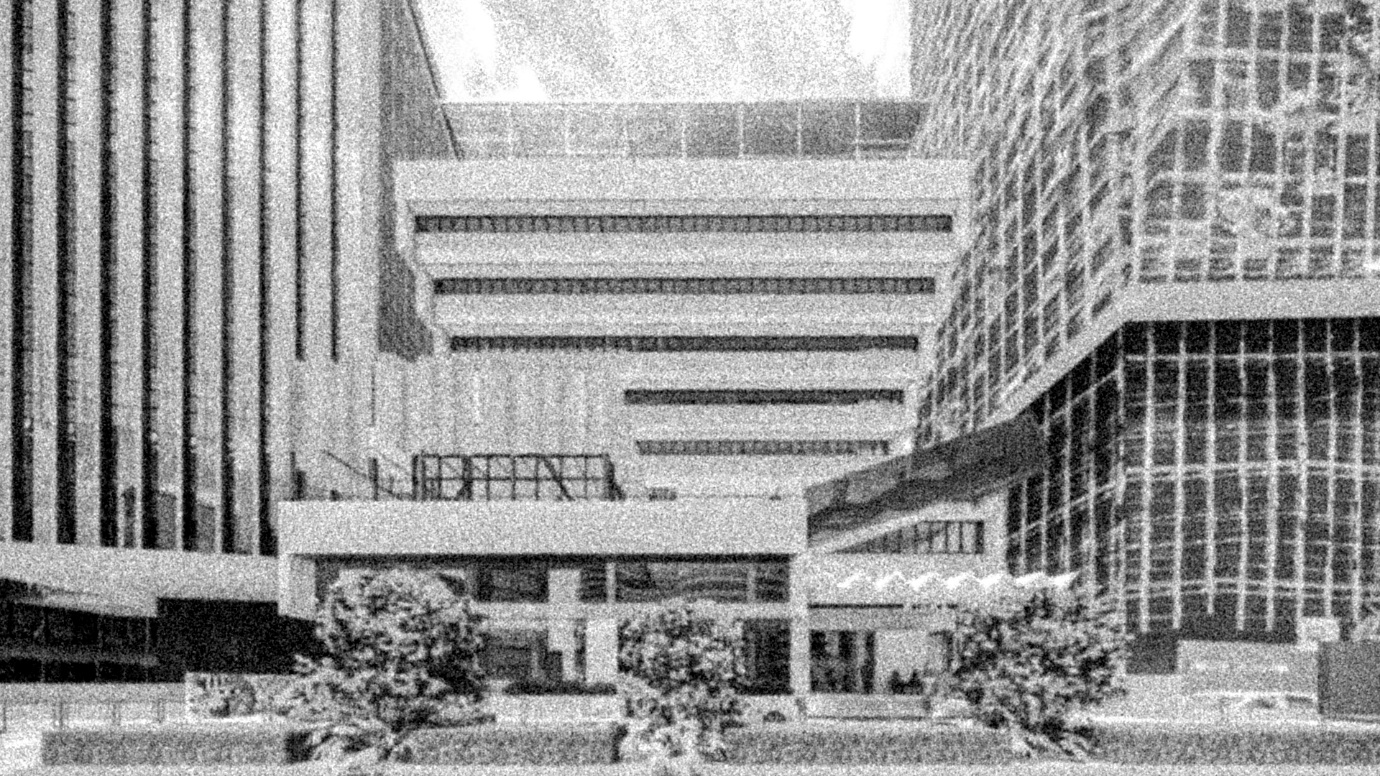
Adapting a cantilevered 1970s office building for contemporary use.
The proposed conversion introduces food, beverage and leisure uses into a late-1970s office building. The appointment covered assessment of the existing structure, strengthening design and new structural works through construction documentation.
Detailed structural investigations and material testing were undertaken to establish the condition and residual capacity of the existing building. The findings informed a comprehensive structural assessment, allowing strengthening works to be targeted where additional demands exceeded the available capacity, rather than applying intervention indiscriminately.
New architectural interventions were developed with careful consideration of the loads imposed on the existing structure. Through rigorous analysis and close coordination with the design team, the proposed additions were engineered to minimise additional weight and avoid unnecessary strengthening, balancing architectural ambition with structural efficiency and construction cost.
Undisclosed
CAA
2026
Approx. 26,000 ft²
Structural Forensics
Adaptive reuse
Scope completed
Construction Documentation
Original Visual: CAA
Python and Dynamo scripts were developed to provide a systematic way to interrogate a large volume of structural data, identifying areas where the existing reinforcement was sufficient and those requiring closer assessment or strengthening.
The approach helped the design team distinguish between genuine structural deficiencies and areas where the existing building could continue to perform without intervention. This was particularly important in managing construction costs while retaining as much of the original structure as practicable.
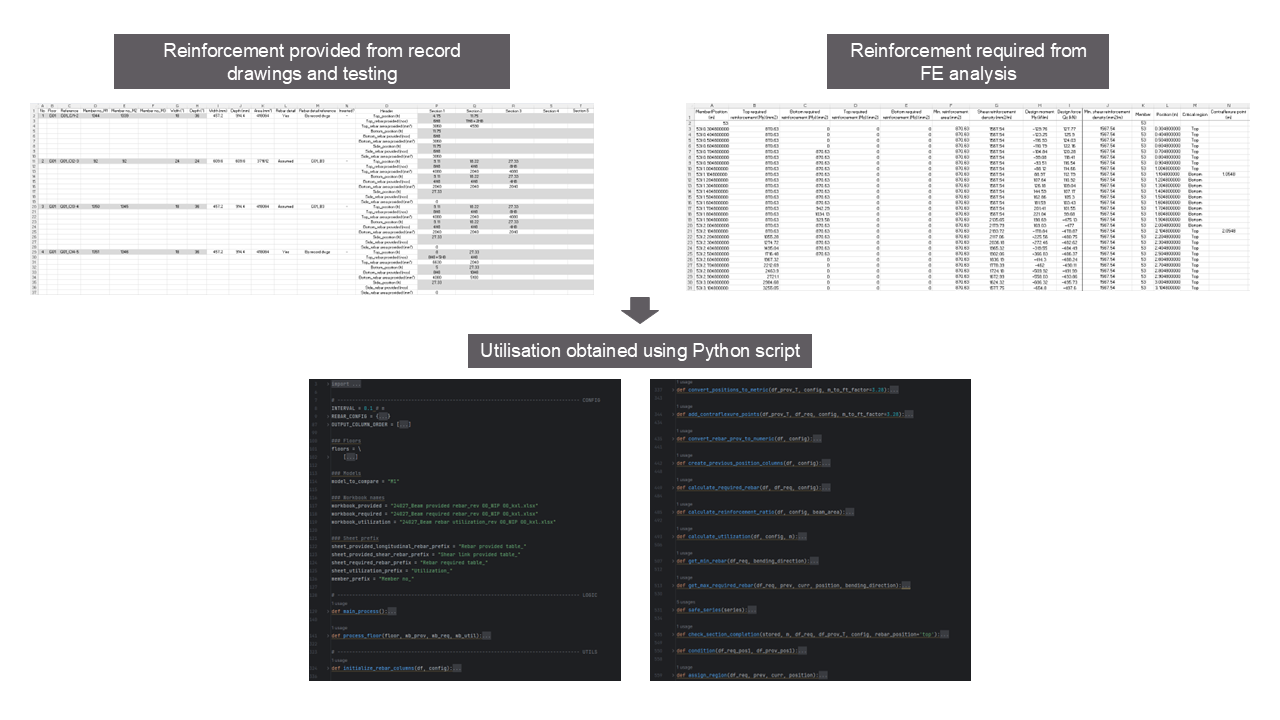
Existing reinforcement quantities established from record drawings and testing were compared against reinforcement demands obtained from finite-element analysis. A Python script automated the comparison and calculated utilisation ratios to identify areas requiring further assessment.

A Dynamo script translated the utilisation data from Excel onto PDF structural layouts, allowing areas of high utilisation to be identified spatially. This provided a clear visual basis for assessing and coordinating targeted strengthening works.
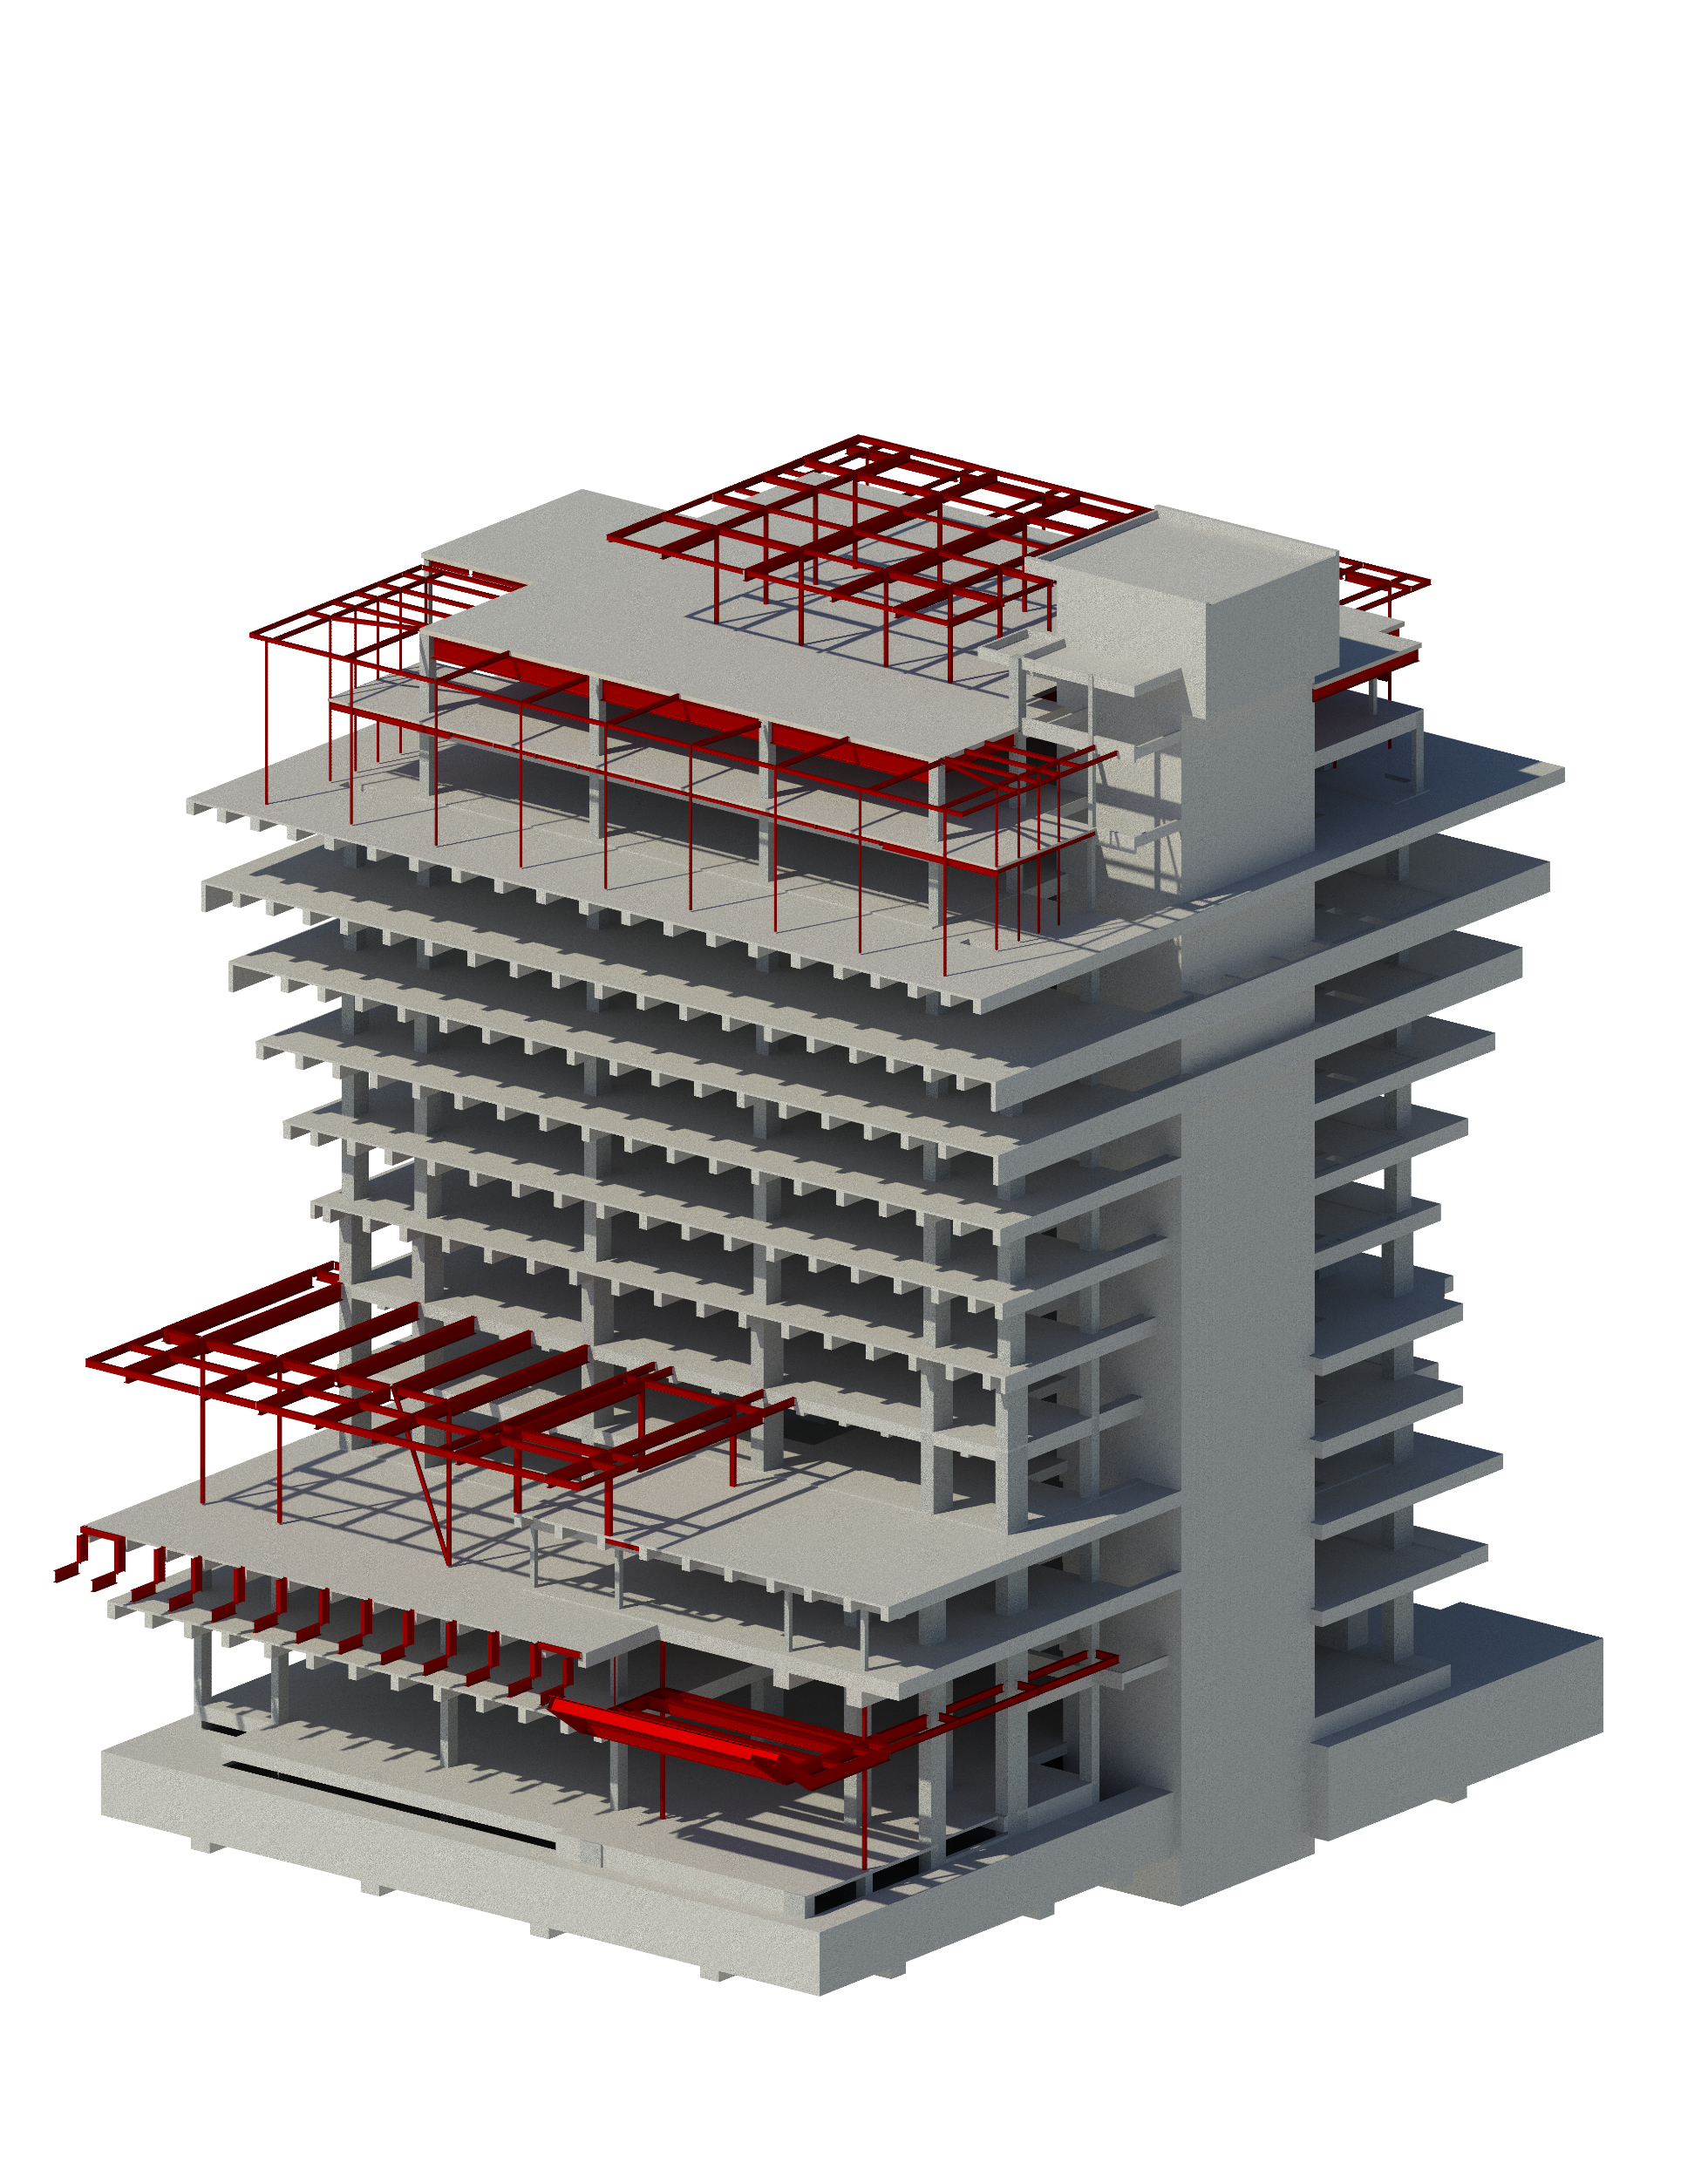
The structural model distinguishing the existing concrete frame and proposed steel interventions.