
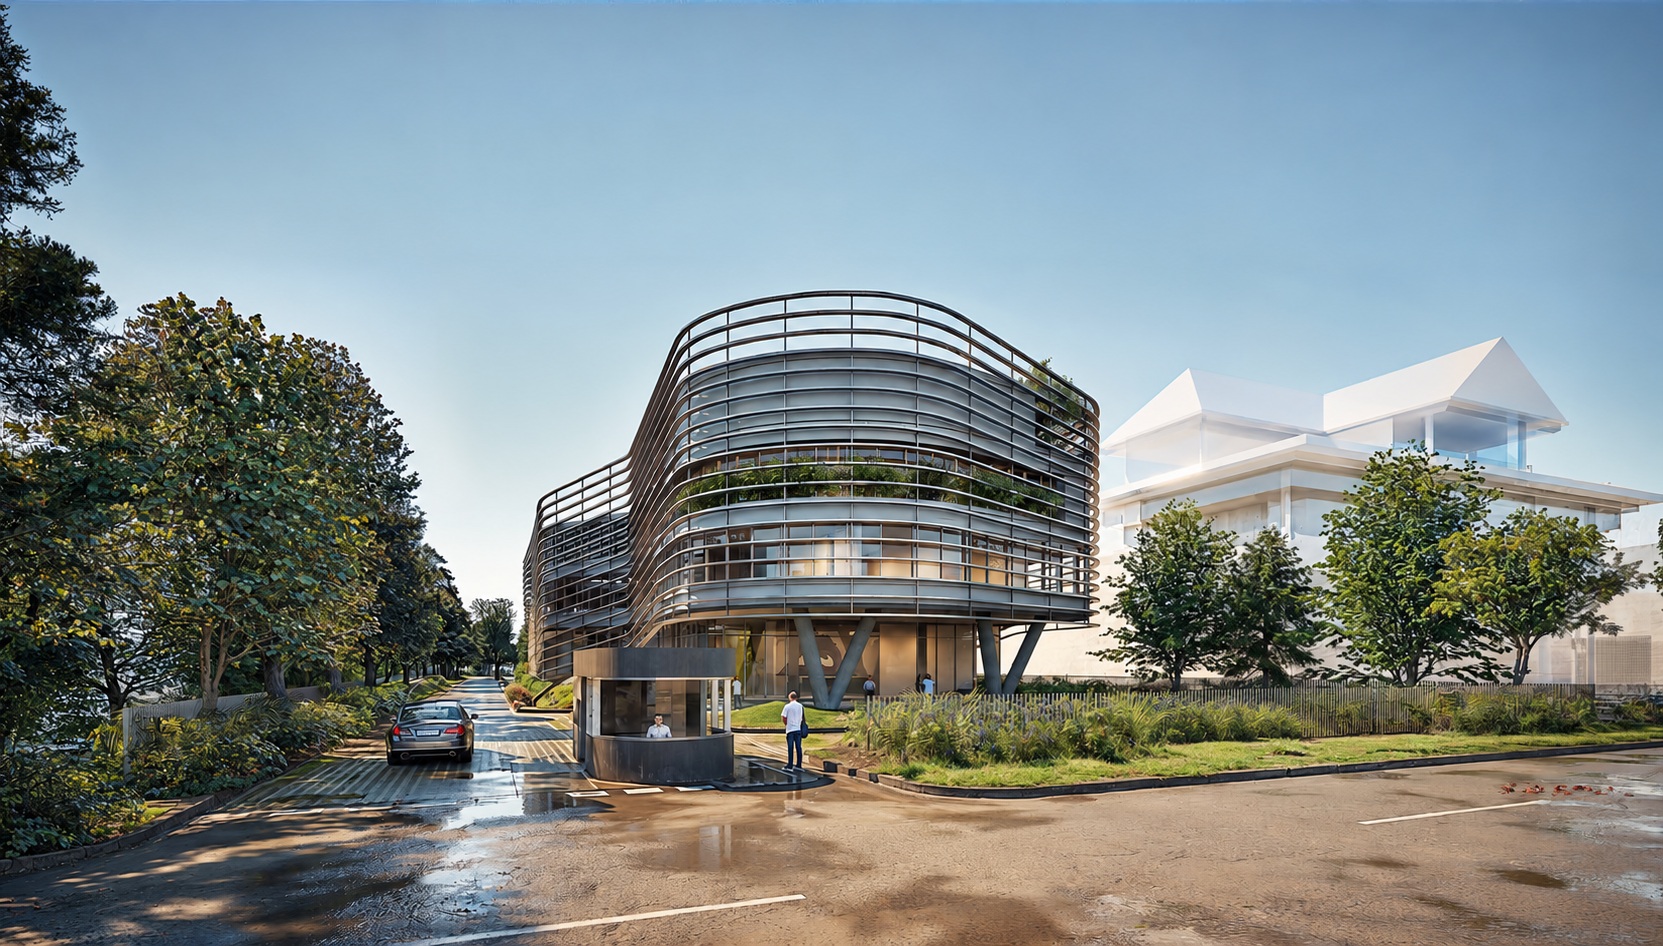
Designing an 18-metre clear-span roof with provision for future occupation.
The proposed four-storey headquarters by K2LD includes an event space beneath an 18 m clear-span roof. The structural design also allows the roof level to carry the loading required for a future office floor.
The structure was assessed and designed for the loading of a potential future office floor, embedding adaptability in the initial structural scheme.
The engineering also accommodates a suspended steel stair supported from an approximately 4 m cantilevered corridor, atrium seating stairs and a V-shaped entrance column supporting transferred floor loads.
Undisclosed
K2LD KL – Melbourne
2024–ongoing
Approx. 45,000 ft²
Structural engineering
Geotechnical engineering
Civil engineering
Construction
Visual: K2LD KL – Melbourne
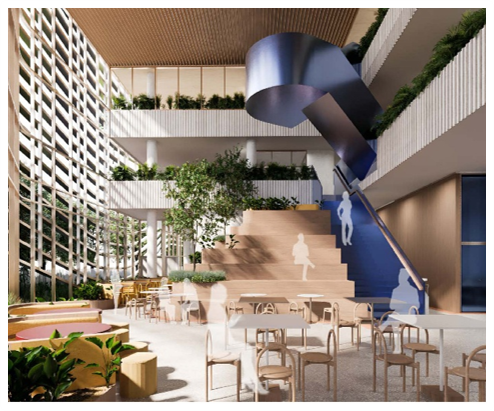
The architectural illustration shows the feature steel staircase rising through the atrium, alongside cantilevered corridors overlooking the communal space. The slender structural elements support the architectural intent of an open, visually connected interior.
Visual: K2LD KL – Melbourne