
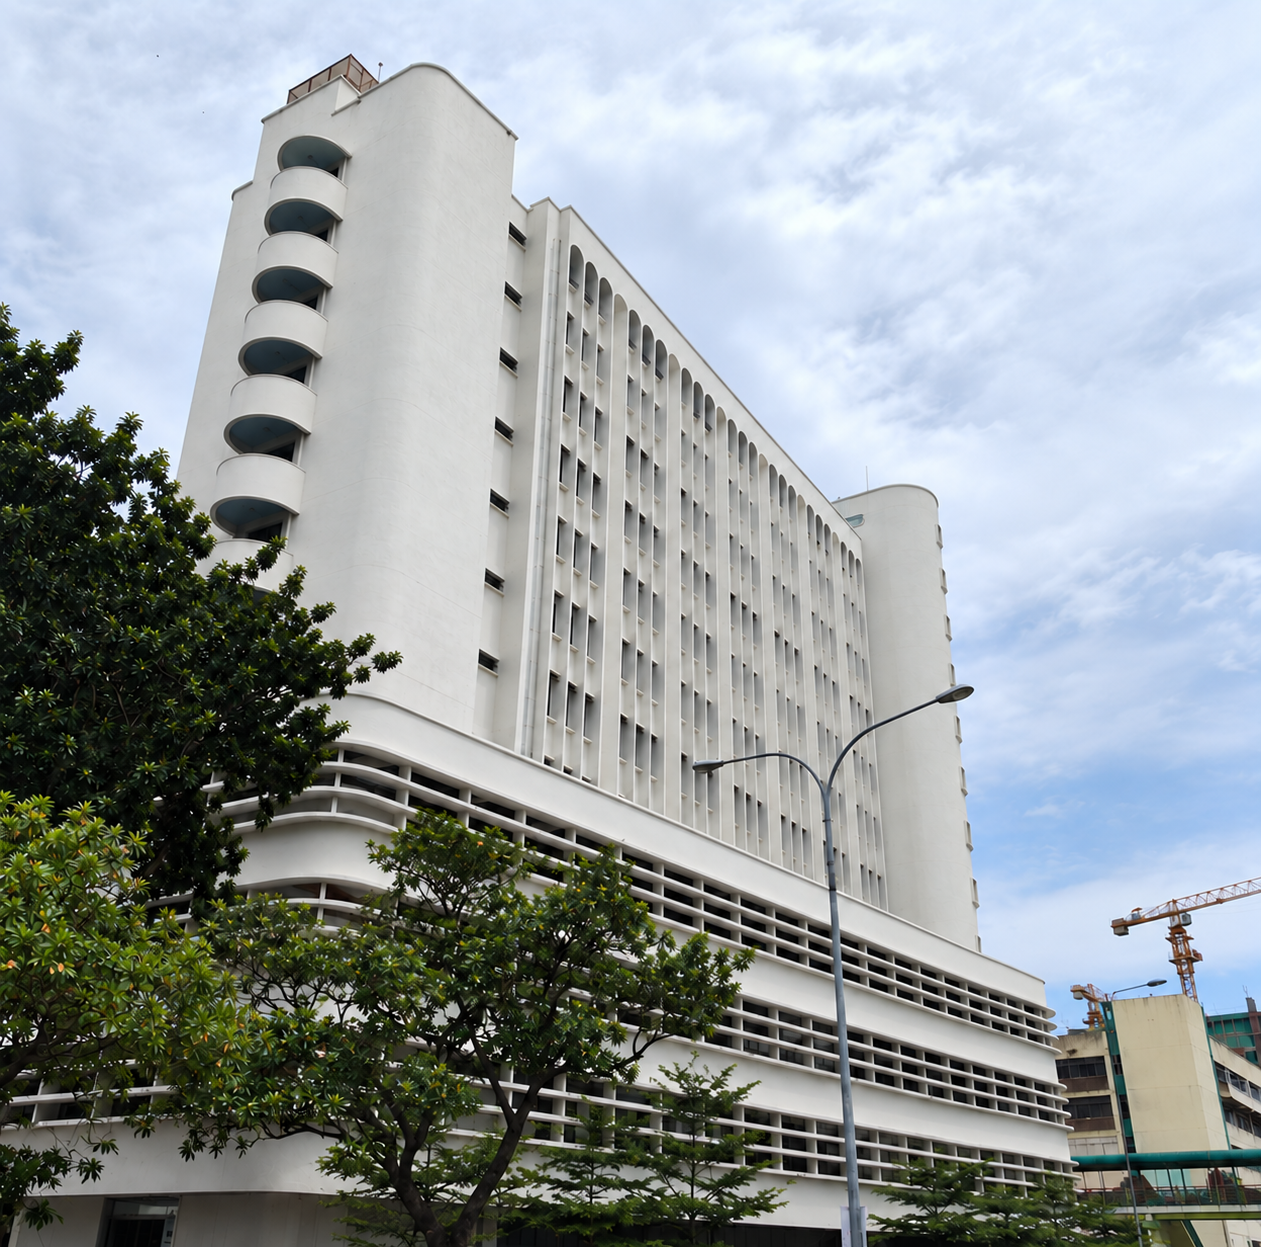
Reimagining an existing structure through considered intervention and adaptive reuse.
The proposed adaptive reuse of an existing 12-storey office tower into a hotel required extensive structural assessment and defect remediation. Constructed in the 1970s, the reinforced-concrete building exhibited significant structural distress and deterioration. The engineering sought to extend its service life, accommodate its new function and introduce a rooftop space for food, beverage and social activities, whilst retaining the existing building fabric wherever practicable.
A systematic investigation combined visual inspections, a review of historical records, material testing and structural back-analysis to establish the building's condition and the causes of distress. Detailed three-dimensional finite element models were developed to assess both the original structure and its deteriorated condition, providing an evidence-based approach to determining the necessary remedial works.
The structural rehabilitation addressed deteriorated members and the additional demands arising from the change of use. Remedial measures included localised strengthening, supplementary steelwork and fibre-reinforced polymer (FRP) reinforcement where required. The interventions were carefully coordinated with the architectural design, balancing structural performance, functionality, aesthetics and cost.
The deteriorated upper floors required substantial structural intervention. A new steel framing system was developed to rehabilitate and modify these levels, incorporating a new roof structure to accommodate public, dining and social spaces. The structural arrangement considered the capacity of the retained building, directing additional roof loads to the existing columns where practicable.
Confidential
Concept: FARM, Singapore · Execution: CMC Designworks
2026
Structural Forensics
Structural defect and failure investigation
Remedial design
Adaptive reuse
Not built
Tender Documentation
The structural investigation presented an unusual question: why were the reinforced-concrete beams on the upper floors exhibiting significant cracking, while those at lower levels were less affected?
Rather than treating the visible cracks as isolated defects, the engineering sought to understand the underlying structural behaviour before determining the appropriate remedial measures.
The assessment began with a review of available structural drawings, historical records and previous investigations, supported by site inspections and interviews with people familiar with the building.
A targeted investigation and testing programme was then developed to establish the existing material properties, structural configuration and extent of deterioration.
This provided the evidence needed to distinguish between deterioration of the materials and deficiencies arising from the original structural arrangement.
Detailed three-dimensional finite element models were developed to assess both the original design and the existing condition of the building.
The investigation revealed an important distinction: the dimensions and reinforcement of the columns reduced at successive upper levels, while the beam sections remained unchanged.
This change in relative stiffness altered the distribution of bending moments within the frame, increasing sagging moments and reducing hogging moments in the beams. The analysis provided an explanation for the concentration of cracking at the upper floors.
The findings demonstrated the importance of examining the behaviour of the complete structural system rather than assessing individual members in isolation.
The findings informed the development of a targeted remedial strategy, addressing the structural deficiencies while retaining as much of the existing building as practicable.
The engineering also considered the additional demands arising from the proposed conversion from offices to a hotel, including modifications to the existing floors, new building services and the introduction of public and food and beverage spaces at roof level.
A new steel framing system was developed for the deteriorated upper floors and the proposed rooftop extension, with the structural interventions coordinated with the retained reinforced-concrete building.
Structural rehabilitation and adaptive reuse require more than restoring the original load-carrying capacity. The existing building must also be able to accommodate its new function.
The design process brought together structural performance, architectural requirements, constructability and commercial considerations. Repair and strengthening measures were developed alongside the proposed alterations, avoiding unnecessary intervention while enabling the building to serve a new purpose.
The project illustrates how rigorous investigation and a considered understanding of structural behaviour can inform both the rehabilitation of a deteriorating building and its adaptation for continued use.
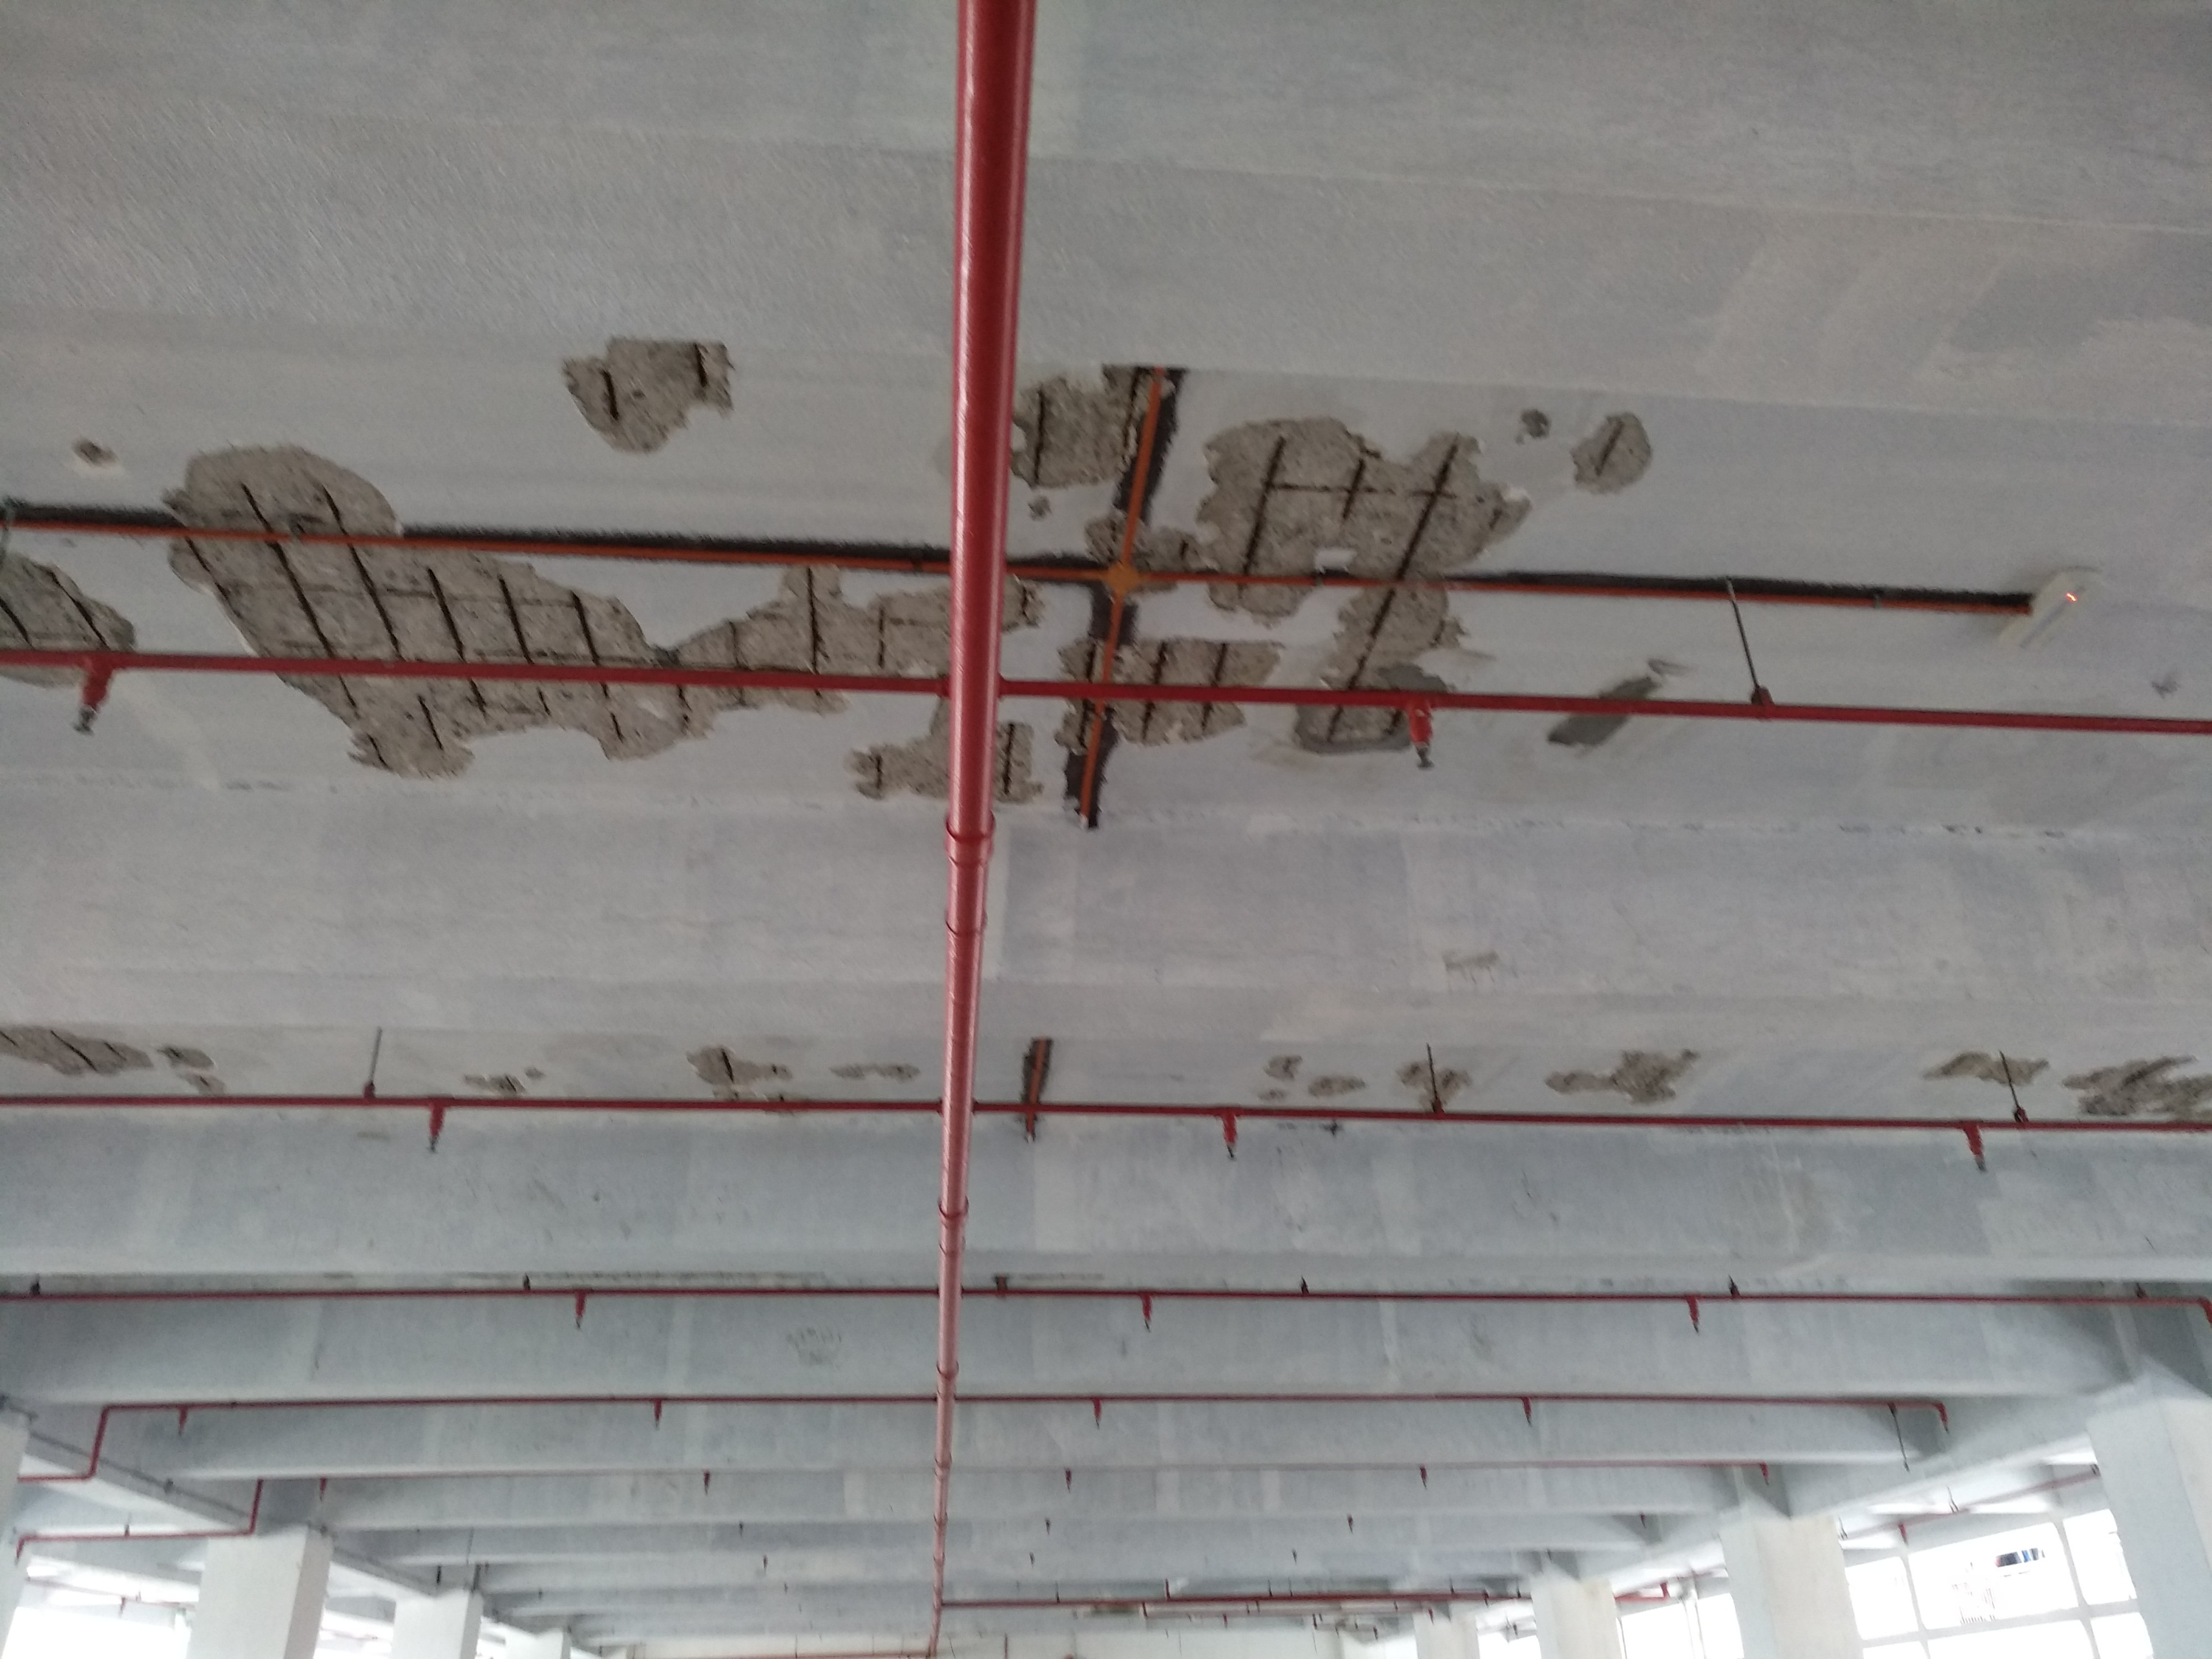
Site investigation revealed areas of concrete deterioration and exposed reinforcement. The findings informed the assessment of structural condition, identification of defects and development of appropriate remedial measures.
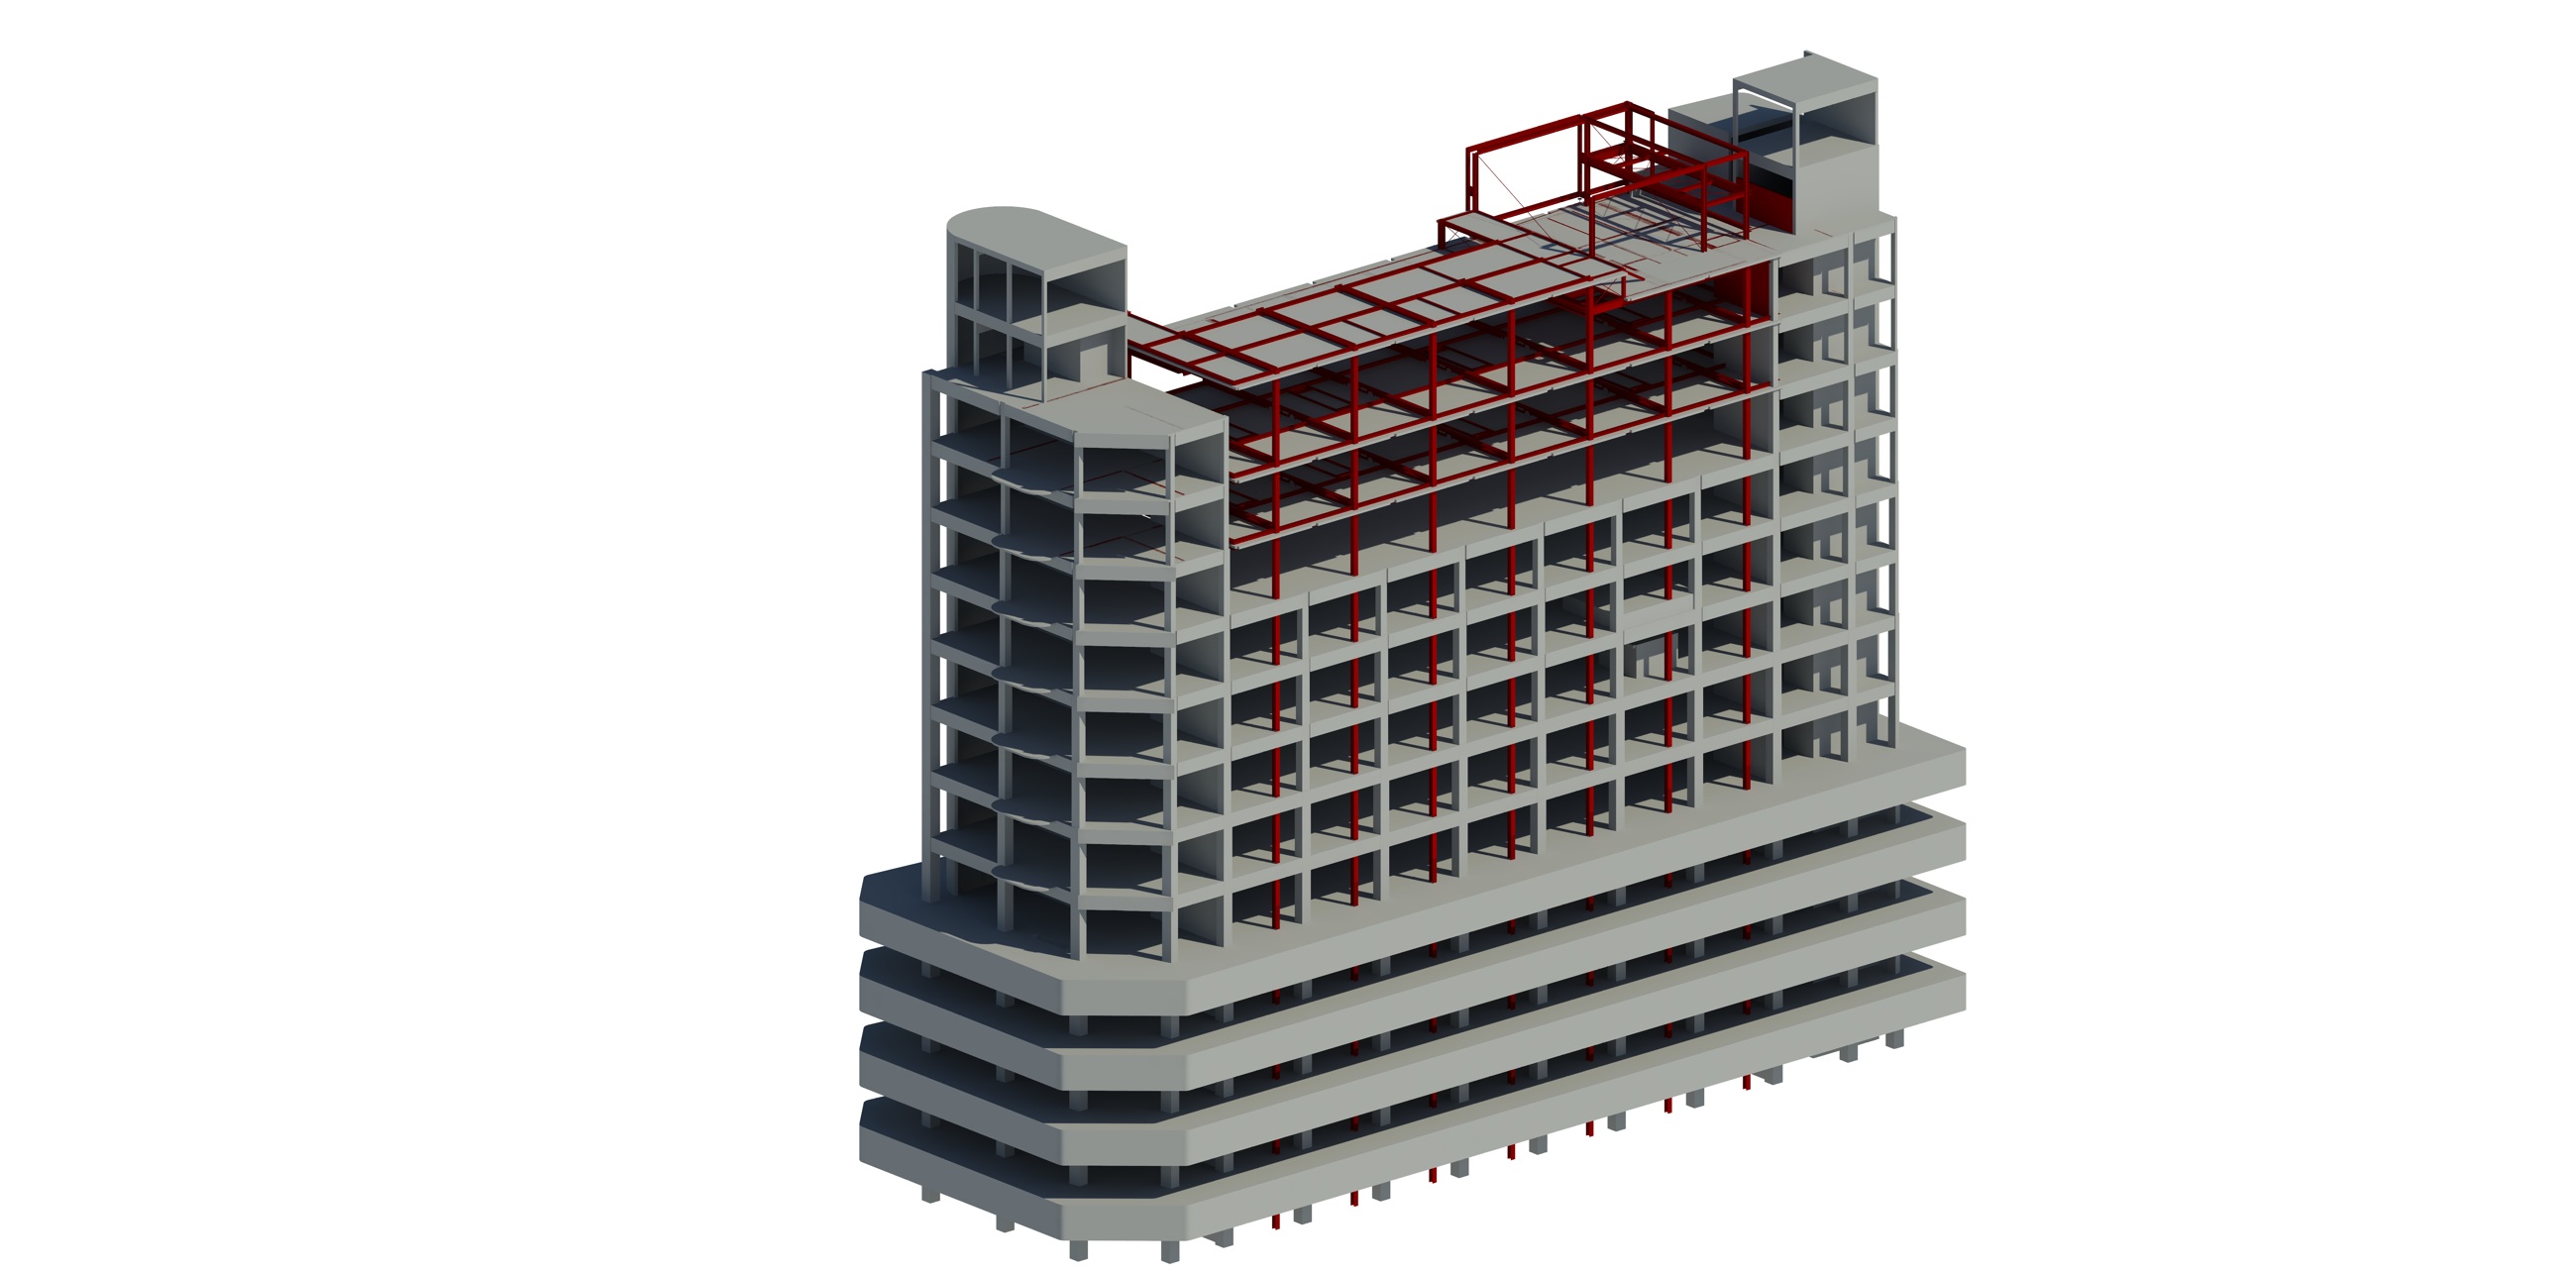
A three-dimensional structural model illustrating the interventions to rehabilitate the deteriorated upper floors and introduce a new roof structure for public, food and beverage, and social uses.