
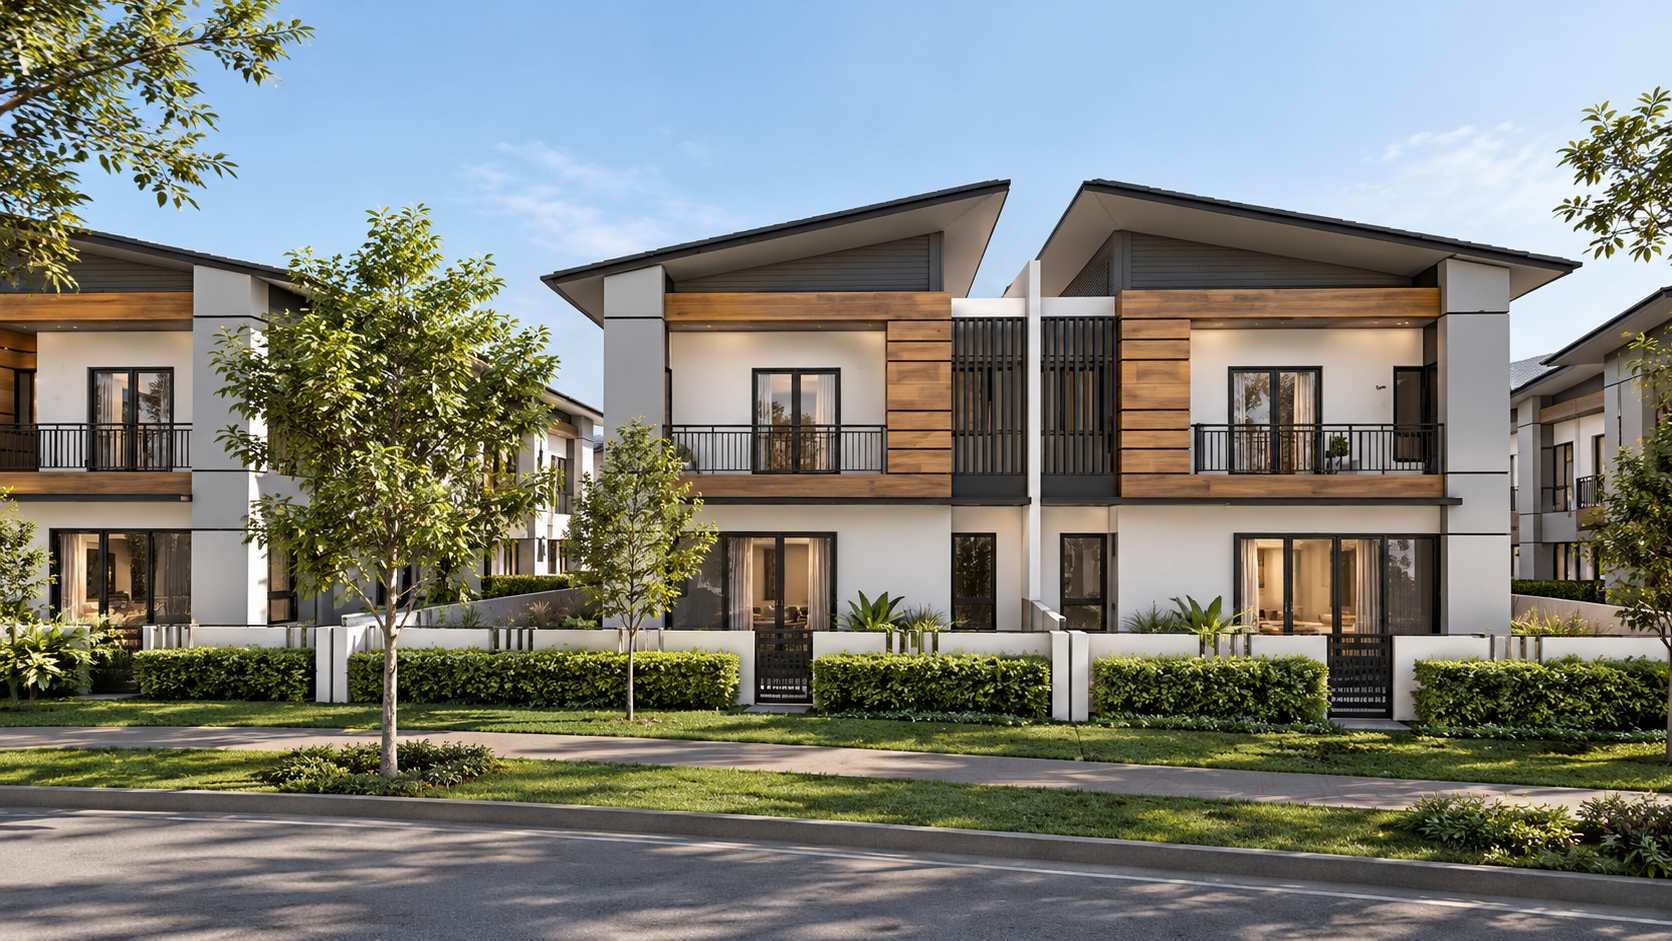
A bespoke precast concrete system integrating structural design, fabrication and construction.
Tropicana Aman Phase 3 is a residential development in Kota Kemuning, Selangor, comprising 272 two-storey semi-detached houses, a community centre and three electrical substations. Working with Blee + W Architect, Ohr developed a bespoke precast concrete structural system tailored to Panahome's design and construction methodology.
Rather than adopting conventional precast components, the structural system was developed from first principles, integrating architectural requirements with the practicalities of off-site manufacturing, transportation and on-site assembly. The design considered the individual elements and their connections as part of a coordinated structural system, allowing construction requirements to inform engineering decisions from the outset.
The performance of a precast building depends not only on the strength of its individual components but also on how they interact once assembled. Particular attention was given to the design of joints and connections, ensuring continuity of load transfer, structural stability and the intended behaviour of the completed building.
Panahome
Blee + W Architect
2016
Structural engineering
Geotechnical engineering
Civil engineering
Scope completed
Construction
Original Visual: Blee + W Architect

A connection detail from the bespoke precast system. The detail develops the joint together with the supporting components.
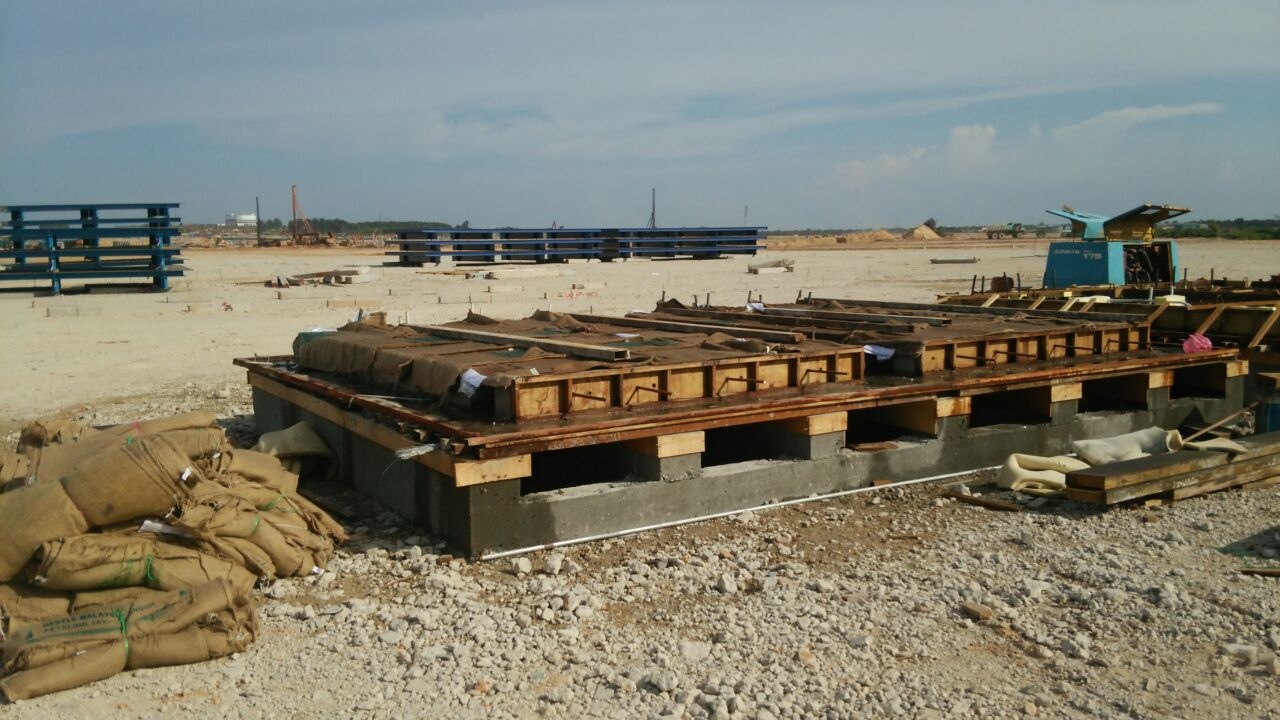
The site photograph records the casting beds and moulds used to produce the precast concrete components on site.