
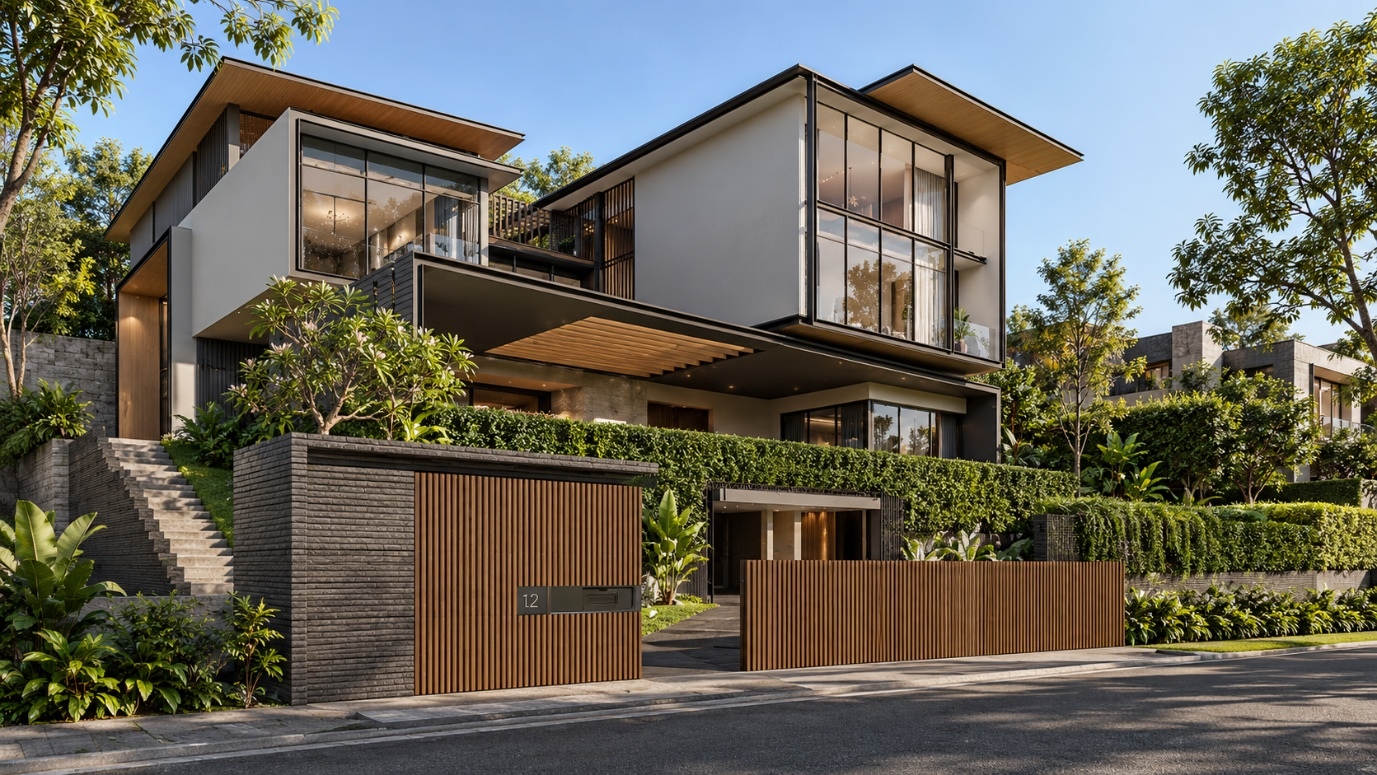
Supporting stacked volumes across a split-level hillside home.
The proposed residence by CMC Designworks places offset building volumes across a sloping site with few visible vertical supports. The engineering developed the load transfers needed to keep these spaces open.
The changing positions of rooms and supports required three-dimensional consideration of the load paths. Transfer and hanging elements carry areas that do not sit directly above columns or walls.
Projecting volumes were designed with the adjoining floors and supports. This made the cantilevers part of the overall structural system rather than isolated additions.
CMC Designworks
2022
Structural engineering
Geotechnical engineering
Civil engineering
Scope completed
Construction
Original Visual: CMC Designworks