

Timber and concrete for a biophilic workplace.
The Signature Park competition entry by Formzero and MOA proposed a headquarters and factory shaped by a biophilic design concept. The engineering study explored two structural approaches: a conventional reinforced-concrete scheme and a hybrid timber–concrete alternative, examining how each could accommodate the architectural design and functional requirements.
The reinforced-concrete scheme adopted a beam-and-column structure for the factory to accommodate heavy loads, with flat slabs supported by structural walls and columns in the office and connecting spaces.
The hybrid alternative retained reinforced concrete at the lower office levels and within the connecting spaces, while introducing predominantly cross-laminated timber (CLT) from the first floor upwards. For the factory, glulam beams and columns formed the proposed roof structure above a reinforced-concrete beam-and-column frame.
Both schemes required transfer structures at ground-floor level to reconcile the office column arrangement with the basement structural grid.
The engineering studies established the structural implications of each approach, providing a basis for comparing the alternatives while preserving the intended architectural arrangement.
Signature Market
Formzero + MOA
2021
Structural engineering
Geotechnical engineering
Civil engineering
Completed
Competition
Visual: Formzero + MOA
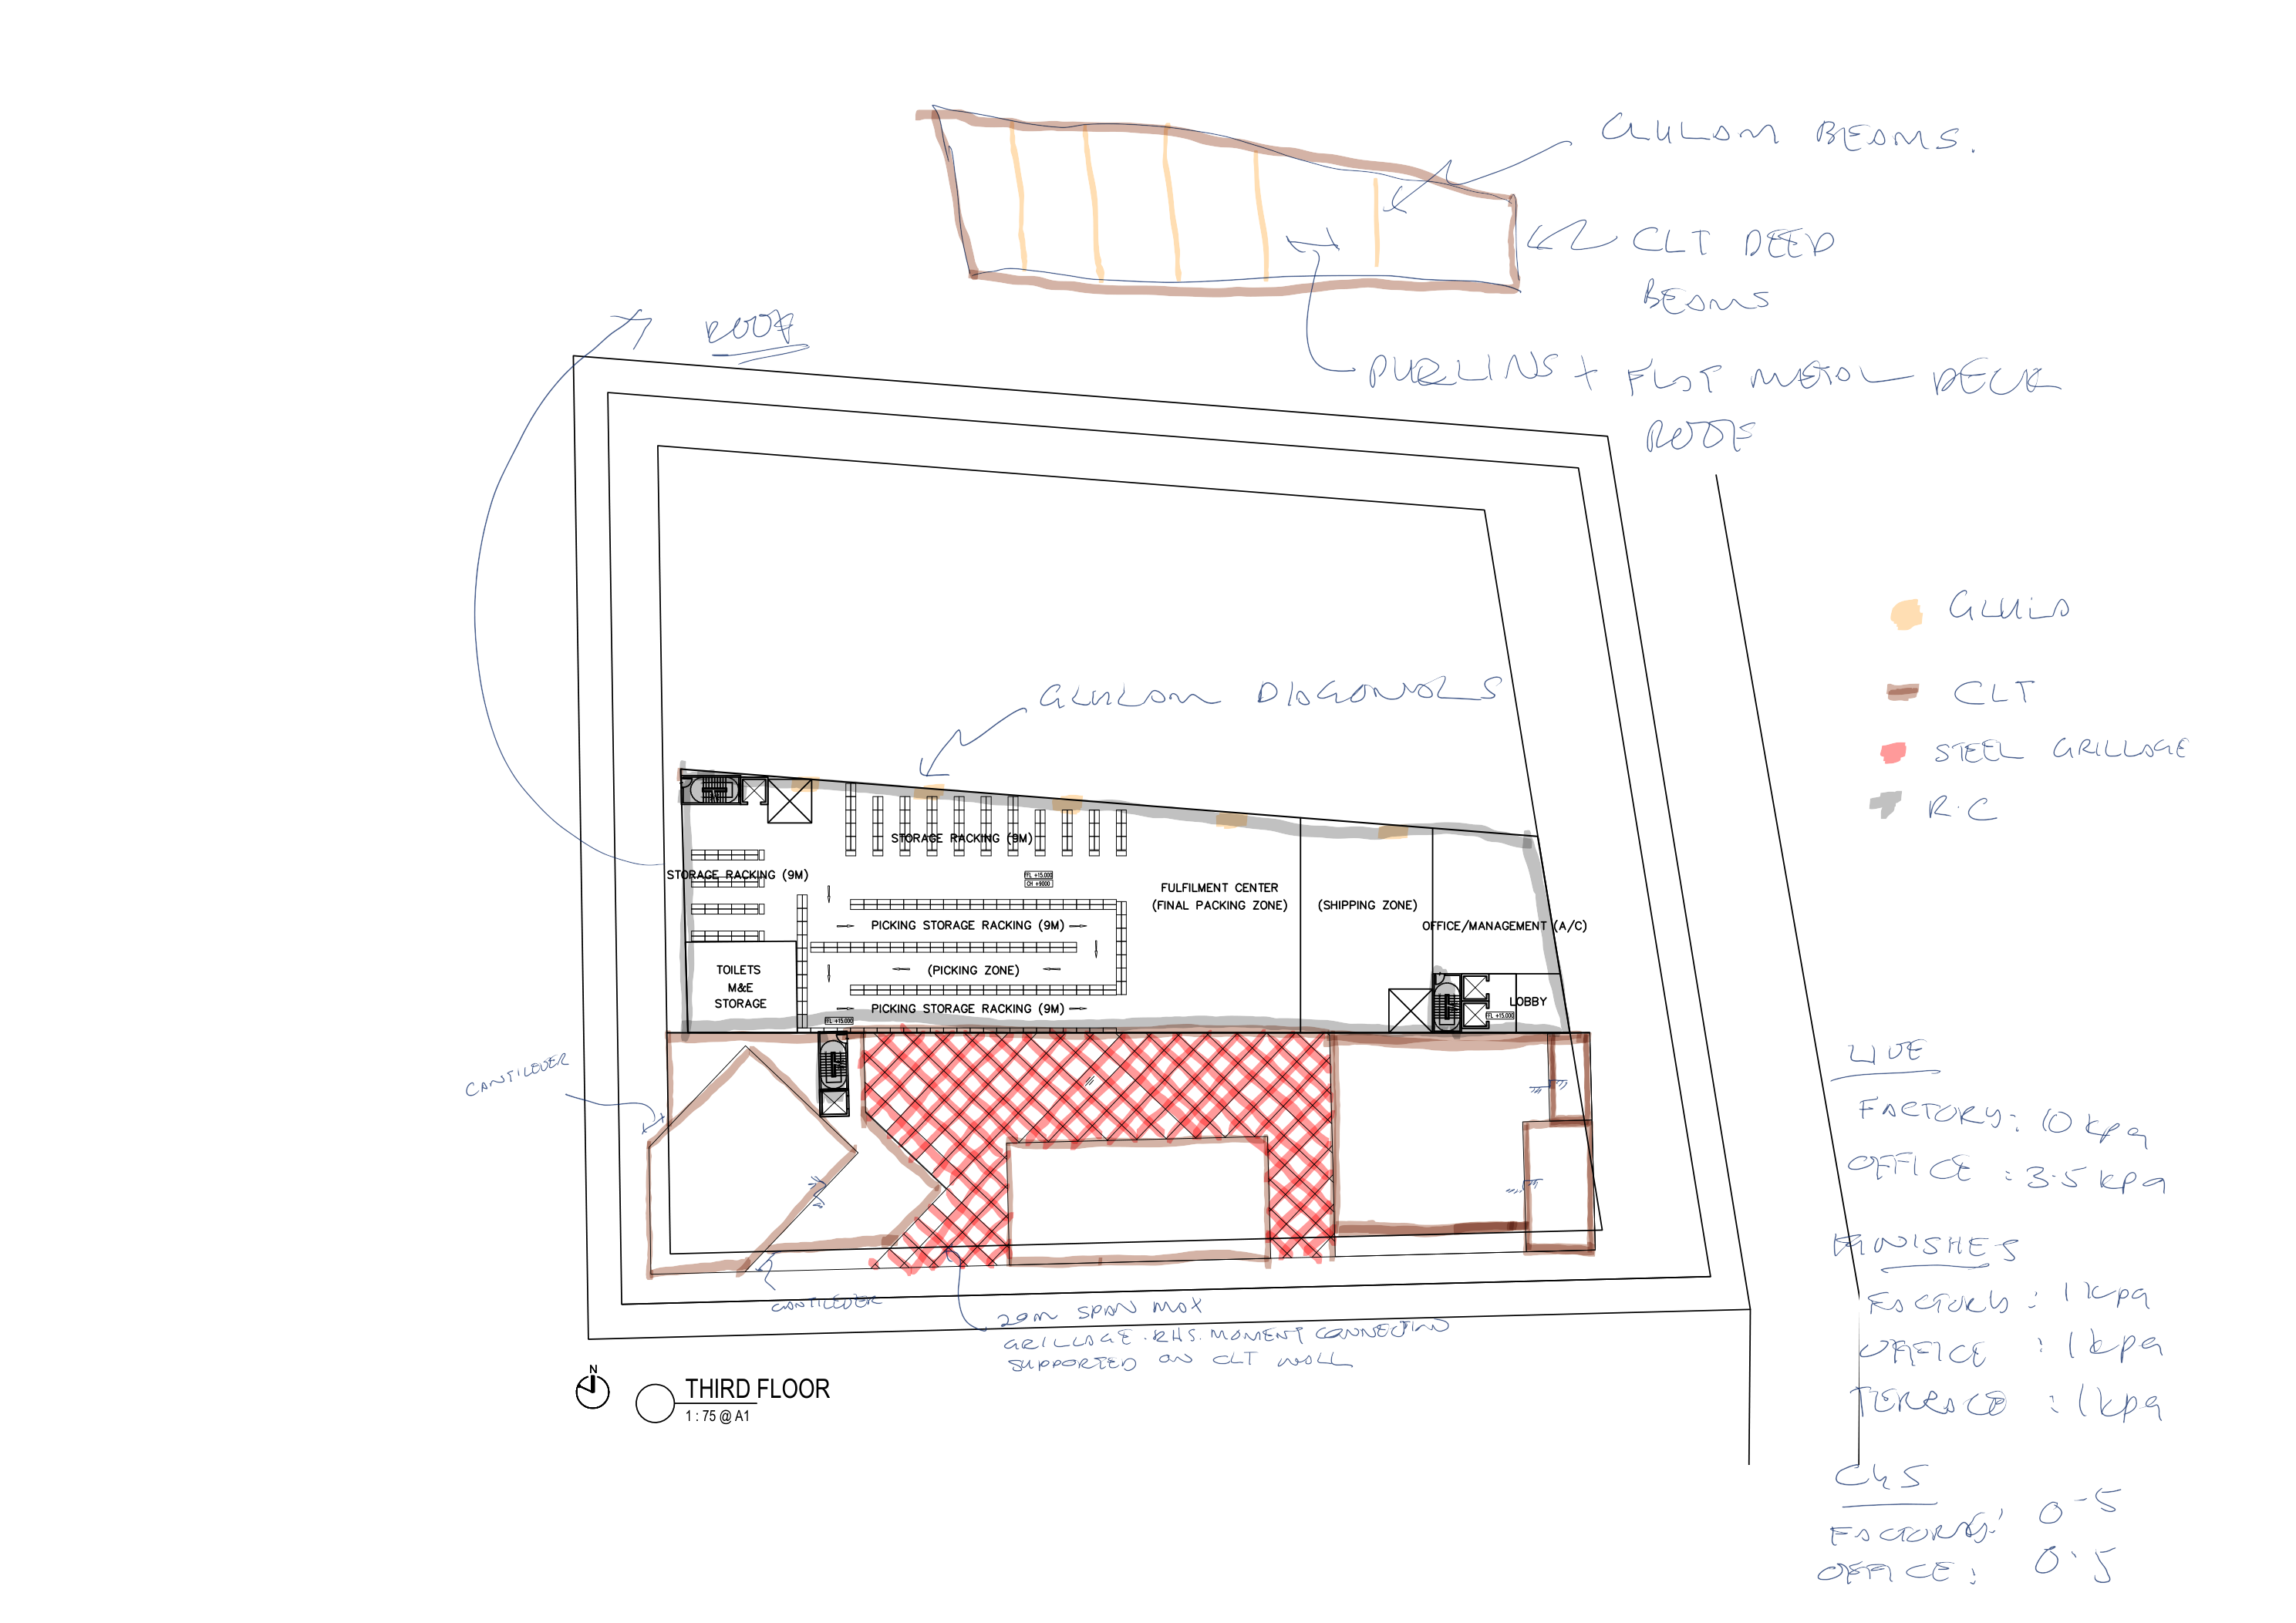
The annotated third-floor plan explores the proposed structural arrangement, identifying CLT, glulam, steel grillage and reinforced-concrete elements. The roof sketch and plan mark the initial framing and material choices for development during the competition.