
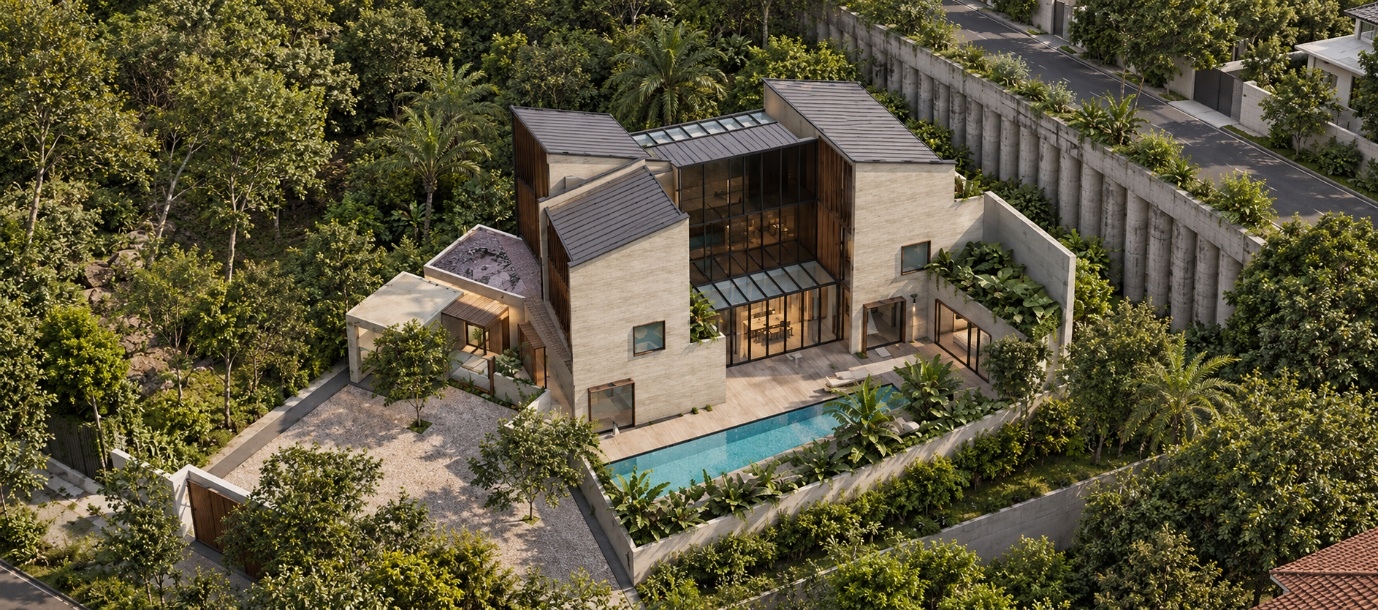
Retaining a 12 m hillside to create space for a home on a steeply sloping site.
This proposed residence occupies a steep site in Setiamurni. The engineering addressed a hillside cut of approximately 12 m to optimise land use.
A contiguous bored-pile retaining wall was designed to facilitate a cut of approximately 12 m into the hillside, creating the building platform to maximise usable space. The retaining wall alignment was carefully coordinated with the building footprint, balancing the demands of slope retention, stability of adjacent infrastructure and buildings, and spatial efficiency.
The superstructure combines reinforced-concrete flat slabs with structural steel elements to achieve spans of up to 10 m. This arrangement accommodates larger, uninterrupted internal spaces while integrating the building structure with the retaining and foundation systems.
Private client
GDP
2018
Structural engineering
Geotechnical engineering
Civil engineering
Scope completed
Construction
Original Visual: GDP