
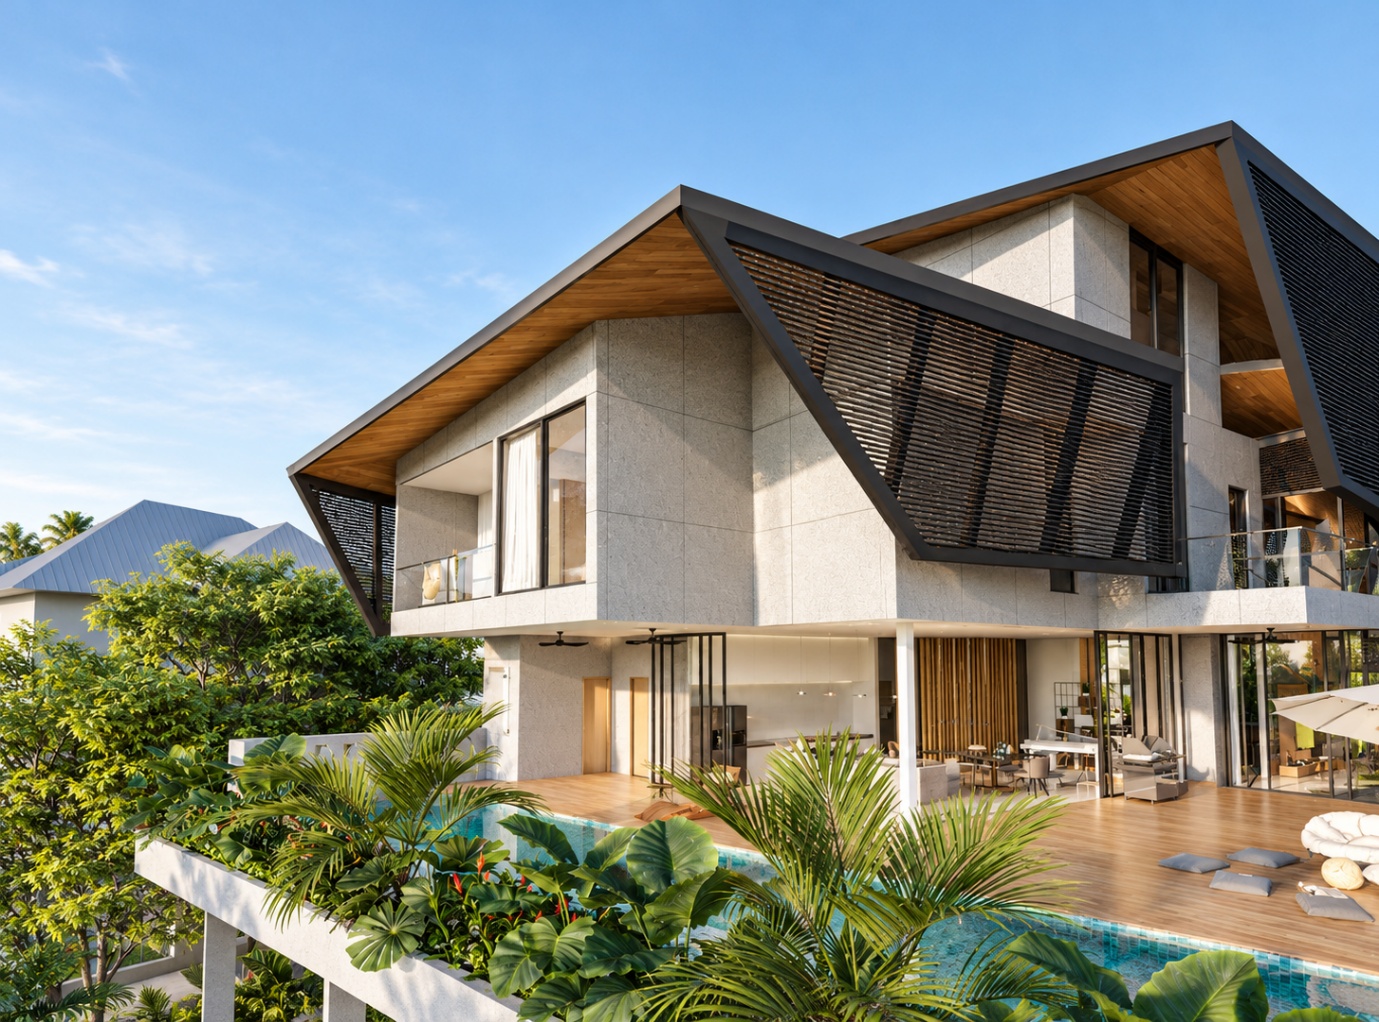
Engineering a hillside residence with a distinctive folded roof and slender structural form.
Designed by Formzero, this private residence occupies a steep hillside site in Seputeh, Kuala Lumpur, with substantial areas of Class III and IV slopes. The structural design combines a reinforced-concrete flat slab structure with a series of folded steel roofs, balancing the demands of the challenging terrain with the architectural intent for open spaces and slender forms.
The reinforced-concrete structure accommodates changing floor levels and support positions across the sloping site. Flat slabs, columns and walls were integrated with transfer elements where direct vertical support was not possible, allowing the building to respond to the terrain while maintaining the intended spatial arrangement.
The architectural vision called for folded roofs with exceptionally slim profiles. The steel roof structures were designed with shallow framing depths, incorporating purlins within the primary roof framing to minimise the overall structural depth while maintaining structural performance.
Private Client
Formzero
2021–ongoing
Structural engineering
Geotechnical engineering
Civil engineering
Construction
Original Visual: Formzero

The architectural illustration and accompanying structural models show how the two steel roof structures were developed to accommodate the folded geometry while preserving the intended slender roof profile.
Visual: Formzero
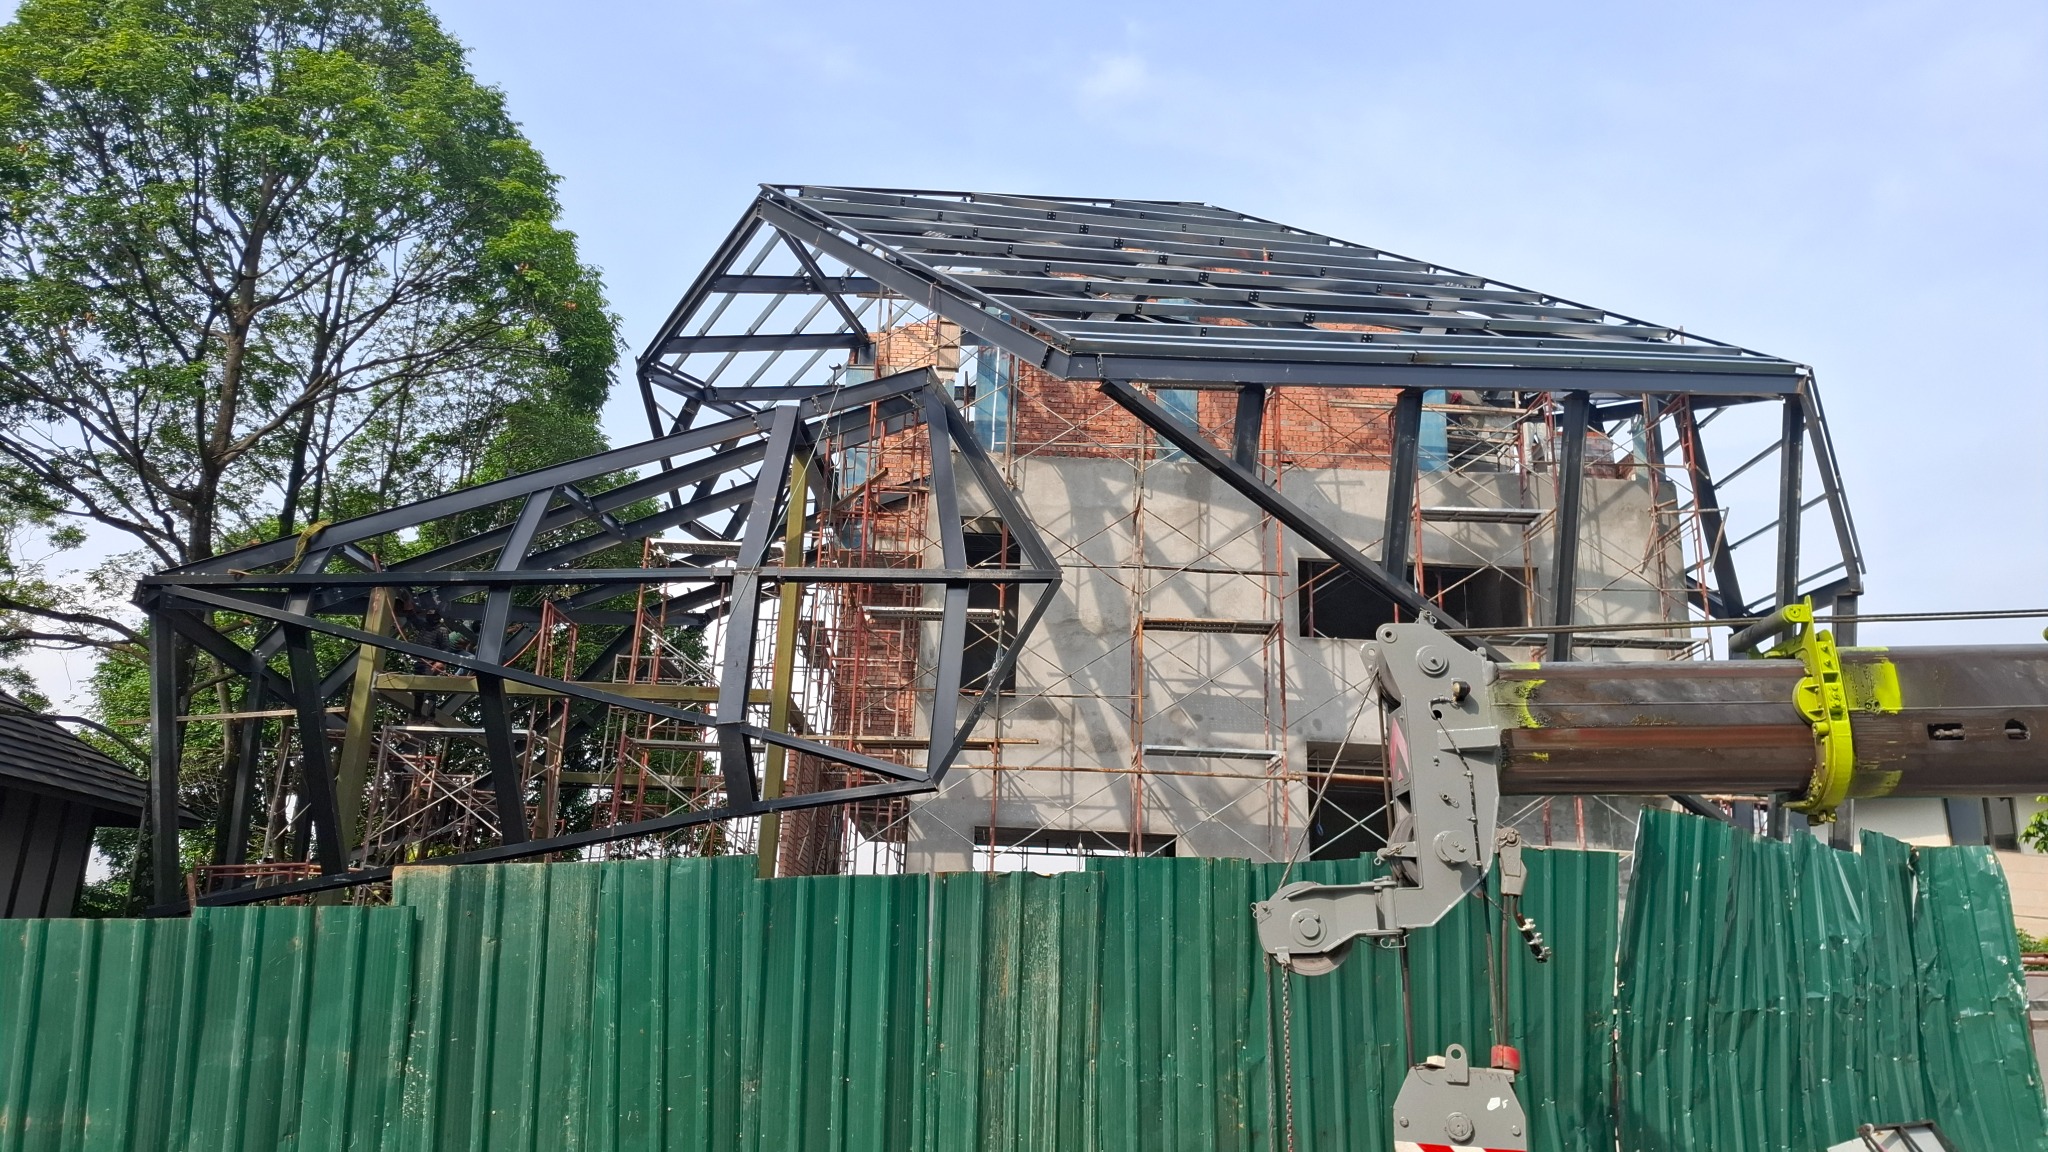
An aerial view showing the folded steel roof taking shape, with its geometry and shallow structural framing defining the architectural form.
Photograph: Sinar Sintetik
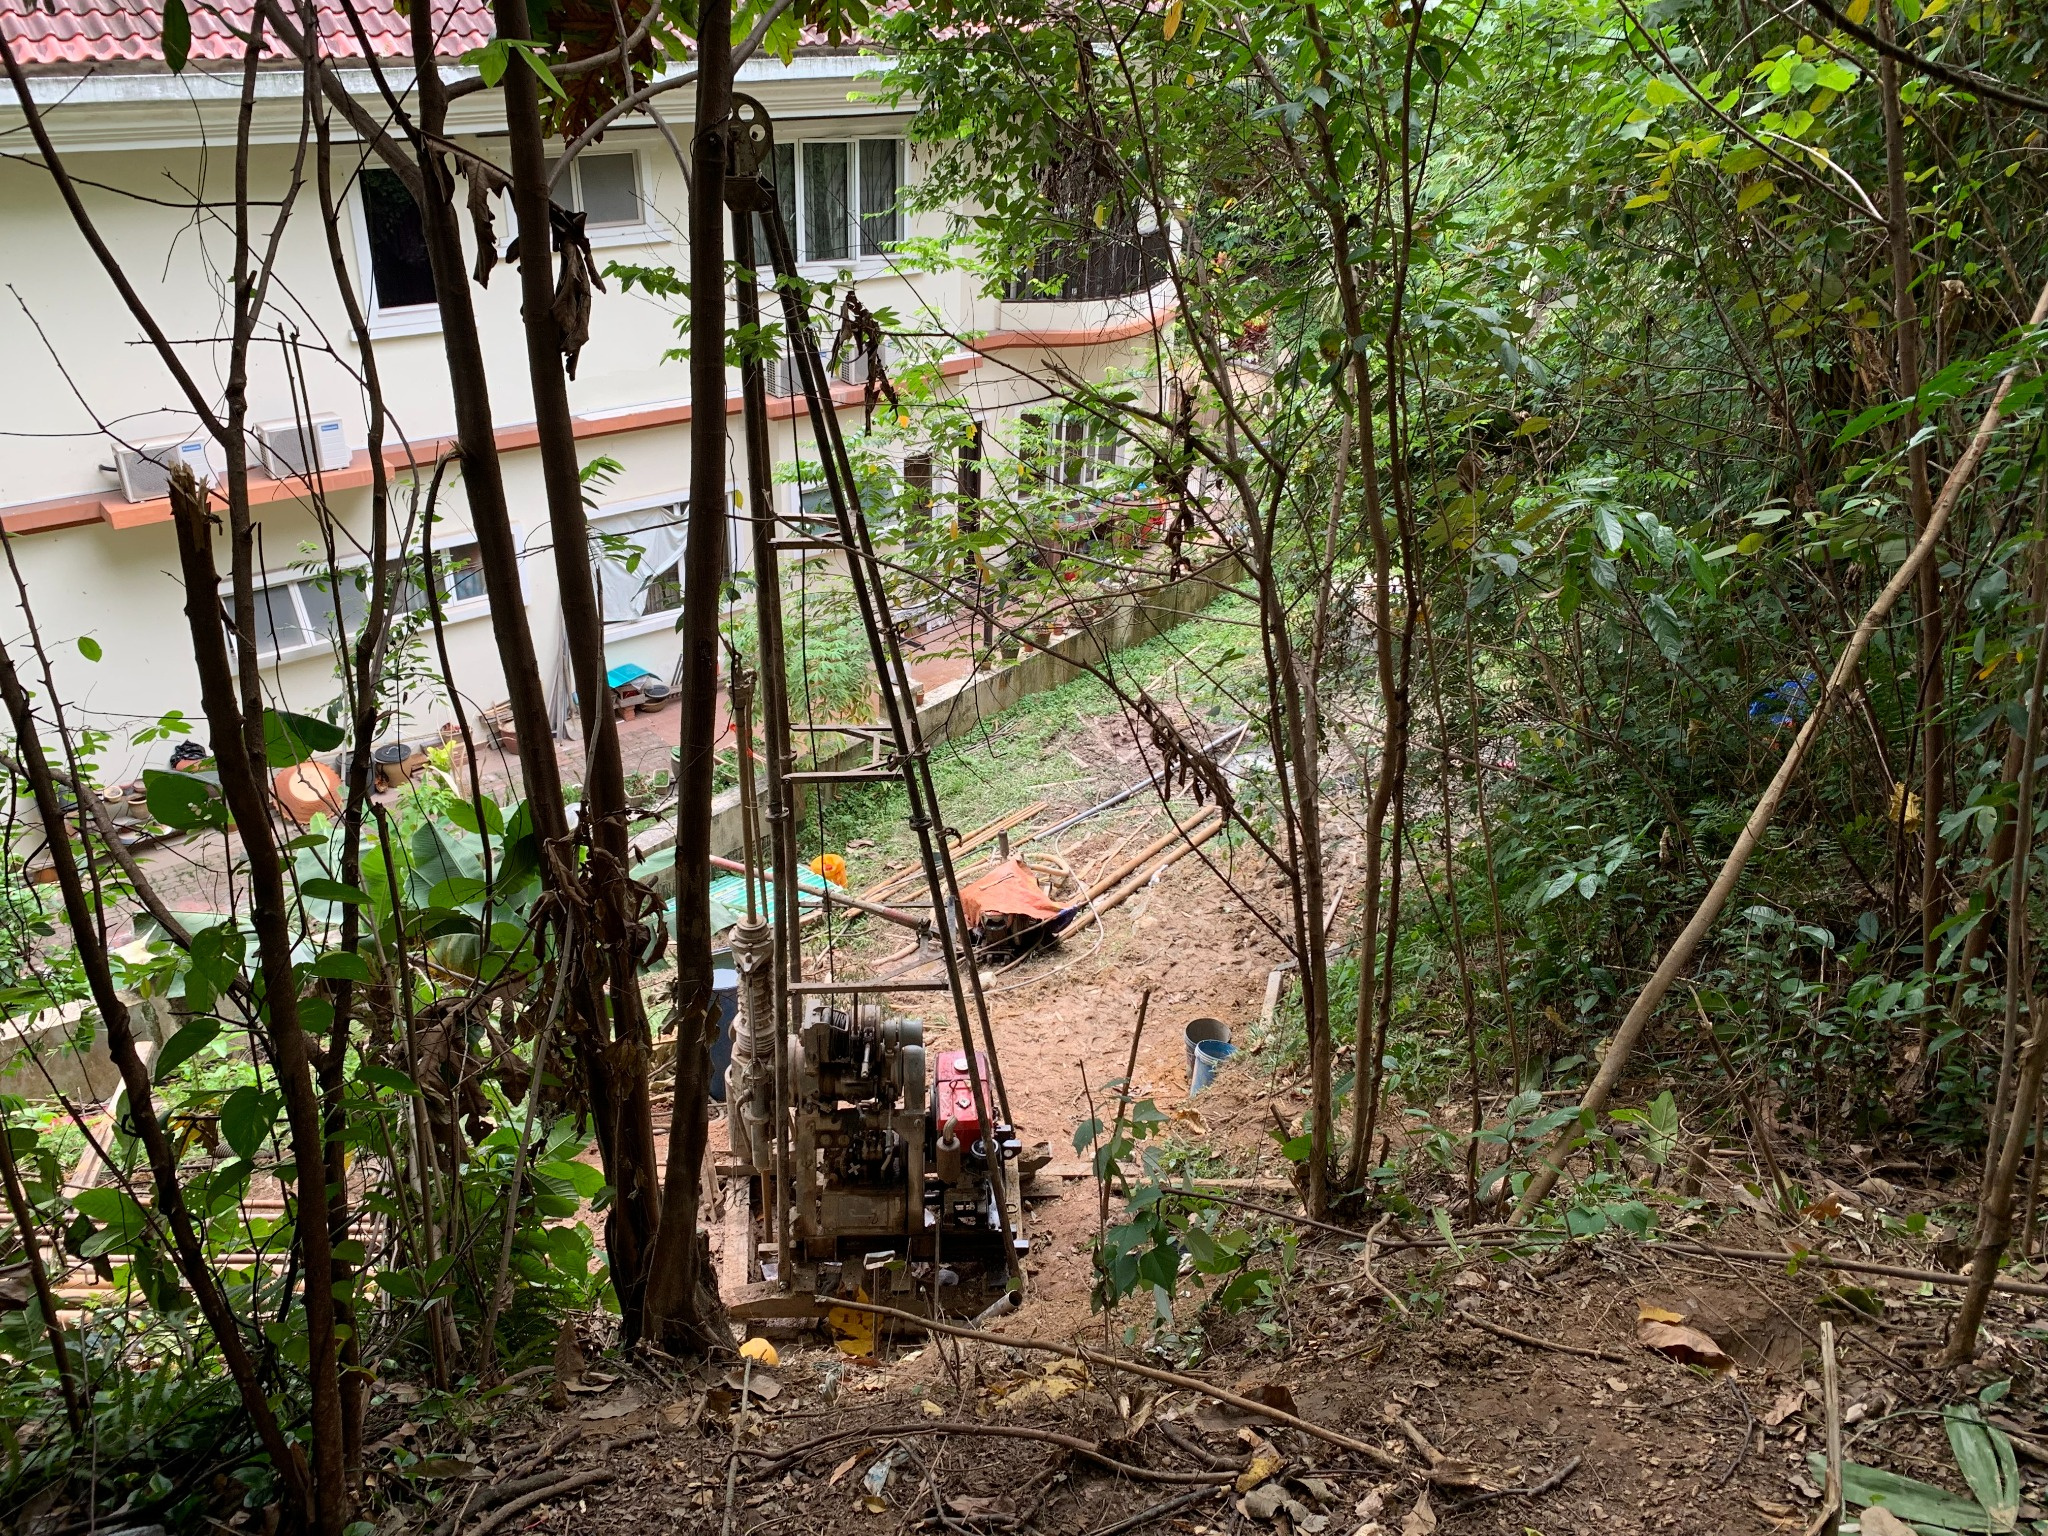
Site investigation works undertaken on the steep, densely vegetated slope to establish the ground conditions for the proposed development.
Photograph: Sinar Sintetik
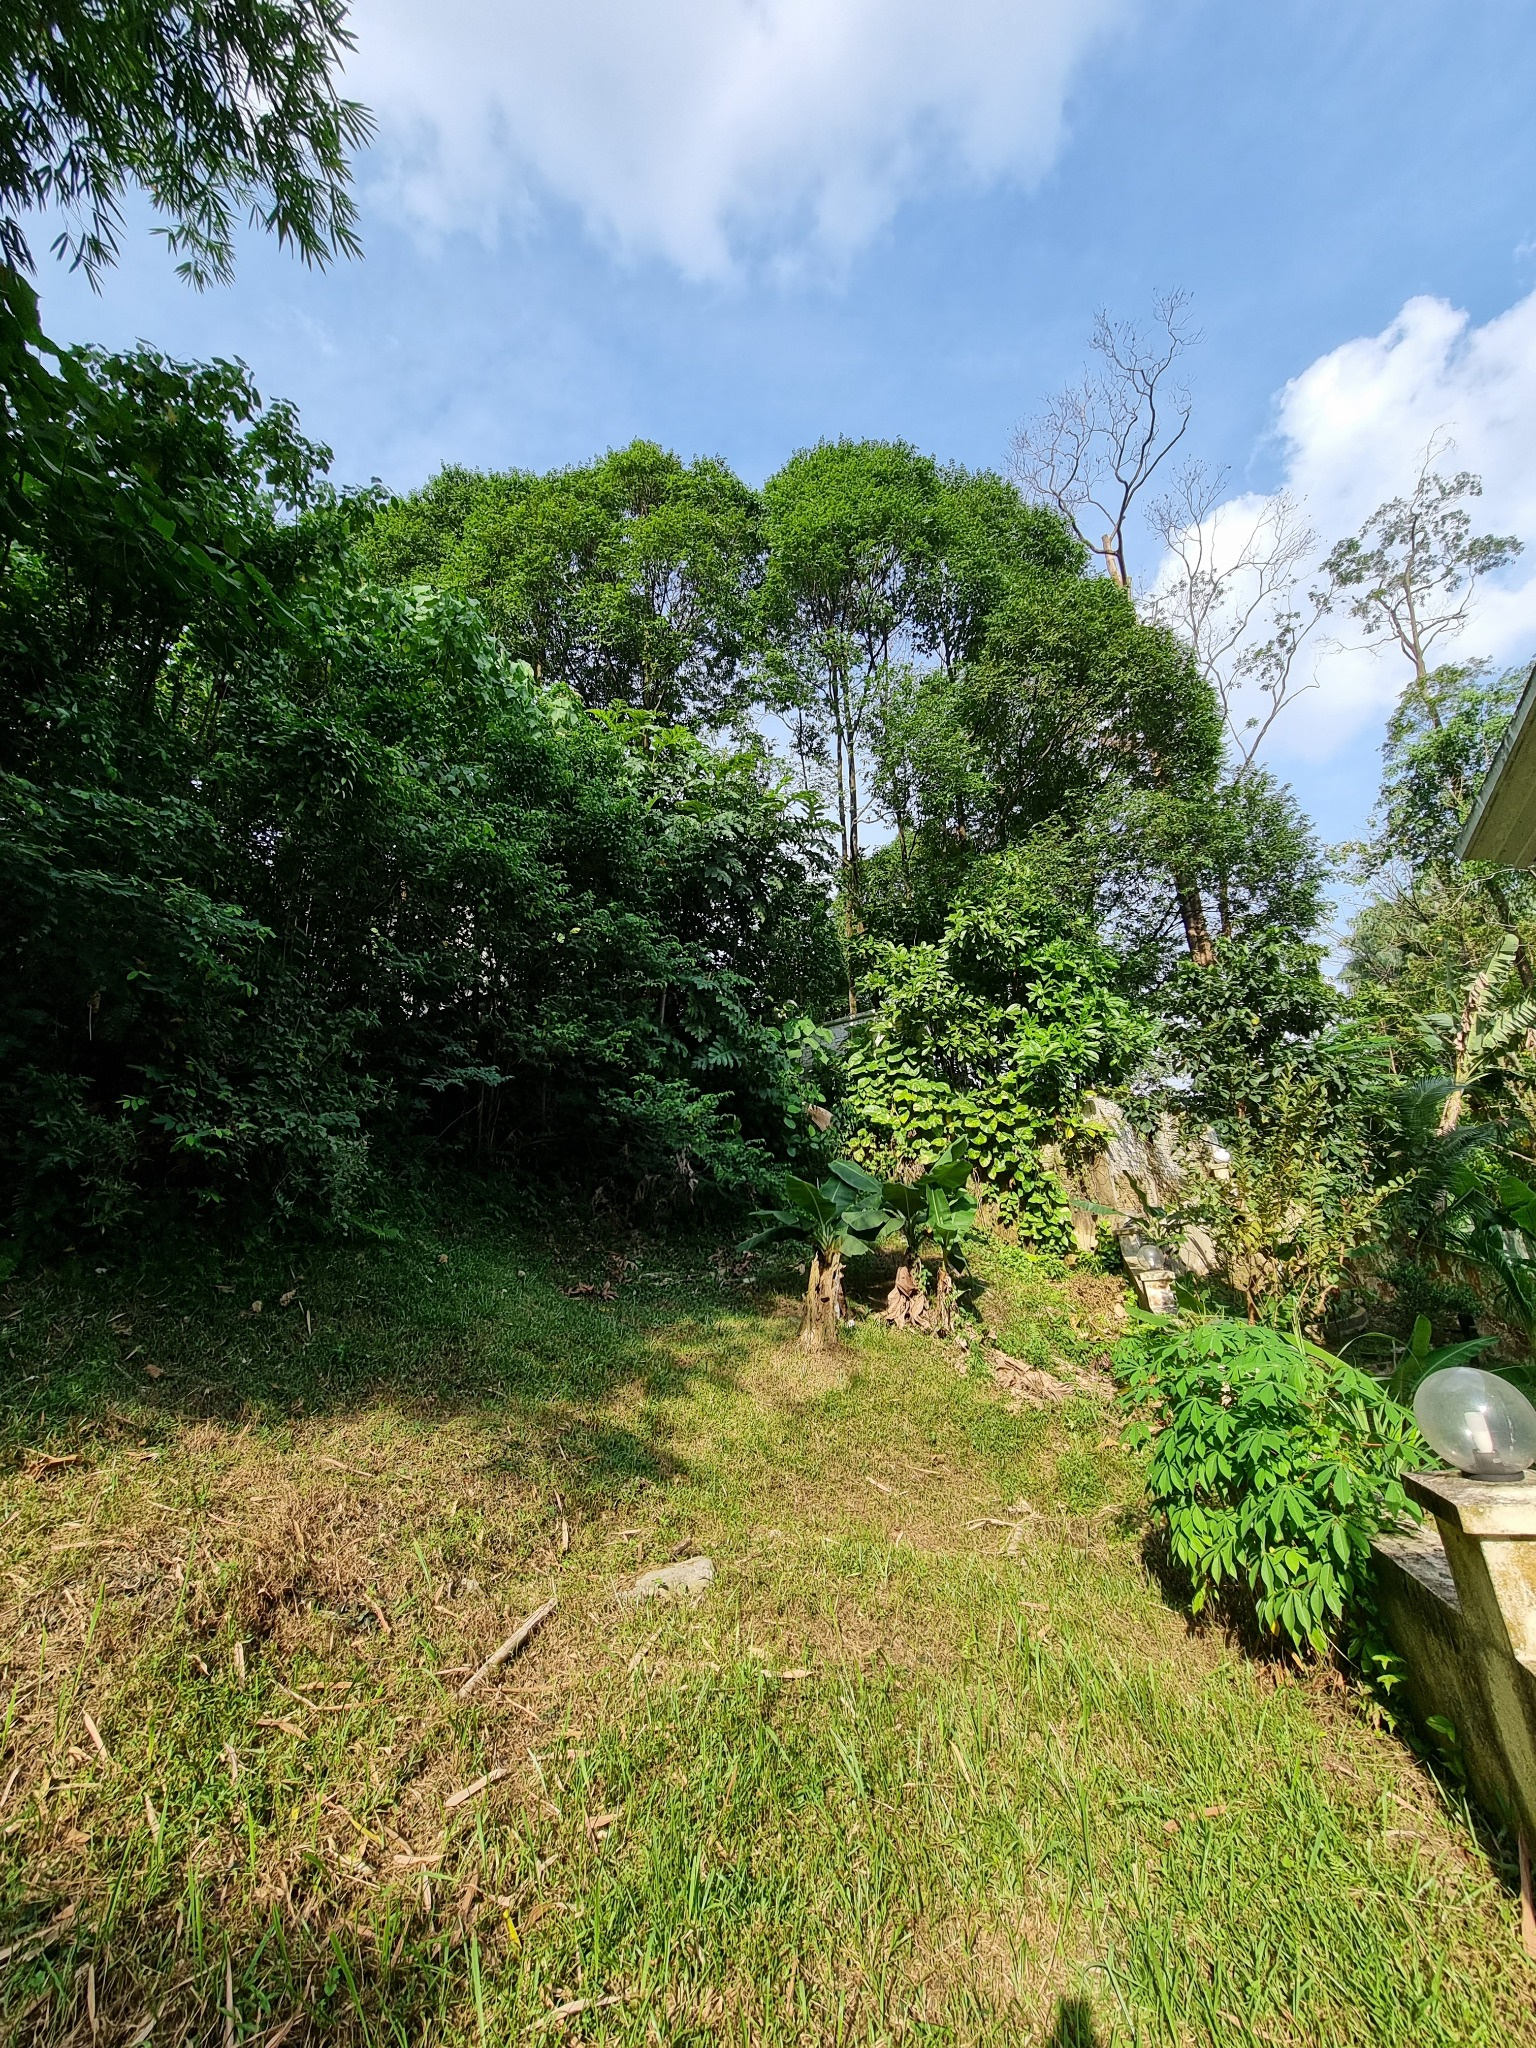
The original site conditions, showing the natural vegetation and steep hillside that informed the geotechnical and structural design.
Photograph: Sinar Sintetik
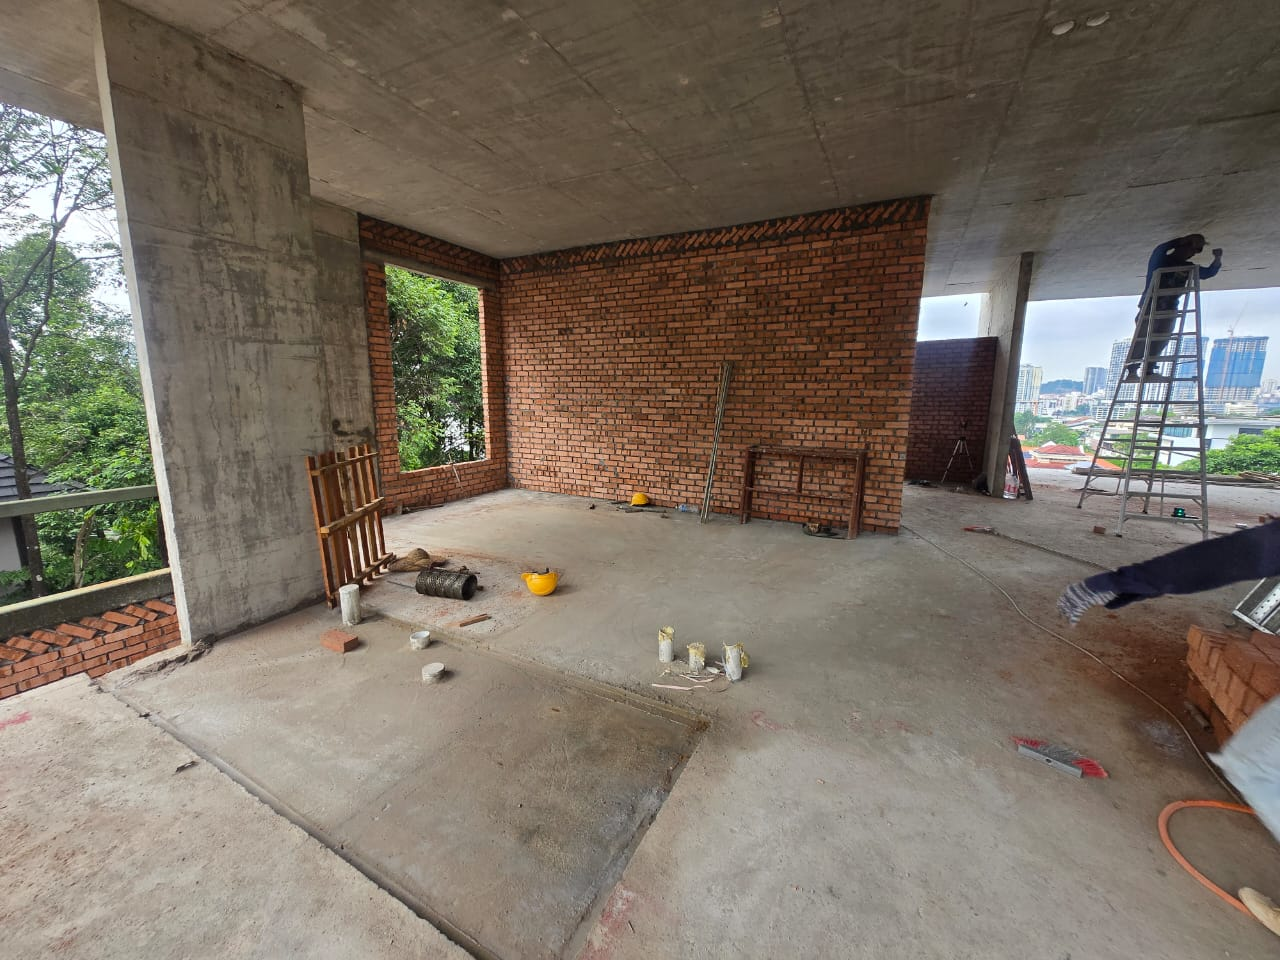
Reinforced-concrete flat slabs supported by slender structural walls provide open, flexible internal spaces while accommodating the architectural layout.
Photograph: Sinar Sintetik

The reinforced-concrete frame under construction, illustrating the arrangement of flat slabs, structural walls and columns across the changing ground levels.
Photograph: Sinar Sintetik