

Precast coastal protection shaped to a sinuous frontage.
At Pantai Sekakap in Mersing, the coastal defence had to protect a monsoon-exposed frontage while working with an irregular existing retaining wall and changing ground levels. The wall needed to resist wave action and retain earth, with its stability dependent on the relationship between the precast section, retained fill and ground support.
The engineering brought these requirements together in a precast concrete gravity seawall. Scripted geometry development translated the sinuous alignment into individual units, interfaces and setting-out information, connecting the coastal and geotechnical design with the practical demands of manufacture and installation.
Designed to resist both wave forces and earth pressure, the gravity seawall takes over the retaining function of the deteriorating existing wall. Its stability design considered the wall section and retained fill together, with temporary support required during construction where permanent support conditions were not yet in place.
Following the existing retaining wall required the geometry of adjoining units to be resolved along a changing alignment. Scripting supported systematic development of the units and their interfaces, rationalising the geometry to limit the number of segment types. Segment boundaries and setting-out coordinates translated that geometry into information for manufacture and construction.
The marine concrete specification addressed long-term exposure, while landward catchment and drainage provisions accommodated overtopping. Beach-level monitoring and nourishment where needed were included to address erosion at the toe.
SMT Construction/ Jabatan Pengairan Dan Saliran
2024 to Current
Structural engineering
Geotechnical engineering
Construction
Photograph: SMT Construction
The existing retaining wall follows a sinuous line, while the proposed seawall is assembled from discrete precast elements. Resolving that relationship required control of the unit geometry, interfaces and setting out across changes in direction.
Scripting supported the systematic development of variations along the alignment. This reduced repetitive manual modelling and the risk of inconsistencies between adjoining elements, allowing attention to remain on the engineering and construction interfaces. Segment boundaries and setting-out coordinates translate that geometric development into information for construction.
The developed wall acts as a gravity structure resisting wave forces and retaining earth, with the retained-side fill and support at the base providing stability.
The wall height is based on wave run-up protection for a 50-year return-period event. Larger events can overtop the crest, so a landward catchment zone with riprap and drainage is incorporated to collect and drain that water. This makes overtopping management part of the engineering response, alongside the resistance of the wall itself.
The structural design adopts a 100-year design life. The concrete specification includes C40 concrete with 20% pulverised fuel ash replacement, a maximum water–cement ratio of 0.45 for precast elements and 55 mm cover to reinforcement.
Precasting limits wet concrete work on the beach and provides a controlled route to producing the shaped units.
Scour at the seaward toe can alter the support conditions around a coastal structure. The scheme therefore includes monitoring of beach erosion along the new wall, with beach nourishment provided where necessary. The retained-side fill and drainage also require continuing attention. Structural resistance, drainage and maintenance provisions are treated as connected parts of the coastal defence.

The sinuous retaining wall and changing ground levels shaped the relationship between the new seawall, retained ground and existing structures.
Photograph: SMT Construction
The constructed precast seawall follows the curved frontage, bringing the alignment and structural design into the built work.
Photograph: SMT Construction

An early option uses riprap for scour protection at the seaward toe.

An alternative concept incorporates concrete steps into the toe-protection arrangement.
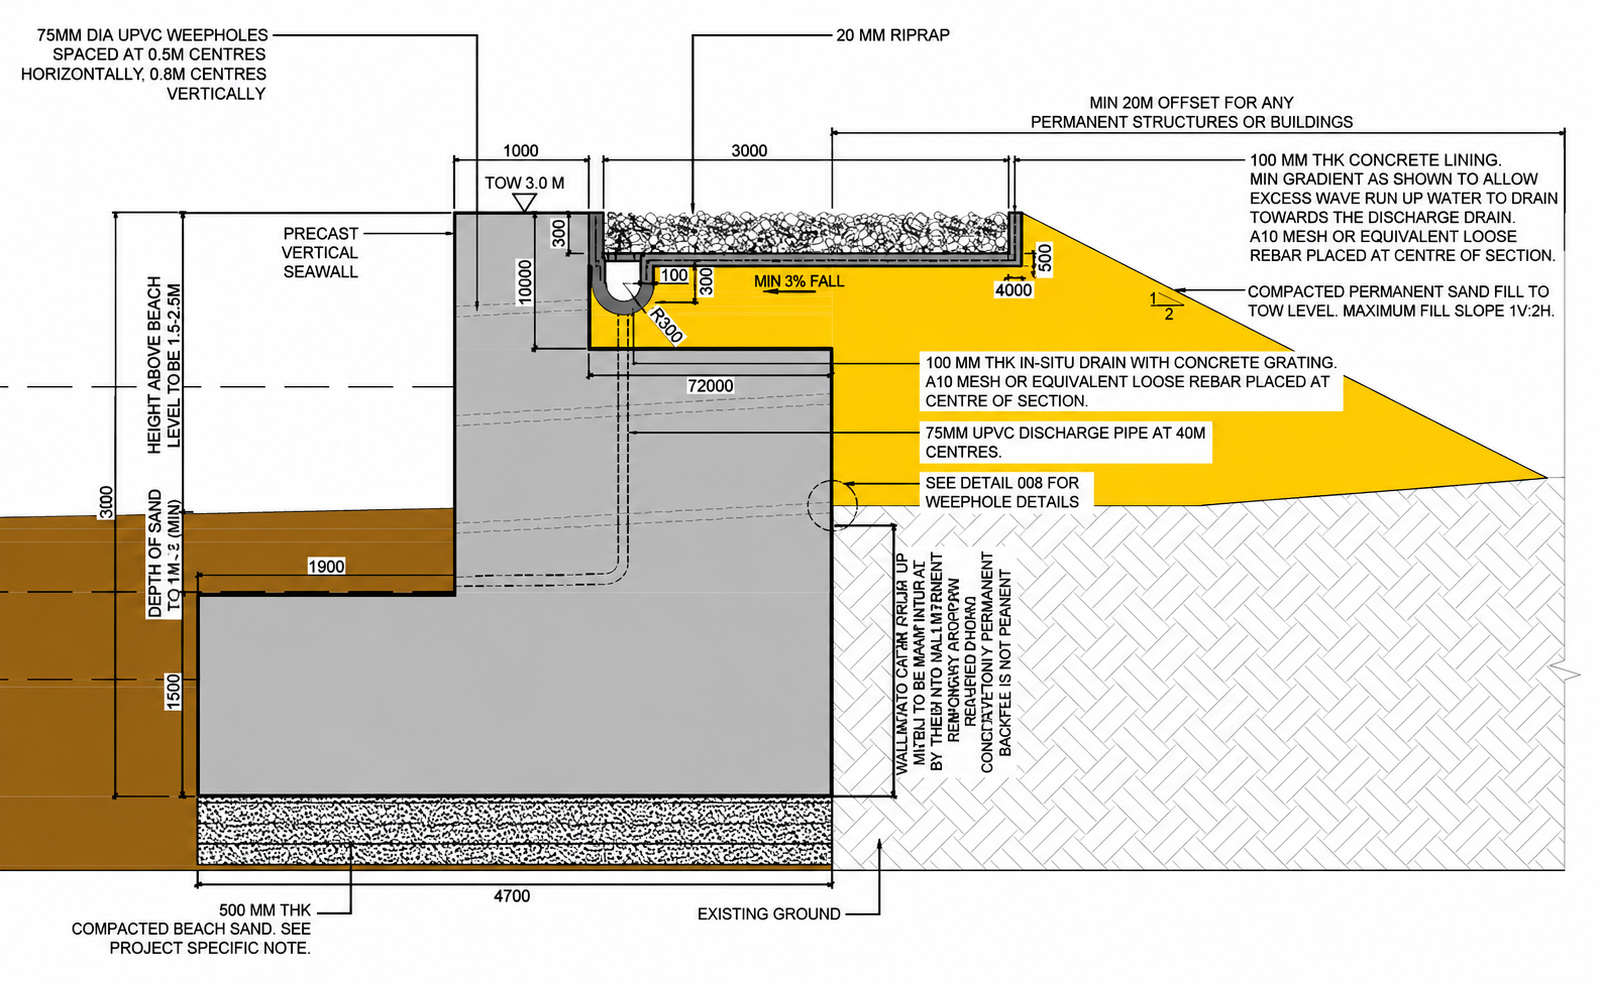
The developed gravity-wall section incorporates earth retention and landward drainage, with monitoring and beach nourishment provisions for protection at the toe.

The drawing coordinates the curved alignment, segment boundaries and setting-out information for construction.