
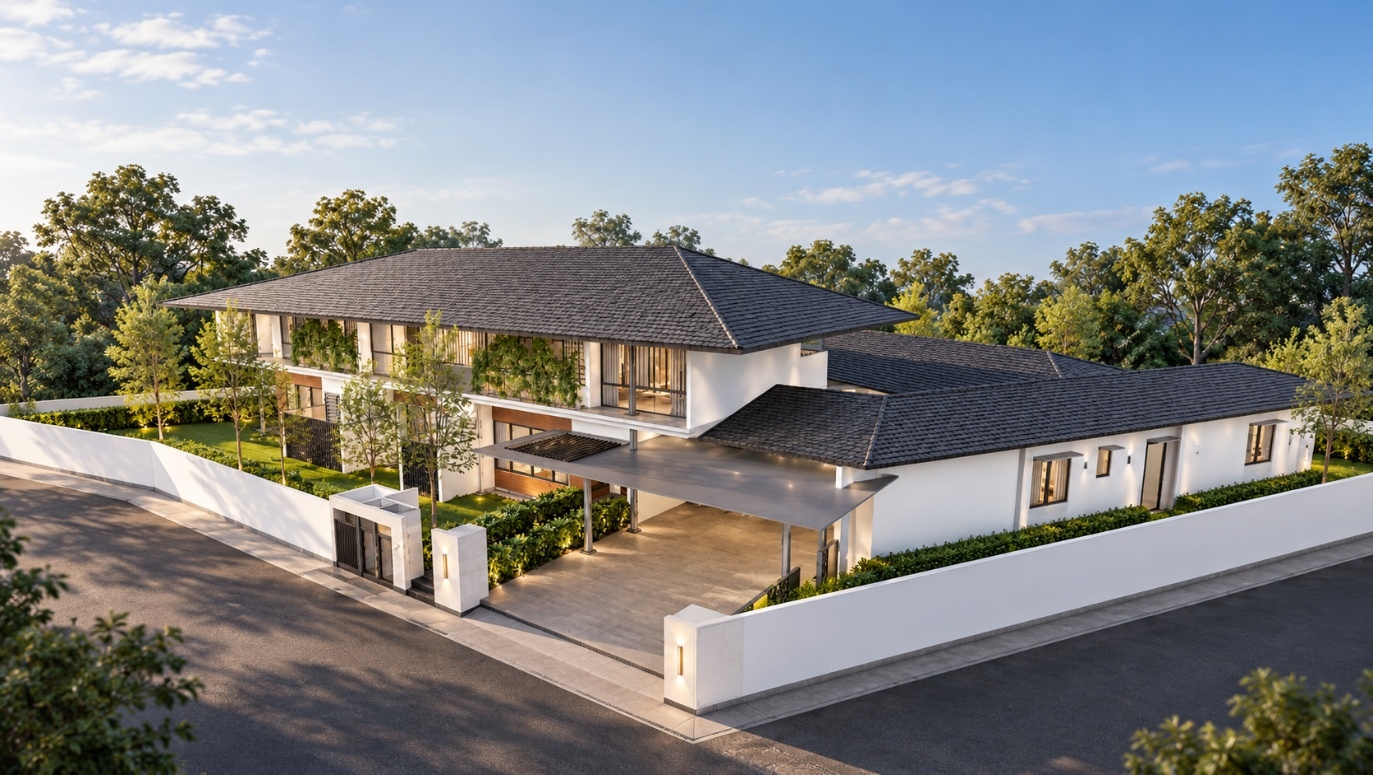
Traditional tropical architecture realised through modern steel construction.
This private residence in Section 6, Petaling Jaya, by Seshan Design adopts a conventional tropical architectural form characterised by pitched roofs and generous overhangs. The structural scheme uses steel construction to realise the architectural design while improving construction speed.
The steel structural system accommodates the pitched roof geometry and projecting eaves, retaining the proportions and character of traditional tropical architecture while benefiting from the efficiency and versatility of steel construction.
The floor system combines profiled metal decking with reinforced concrete slabs and composite steel beams. Shear studs provide the connection between the steel beams and concrete slabs, enabling them to act together structurally. This composite action improves stiffness and load-carrying capacity, allowing more efficient use of steel and concrete.
Private client
Seshan Design
2019
Structural engineering
Geotechnical engineering
Civil engineering
Completed
Original Visual: Seshan Design
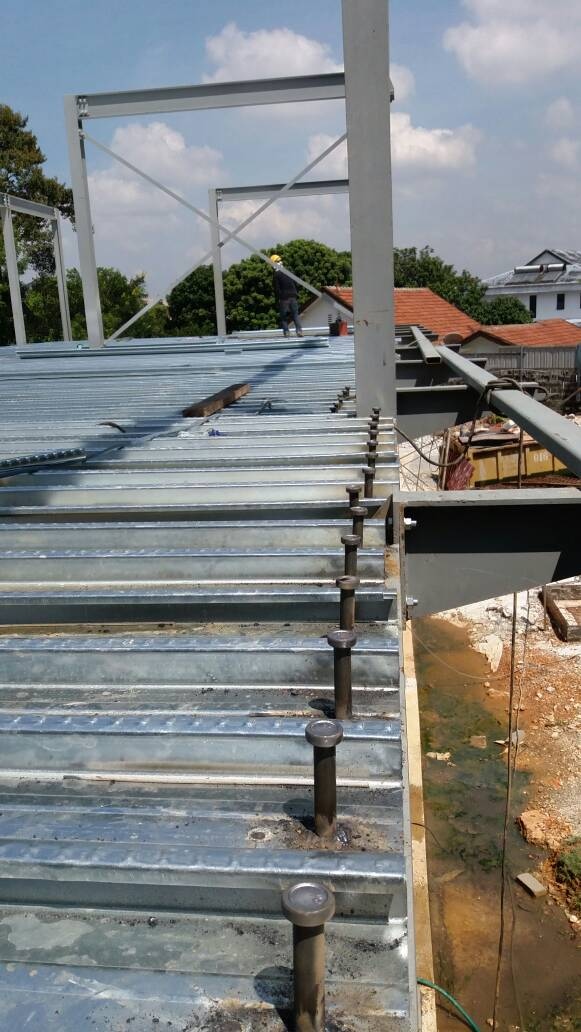
Profiled metal decking supported on steel beams, with shear studs providing the connection required for composite action between the steel and concrete.
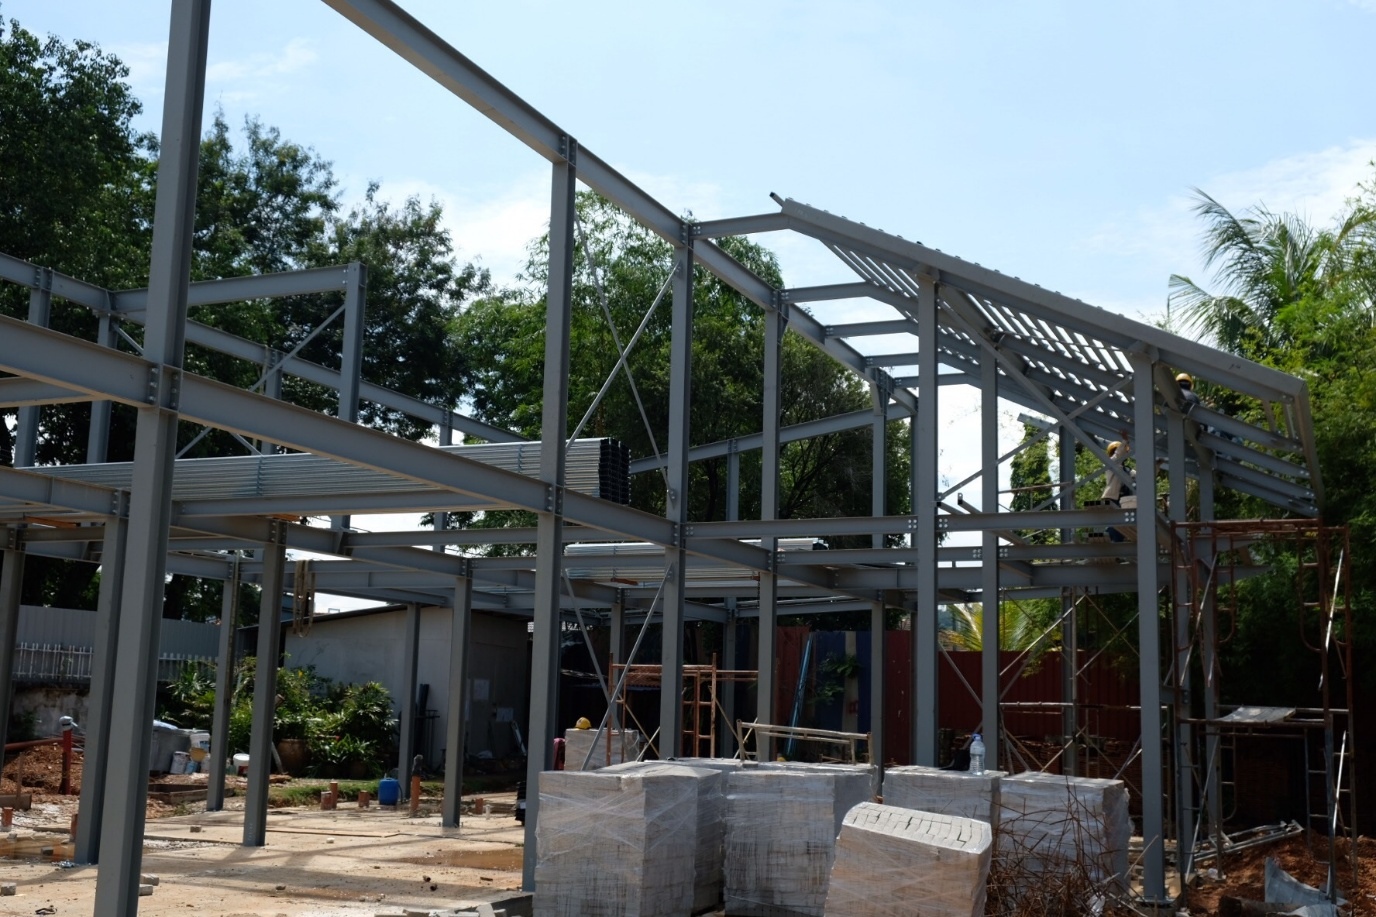
The steel frame accommodates the pitched roof geometry and generous overhangs, whilst enabling rapid on-site assembly and a shorter construction programme.