

Long-span exposed concrete, sculpted supports and an elevated swimming pool.
The residence designed with CPLA + O2DA uses exposed reinforced-concrete flat slabs spanning between approximately 6 m and 18 m. Cantilevers and an 18 m swimming pool at first-floor level make the structure a defining part of the architecture.
Reinforced-concrete flat slabs span approximately 6–18 m and incorporate cantilevers of 3–5 m. Sculpted columns and the slab arrangement were developed as visible elements of the architecture.
The first-floor swimming pool forms part of the primary structural scheme. Its loads and support arrangement were considered alongside the adjoining slabs, columns and overall load path.
Private Client
CPLA + O2DA
2026
Approx. 26,000 ft²
Structural engineering
Geotechnical engineering
Civil engineering
Scope completed
Construction
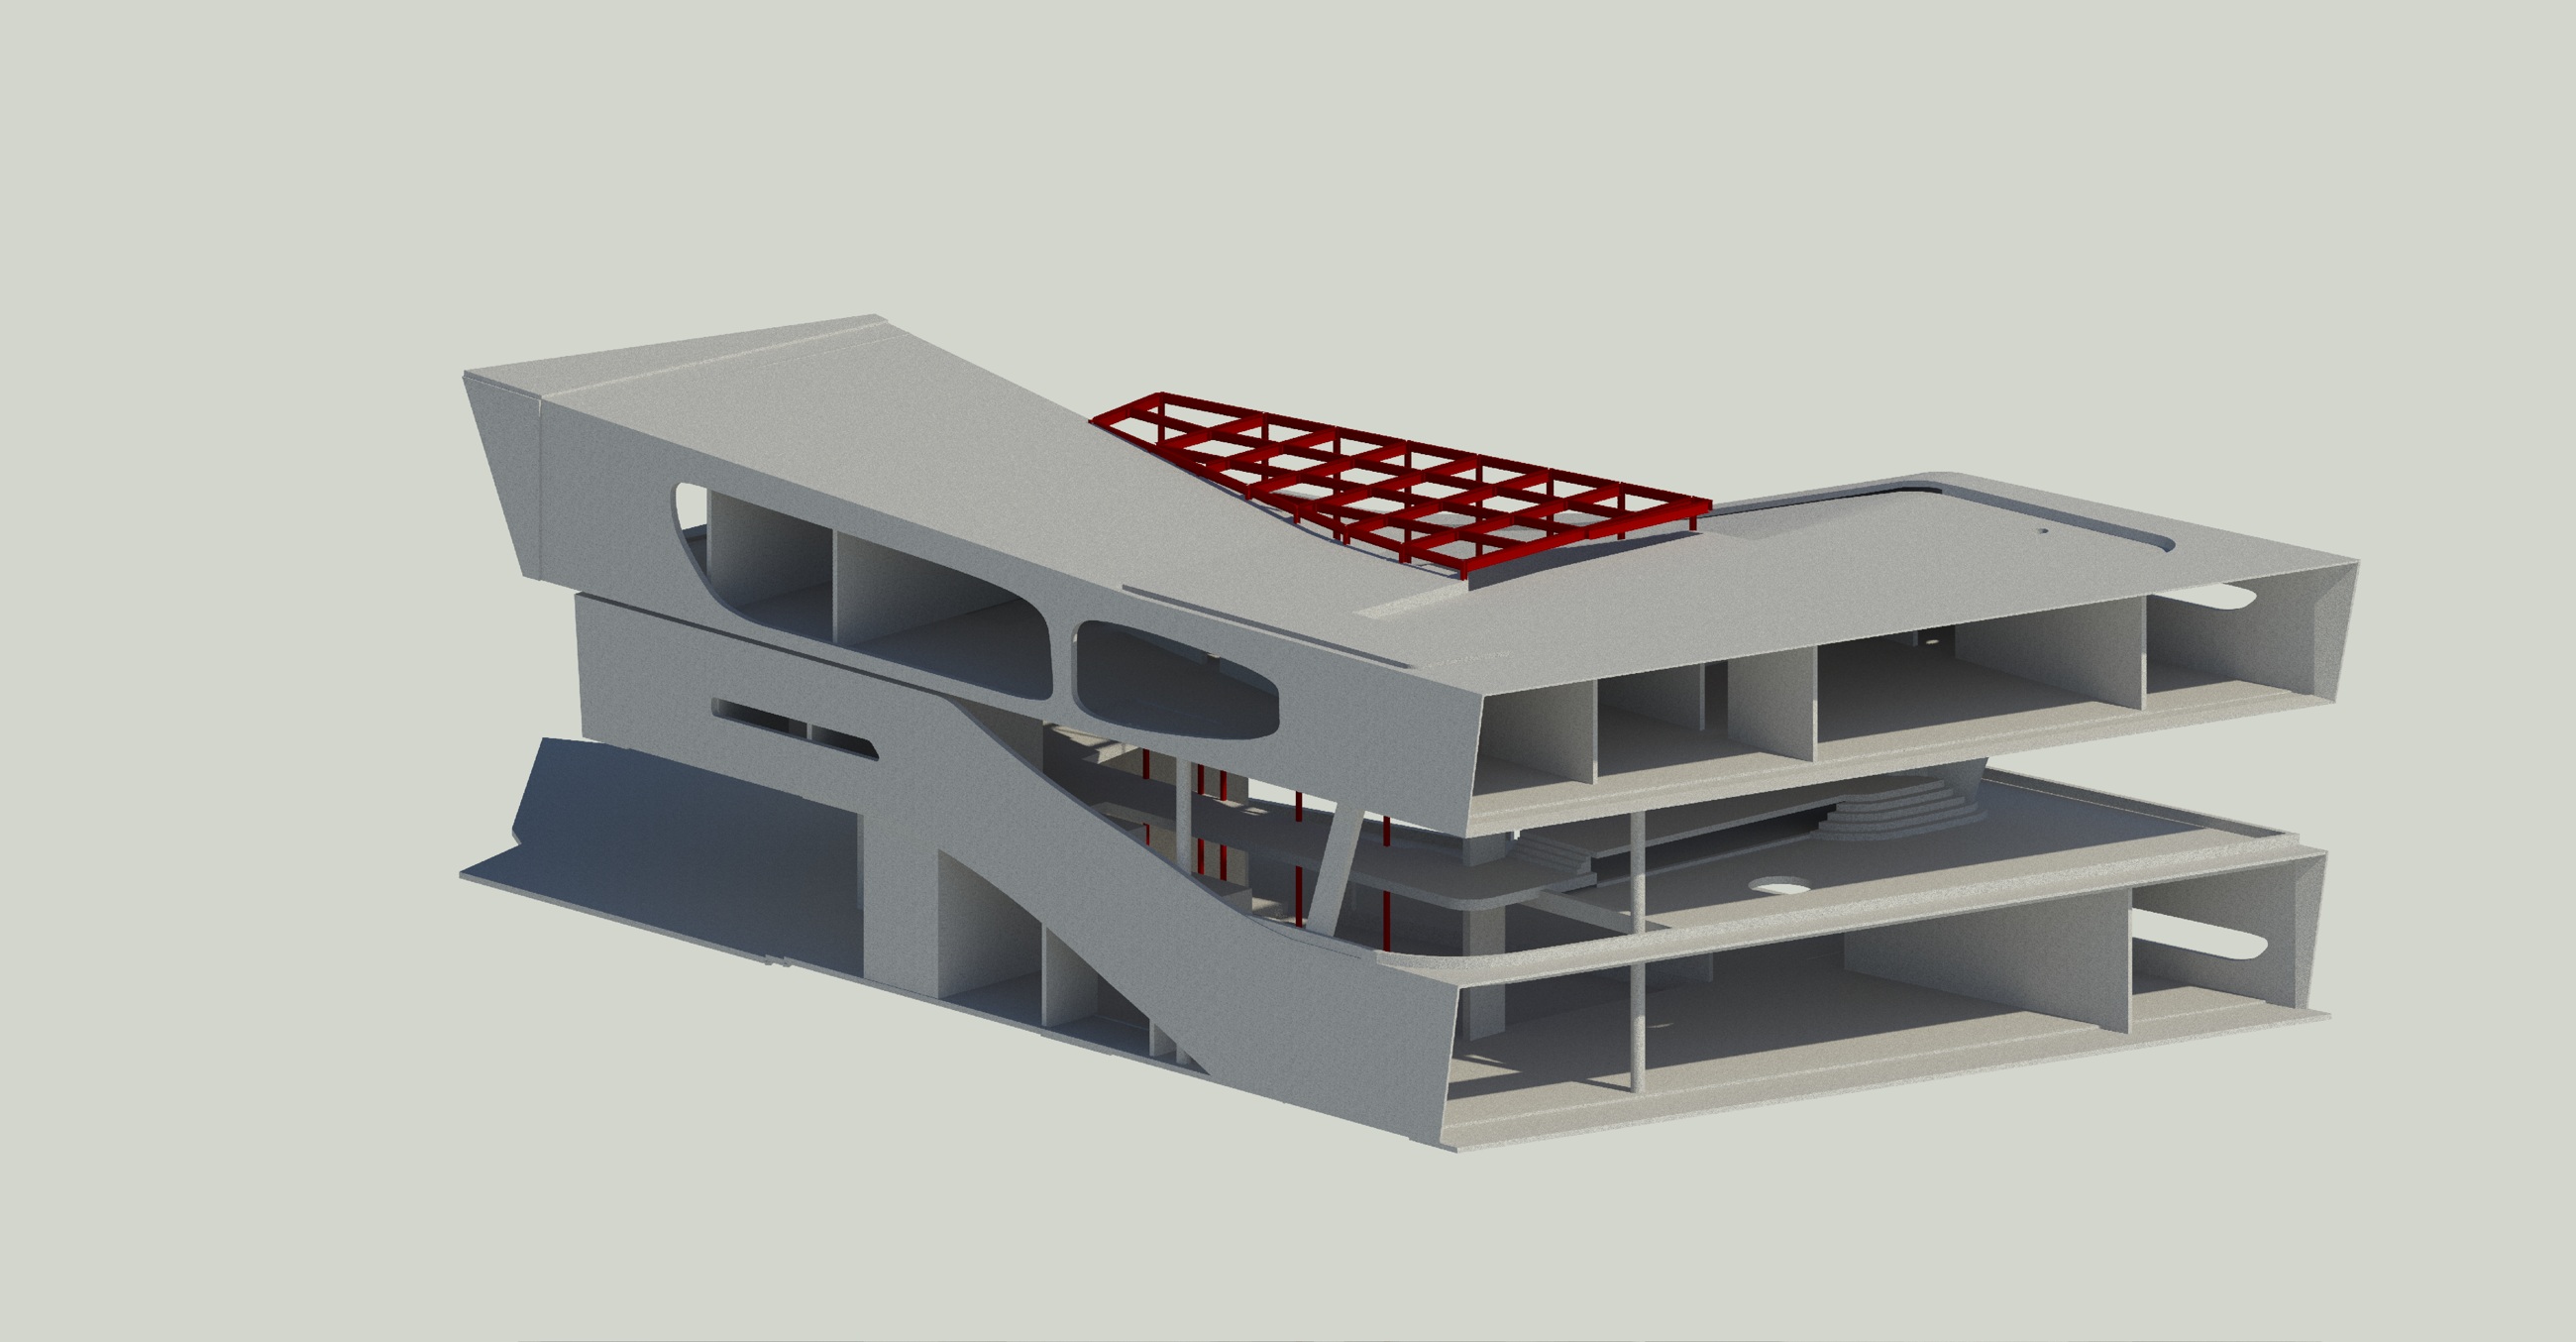
The complete building model shows the floor system and supports developed for the residence.
A closer model view shows the exposed structural geometry.