
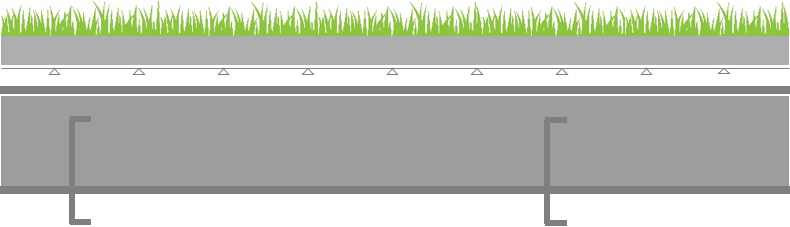
A lightweight green roof for an existing workshop.
The proposed refurbishment of a reinforced-concrete warehouse in Rawang introduced a mezzanine and a planted roof. With ZLG Design, the engineering developed an independent steel structure for the additions, avoiding the need to strengthen the existing warehouse.
The independent steel frame establishes a separate load path for the new mezzanine and roof, minimising additional demands on the existing reinforced-concrete structure. This approach allows the building to be adapted while avoiding potentially extensive and costly strengthening works.
The green roof uses inverted profiled steel decking to support the planting layers directly, eliminating the conventional concrete topping. This reduces the roof's dead load and the demands on the supporting steelwork, achieving a more efficient structural solution while accommodating the architectural ambition for a planted roof.
Private client
ZLG Design
2015
Structural Forensics
Structural appraisal
Construction
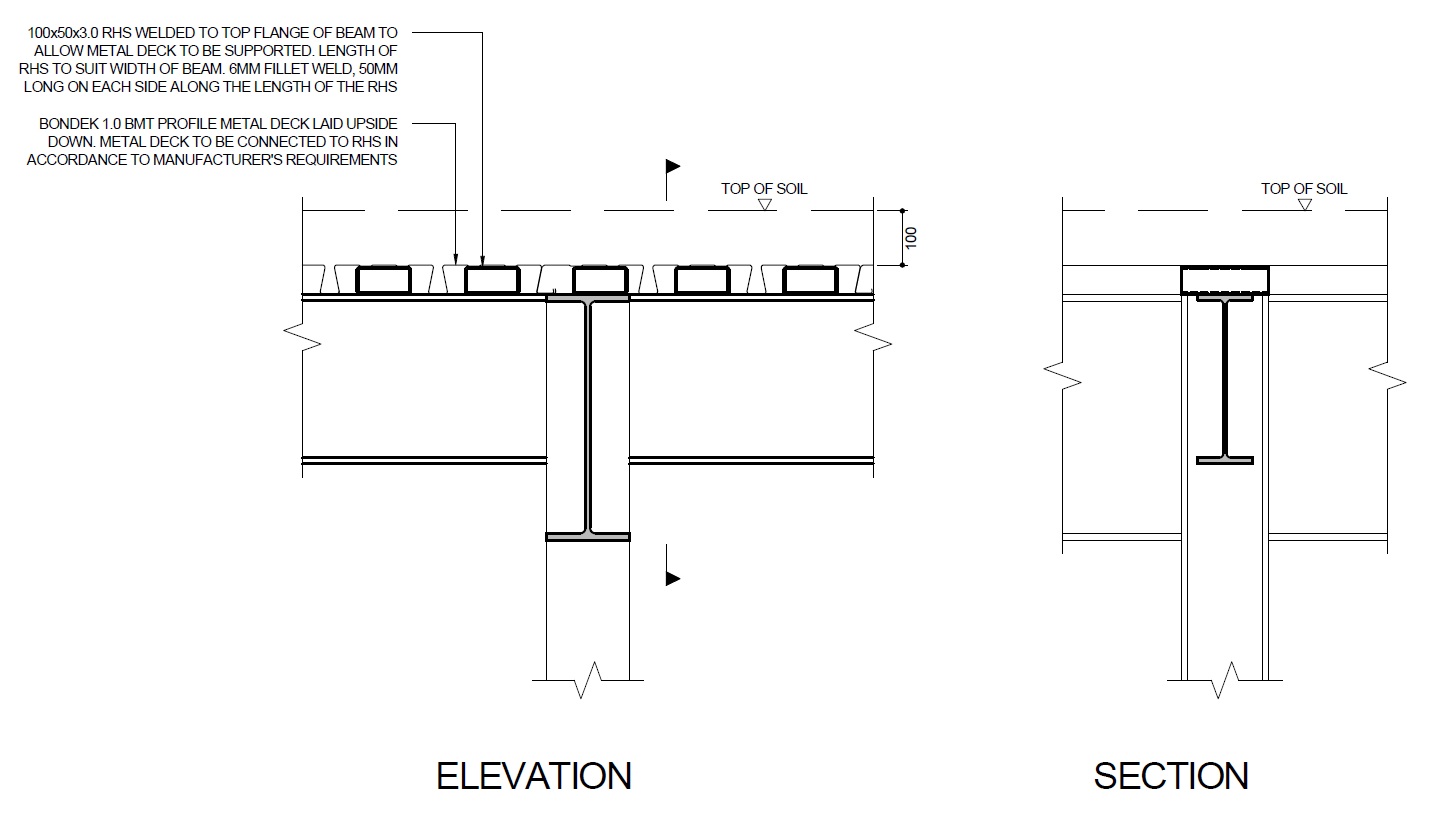
Detail showing the inverted metal deck supported on RHS sections above the steel beams, without a concrete topping.