
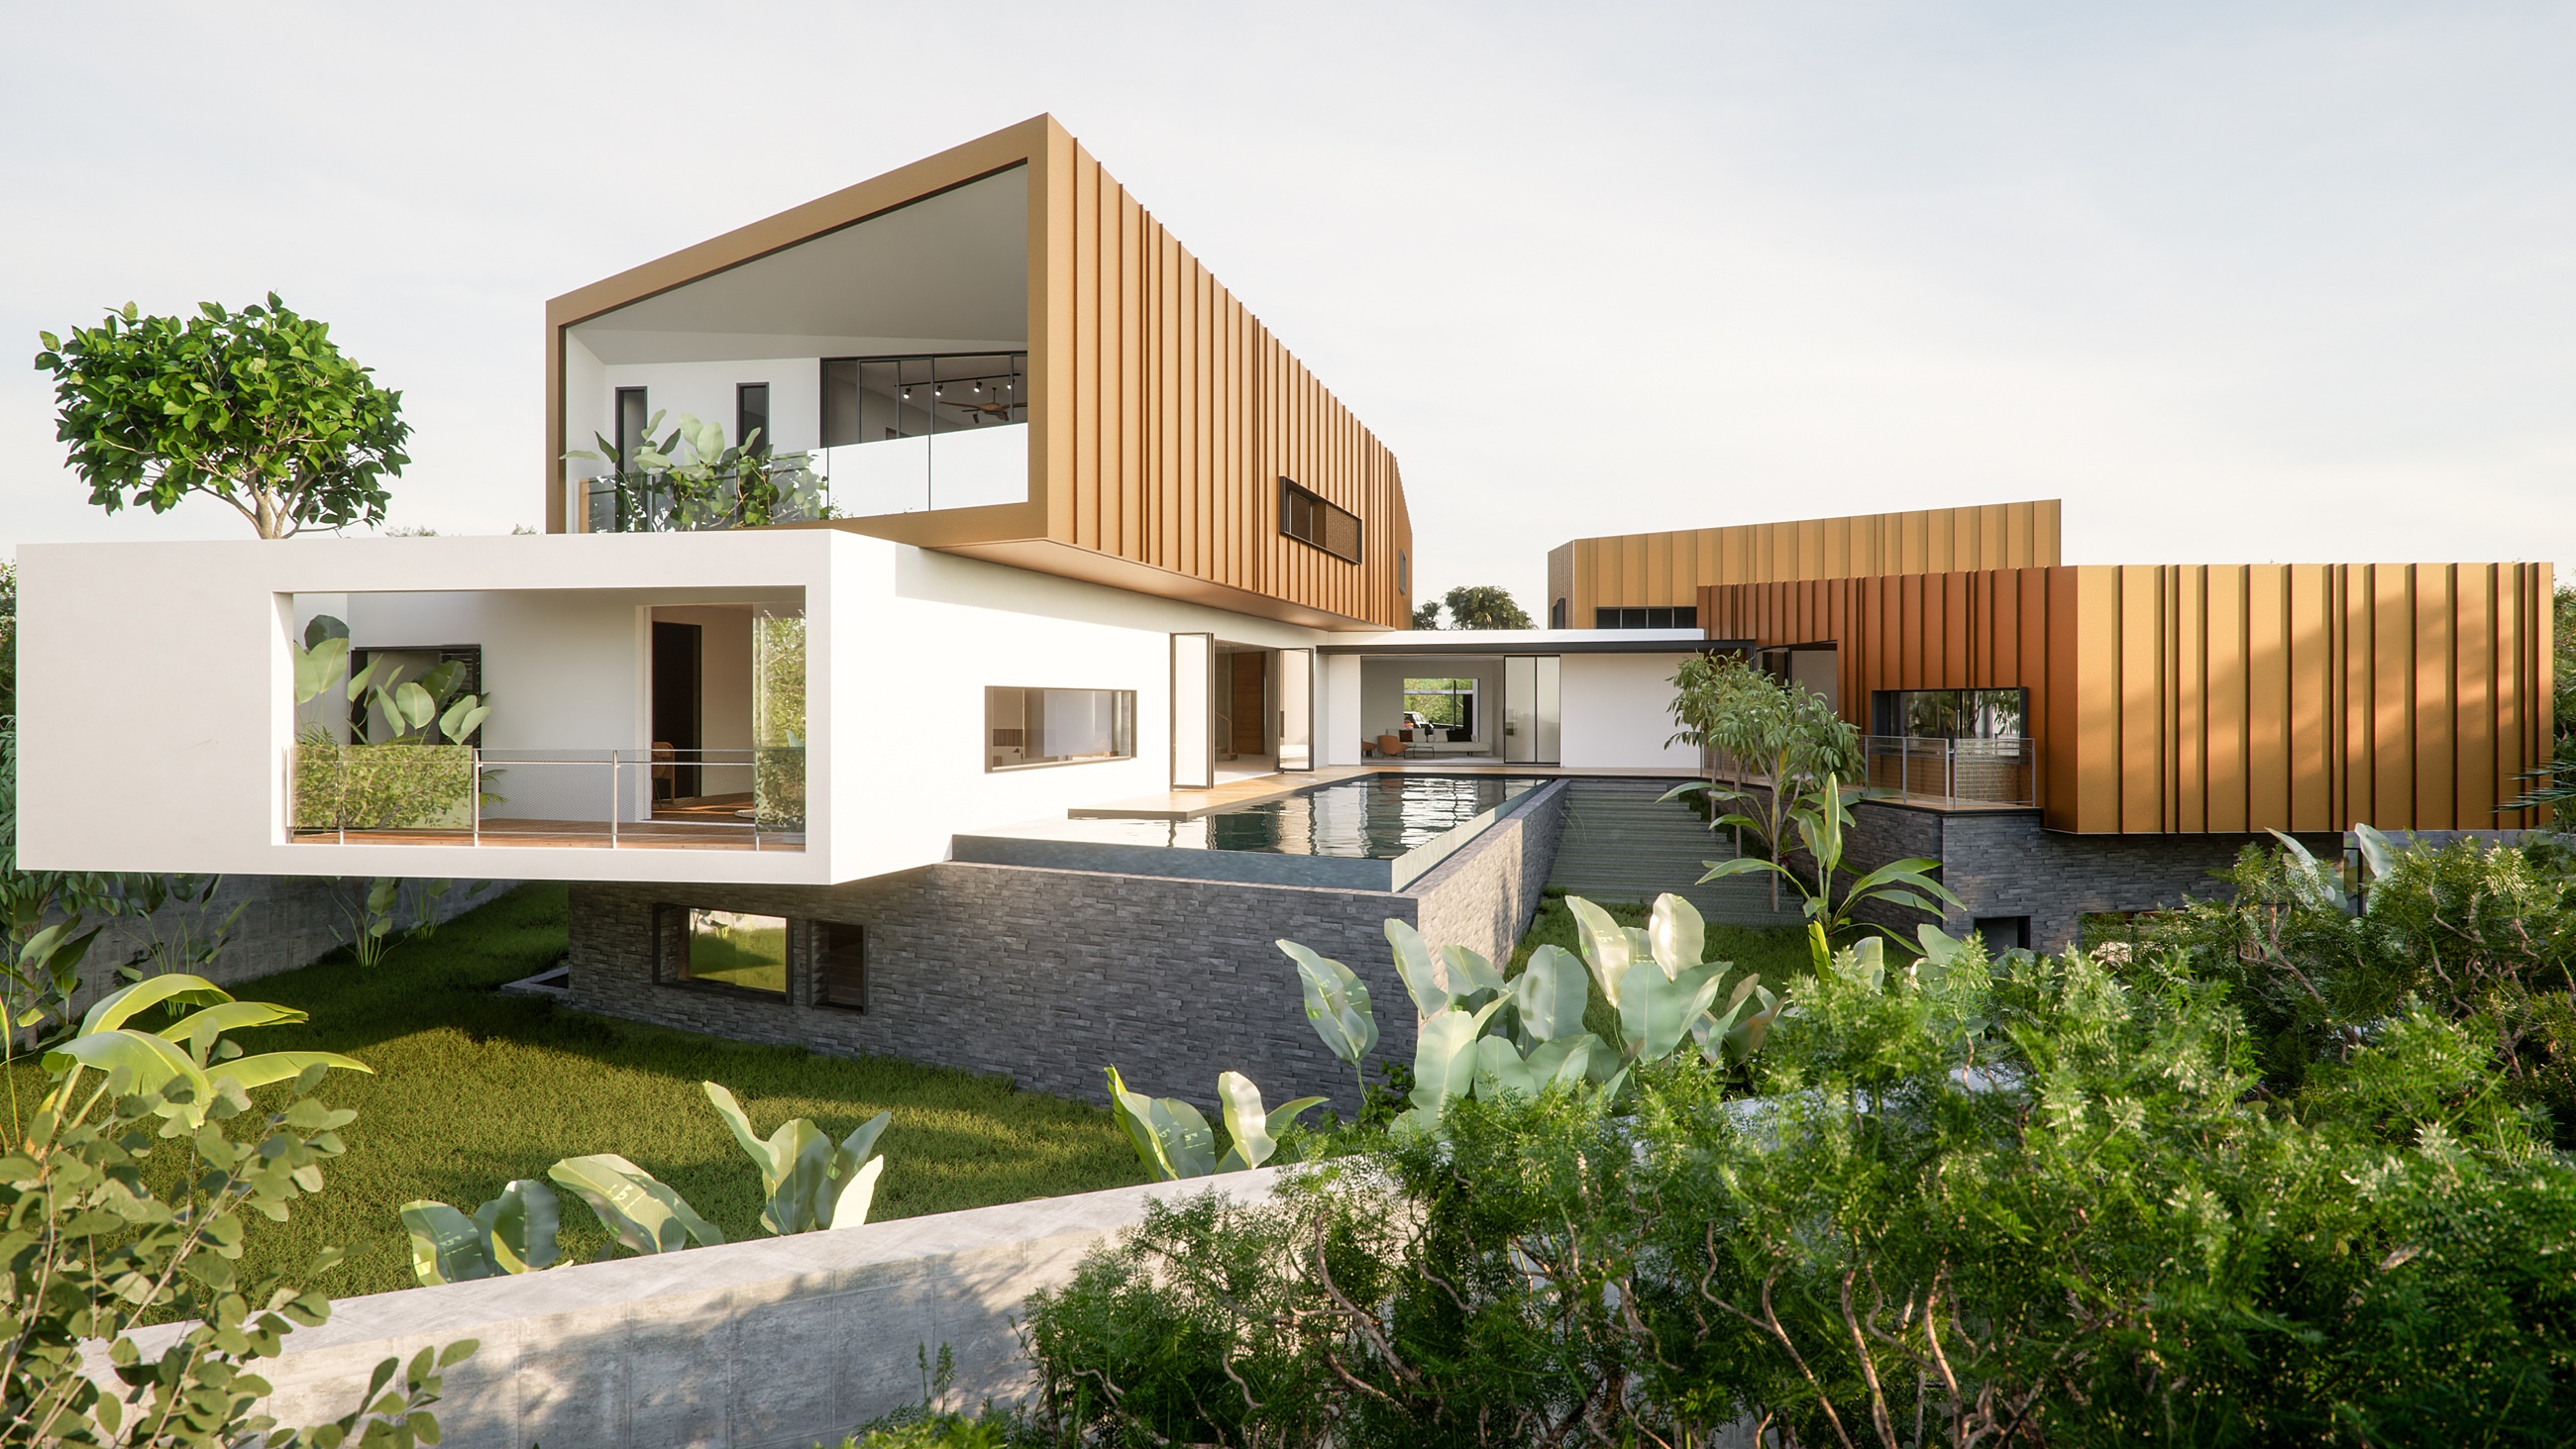
Supporting an interplay of offset spaces and dramatic cantilevers.
Q House is a three-storey split-level residence in Petaling Jaya, designed by Hijjas. Its stepped building lines result in walls and structural elements that are largely unaligned between floors, presenting a significant challenge in transferring vertical loads through the building.
The structural scheme adopts reinforced-concrete flat slabs and fin columns working together as an integrated three-dimensional system. Each floor is structurally interconnected with those above and below, allowing loads to be transferred through a combination of direct supports, transfer elements, hanging members and cantilevers.
Rather than relying on vertically continuous columns and walls, the structure redistributes loads between interconnected floor levels. This approach accommodates cantilevers of up to 6 m and the complex arrangement of offset spaces, allowing the architectural form to be realised without compromising structural performance.
Private client
HIJJAS Architects + Planners
2024
Structural engineering
Geotechnical engineering
Civil engineering
Not built
Tender Documentation
Original Visual: Hijjas Kasturi
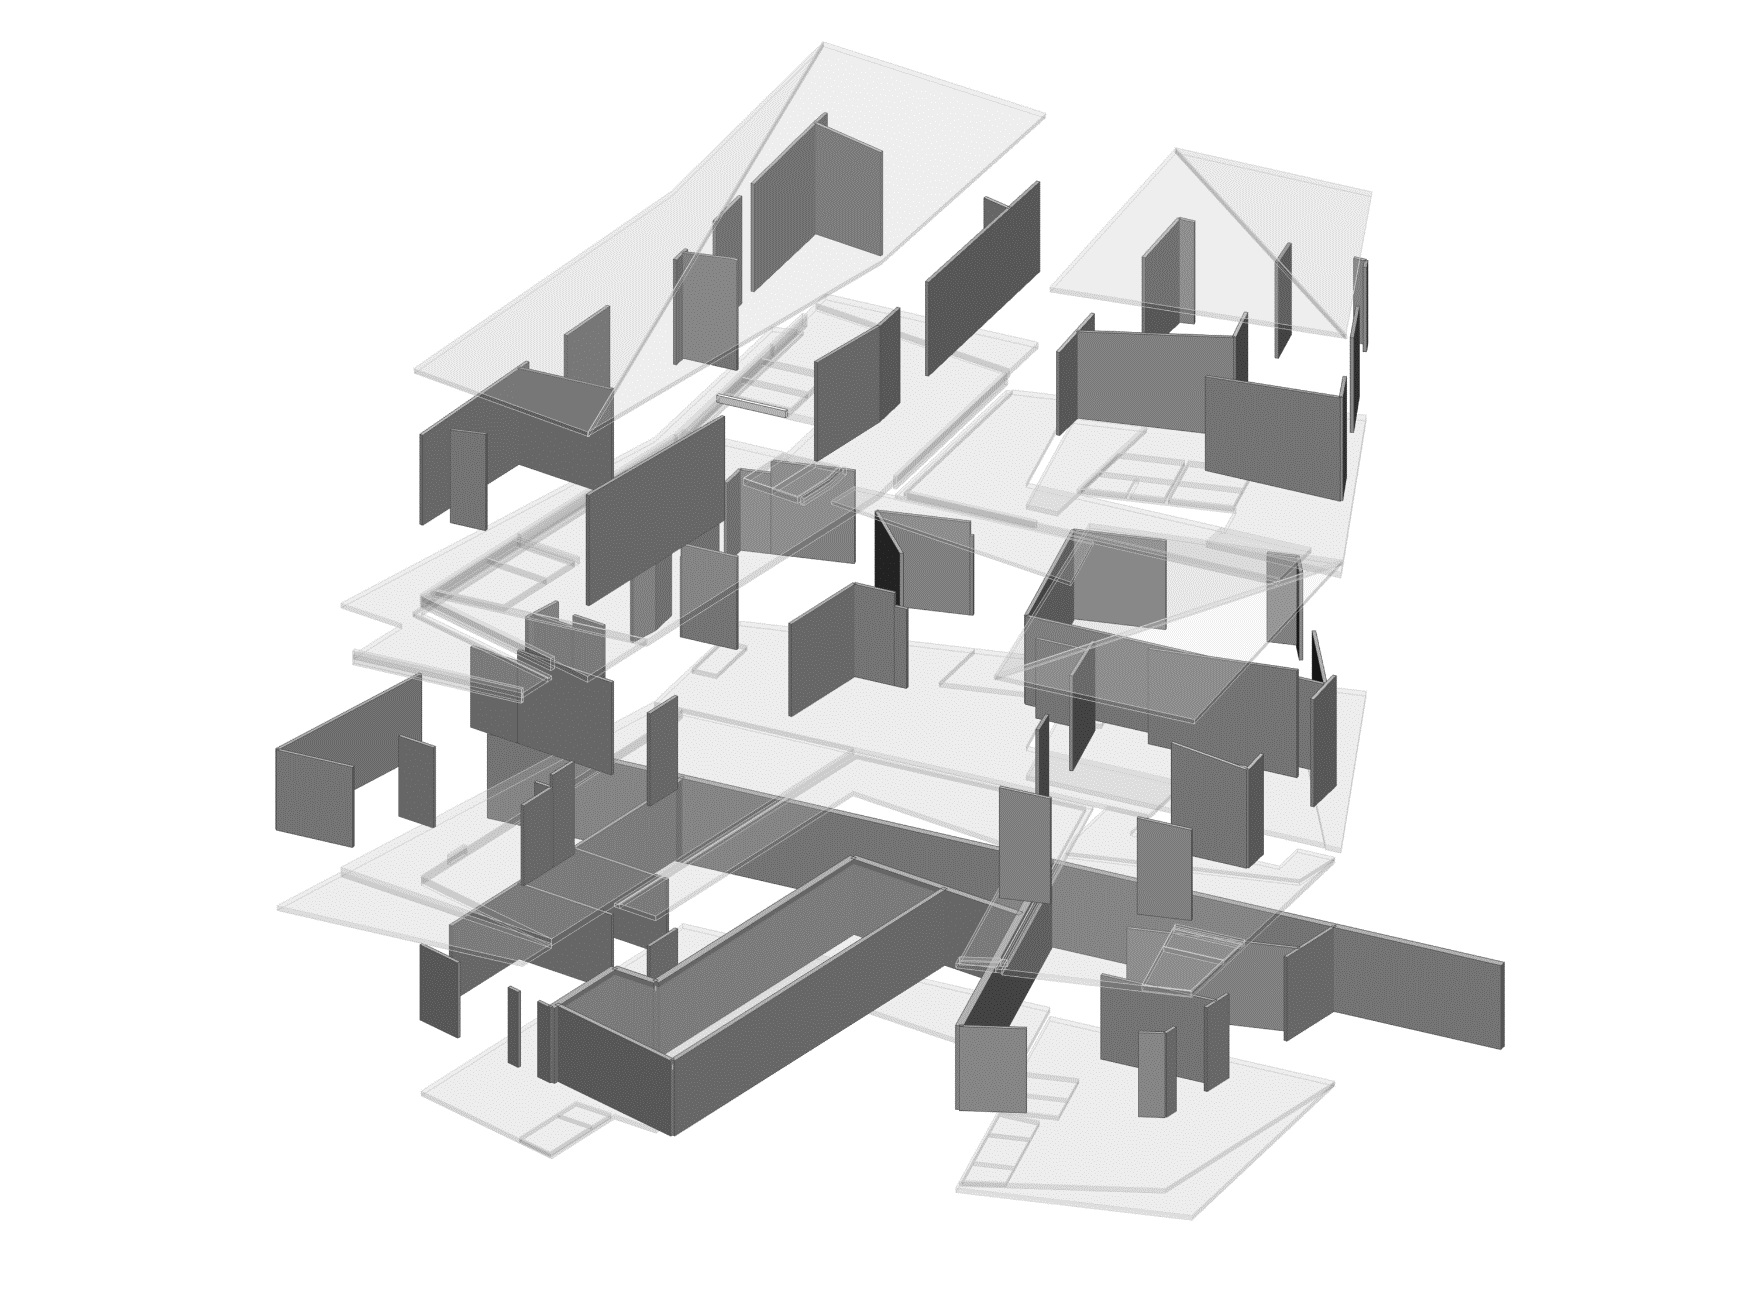
The structural model illustrates how interconnected flat slabs, fin columns and transfer elements work together to accommodate unaligned walls and cantilevered volumes.