
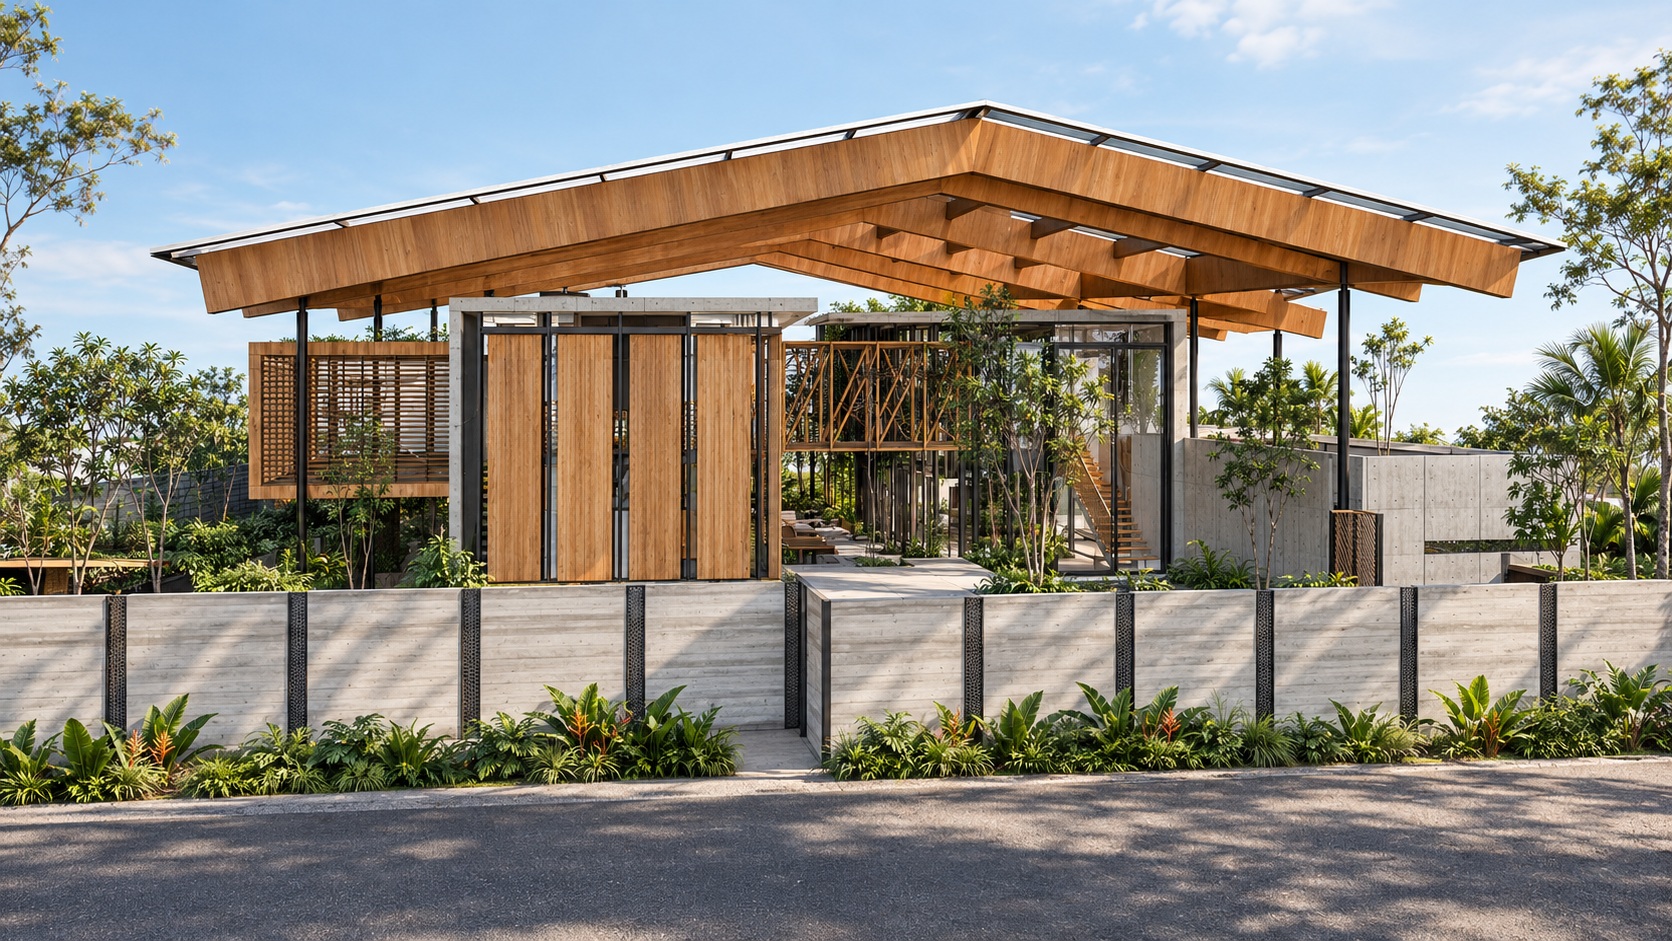
A glulam canopy spanning between concrete volumes.
Ponderosa House in Johor Bahru brings together reinforced-concrete volumes beneath an expansive glulam roof canopy. Developed with Tetawowe, the timber engineering scope extends to a cantilevered gymnasium and an elevated link bridge, integrating the warmth of timber with the strength and permanence of concrete.
The structural design uses local species Balau, Light Red Meranti and Dark Red Meranti for the glulam to realise the architectural forms, with member sizes, structural behaviour and connections considered as an integrated system. The roof canopy, link bridge and cantilevered gymnasium present different structural demands, requiring careful consideration of load transfer, stiffness and deflection.
The interfaces between the glulam members and reinforced-concrete structure were central to the engineering design. Steel plates, bolts and glued-in rods were explored to achieve effective load transfer while maintaining clean, carefully detailed exposed connections that complement the architecture.
Woodsfield
Tetawowe
2017
Structural engineering
Timber engineering
Scope completed
Detail Design
Original Visual: Tetawowe
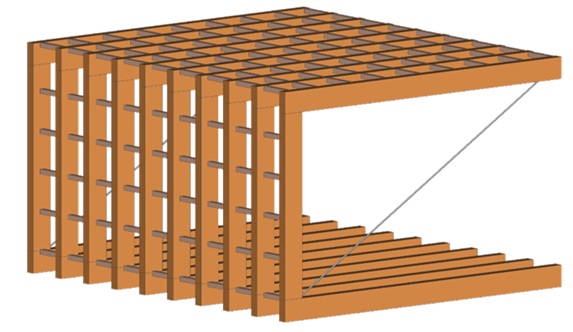
A portalised timber box structure provides the stiffness and strength required for the cantilever while maintaining a lightweight architectural expression.
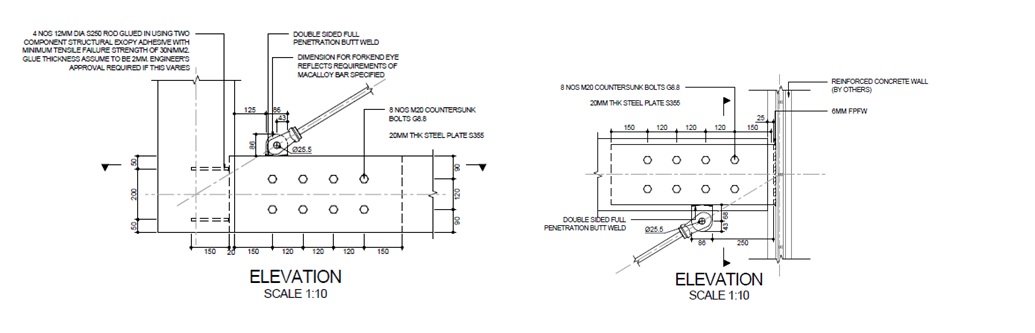
The timber connections were carefully detailed to achieve structural performance while considering their visual impact on the exposed architecture.