
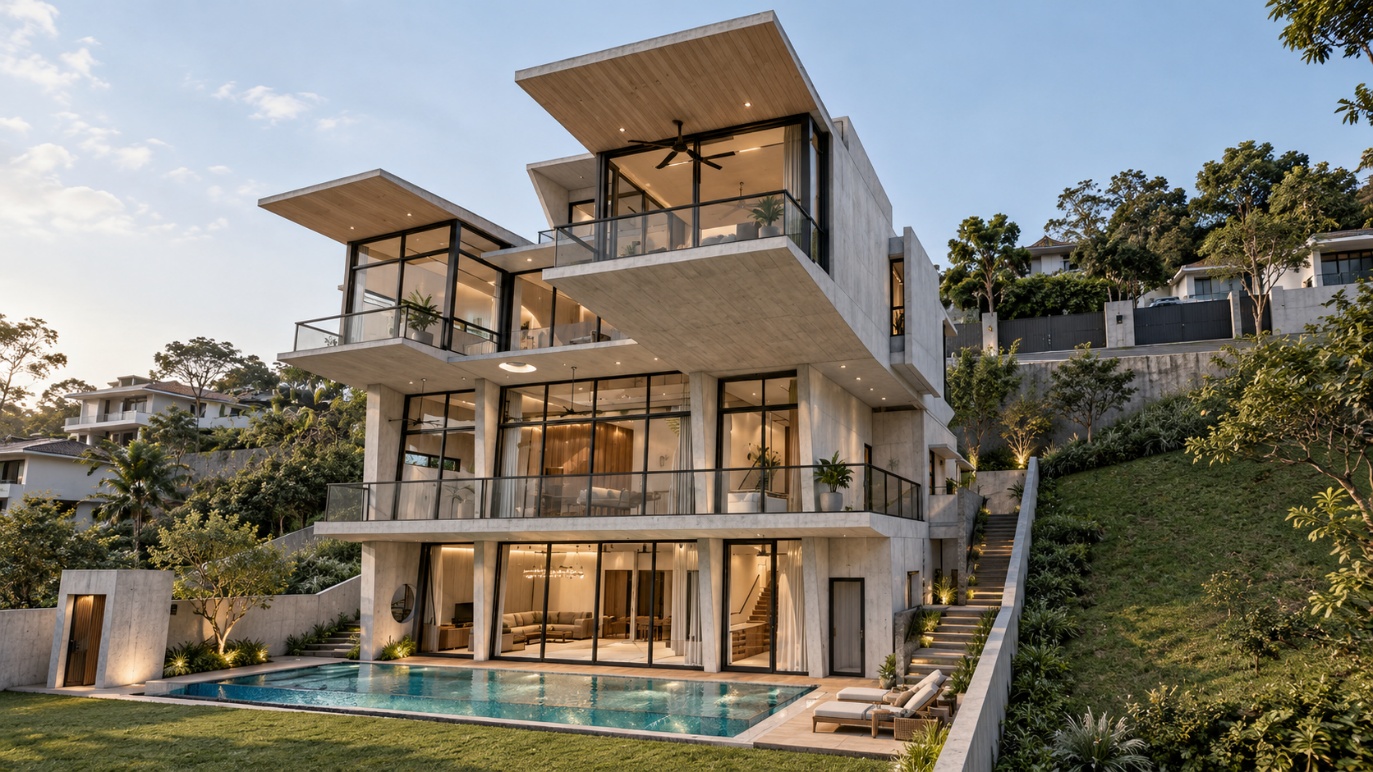
Investigating the existing substructure before defining the new hillside residence.
The existing house had already been demolished to ground-floor level when the appointment began. The engineering first established what remained below ground and how it related to the proposed hillside residence.
With the previous house demolished to ground-floor level, trial pits and local breakouts were used to investigate the retained piles, retaining structures and ground profile. The findings informed the feasibility of reusing or working around existing substructure elements.
The foundation and retaining proposals were developed against the investigated conditions, reducing uncertainty in the interface between retained construction and the new building.
The reinforced-concrete flat-slab system adopted accommodates spans of up to 15 m, cantilevers of 6.8 m, transfer columns and large floor openings within a shallow structural zone. The structural arrangement responds efficiently to these combined demands while preserving the intended open spaces, slender profiles and beam-free edges.
Private Client
CPLA + O2DA
2023–ongoing
Structural engineering
Geotechnical engineering
Civil engineering
Construction
Original Visual: CPLA + O2DA
The structural design of Pantai Residence demonstrates why material quantities alone are not a meaningful measure of engineering efficiency. The accompanying case study, Cost Efficiency in Context, explores how the flat-slab system was developed to accommodate the architectural demands, and how structural analysis, utilisation and reinforcement detailing informed a design that uses material efficiently while preserving the intended architectural form.