
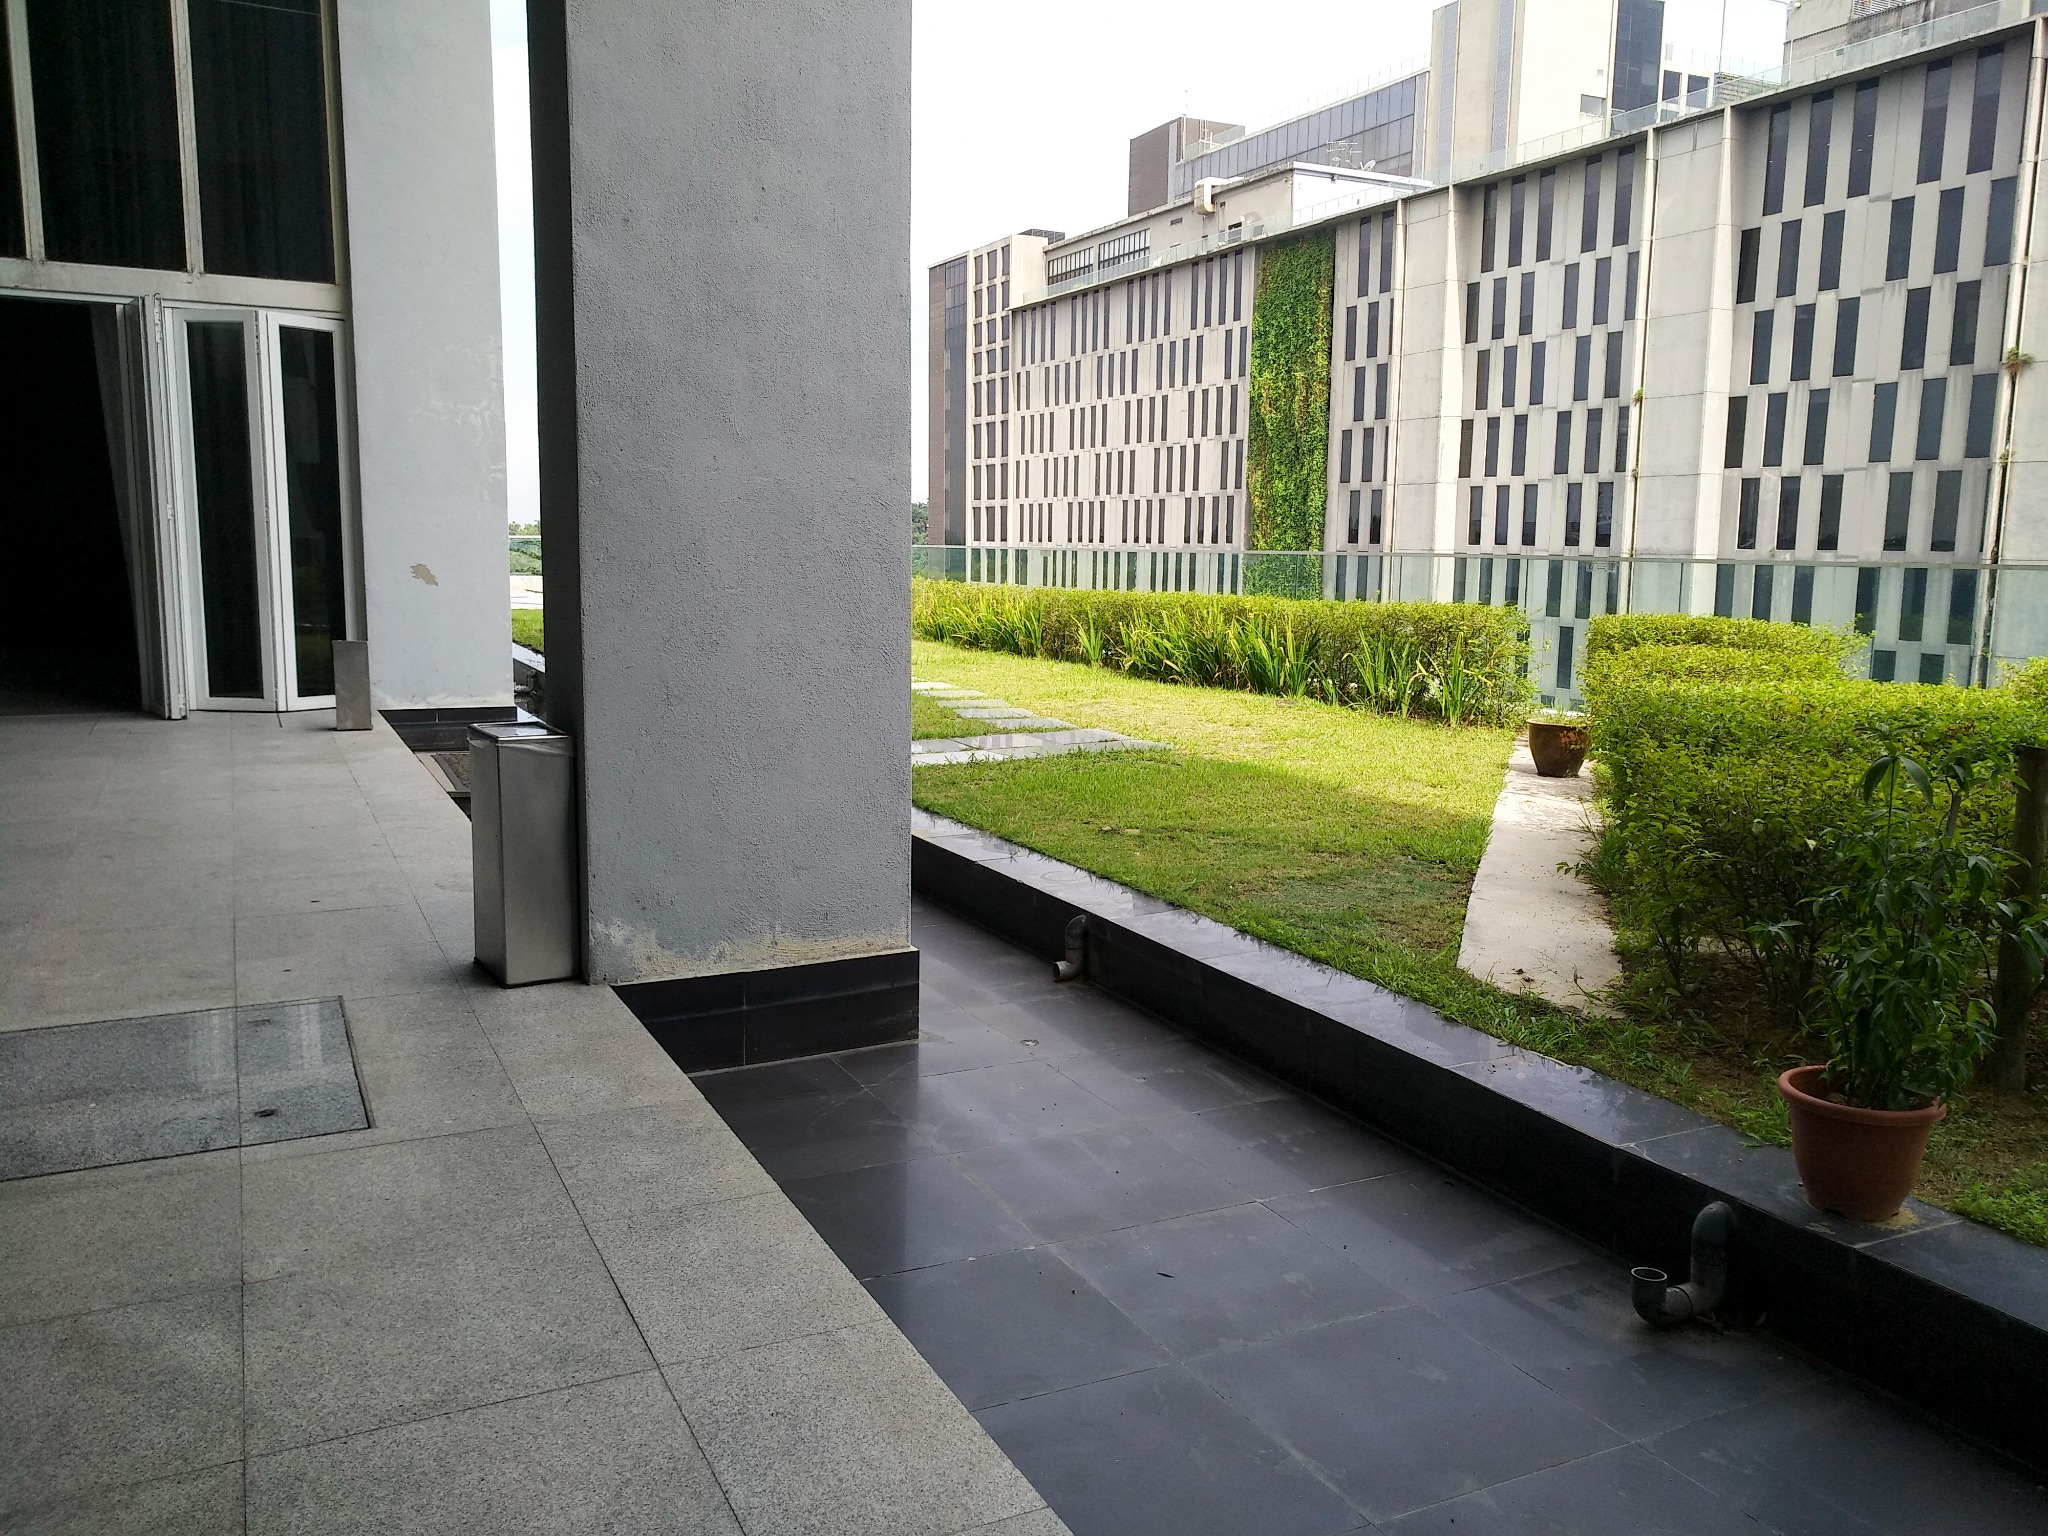
Introducing new structure within an existing building through carefully defined load paths, while challenging alterations that exceeded the capacity of the supporting structure.
The adaptation of existing commercial spaces at Onecity in Selangor into a community centre with event space required a considered approach to working within an established building. The commission began with a structural appraisal and developed into design and independent review work, examining how the proposed interventions could be accommodated within the existing structure.
The initial appraisal examined the building's structural condition and the implications of adapting its existing spaces for a different use. Working with incomplete structural records, the engineering identified areas where further assessment was necessary and established the considerations that would inform subsequent design decisions.
The design approach focused on introducing new structural elements while respecting the capacity and behaviour of the existing building. Careful consideration was given to load paths, the interaction between new and existing structures, and the assumptions underpinning the proposed interventions.
Independent design reviews formed another important part of the commission, providing a critical assessment of proposed alterations and their compatibility with the existing structure.
The work demonstrated how considered structural engineering can inform adaptive reuse, helping define feasible interventions while maintaining a clear understanding of the constraints and responsibilities associated with existing buildings.
Kingdomcity Outreach
2020–2024
Structural Forensics
Structural appraisal
Adaptive reuse
Scope completed
Detail Design
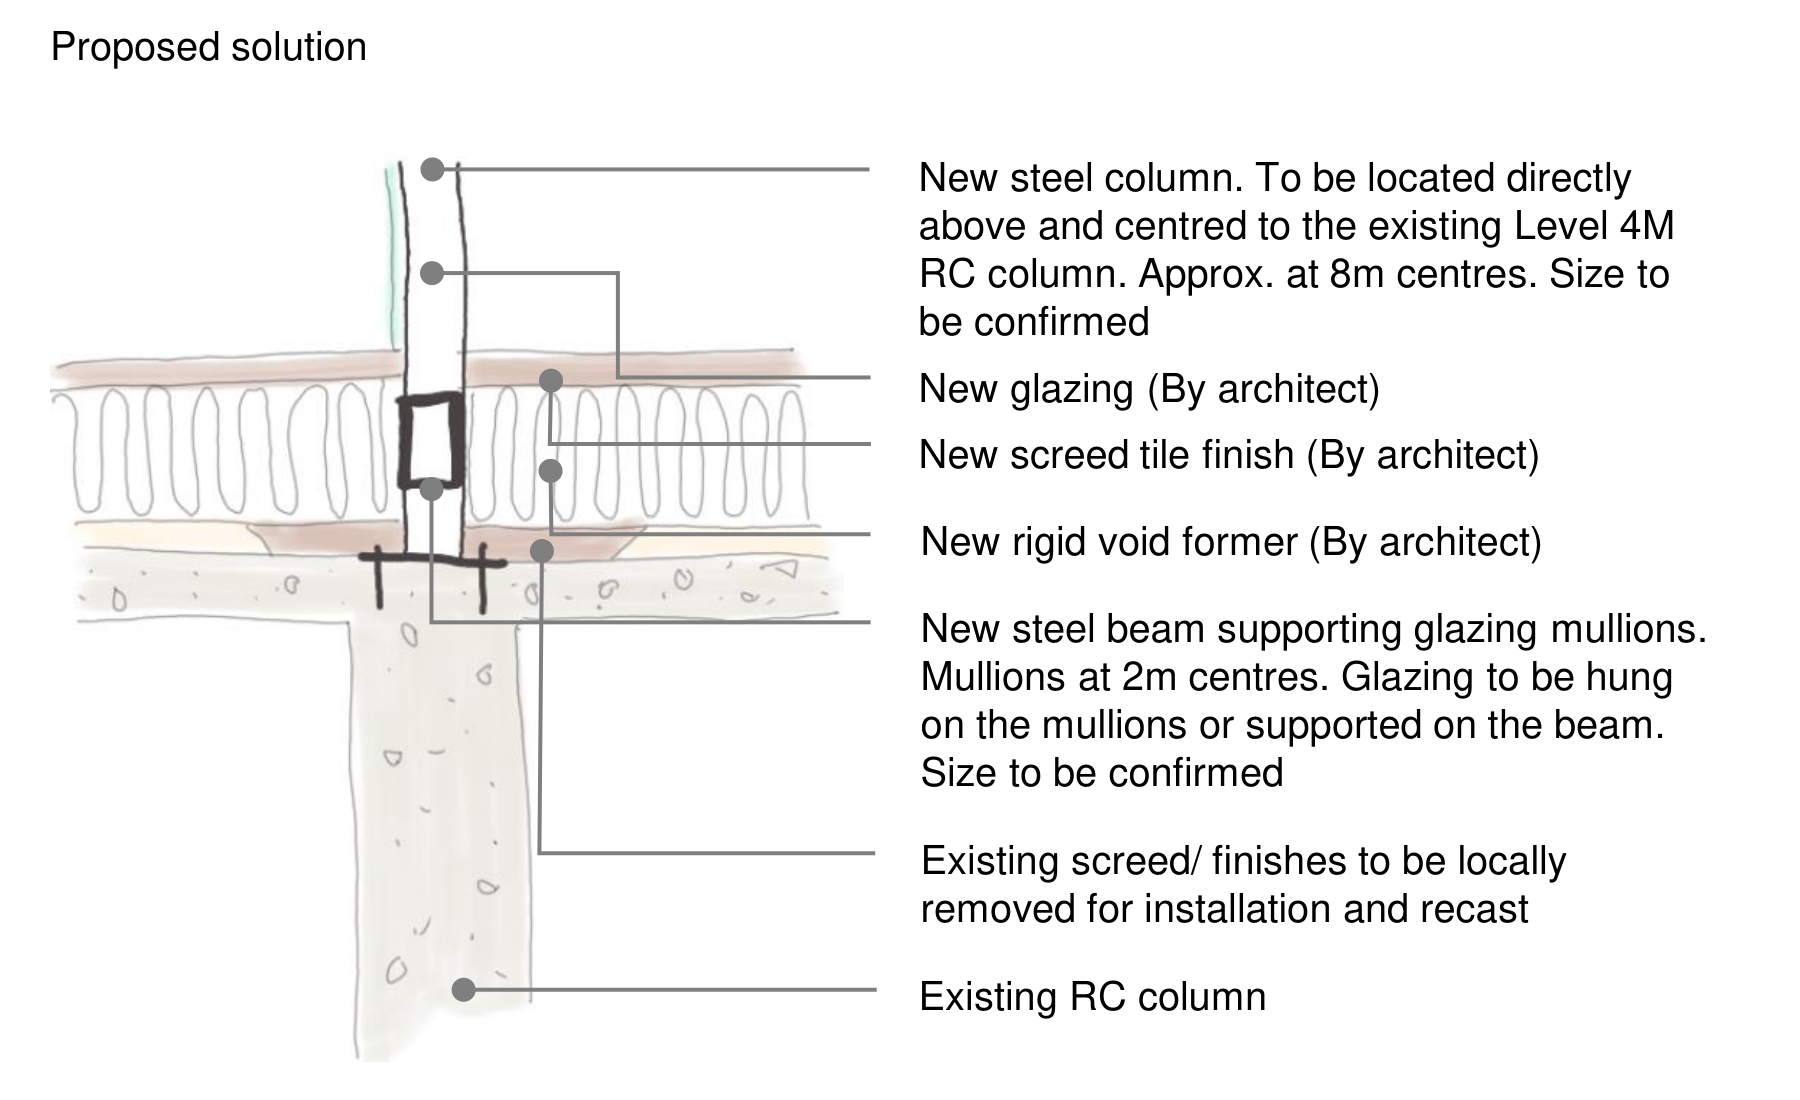
The initial enclosure proposal aligned new steel columns directly above the existing reinforced concrete columns at Level 4M, approximately 8 m apart. A new steel beam would support glazing mullions at 2 m centres, with the glazing either hung from the mullions or supported on the beam.
The sketch brought the structural support and raised floor build-up together, using a rigid void former beneath the new screed and tiles. Existing finishes would be removed locally for installation and reinstated. Steel member sizes and the glazing support arrangement remained to be confirmed.