
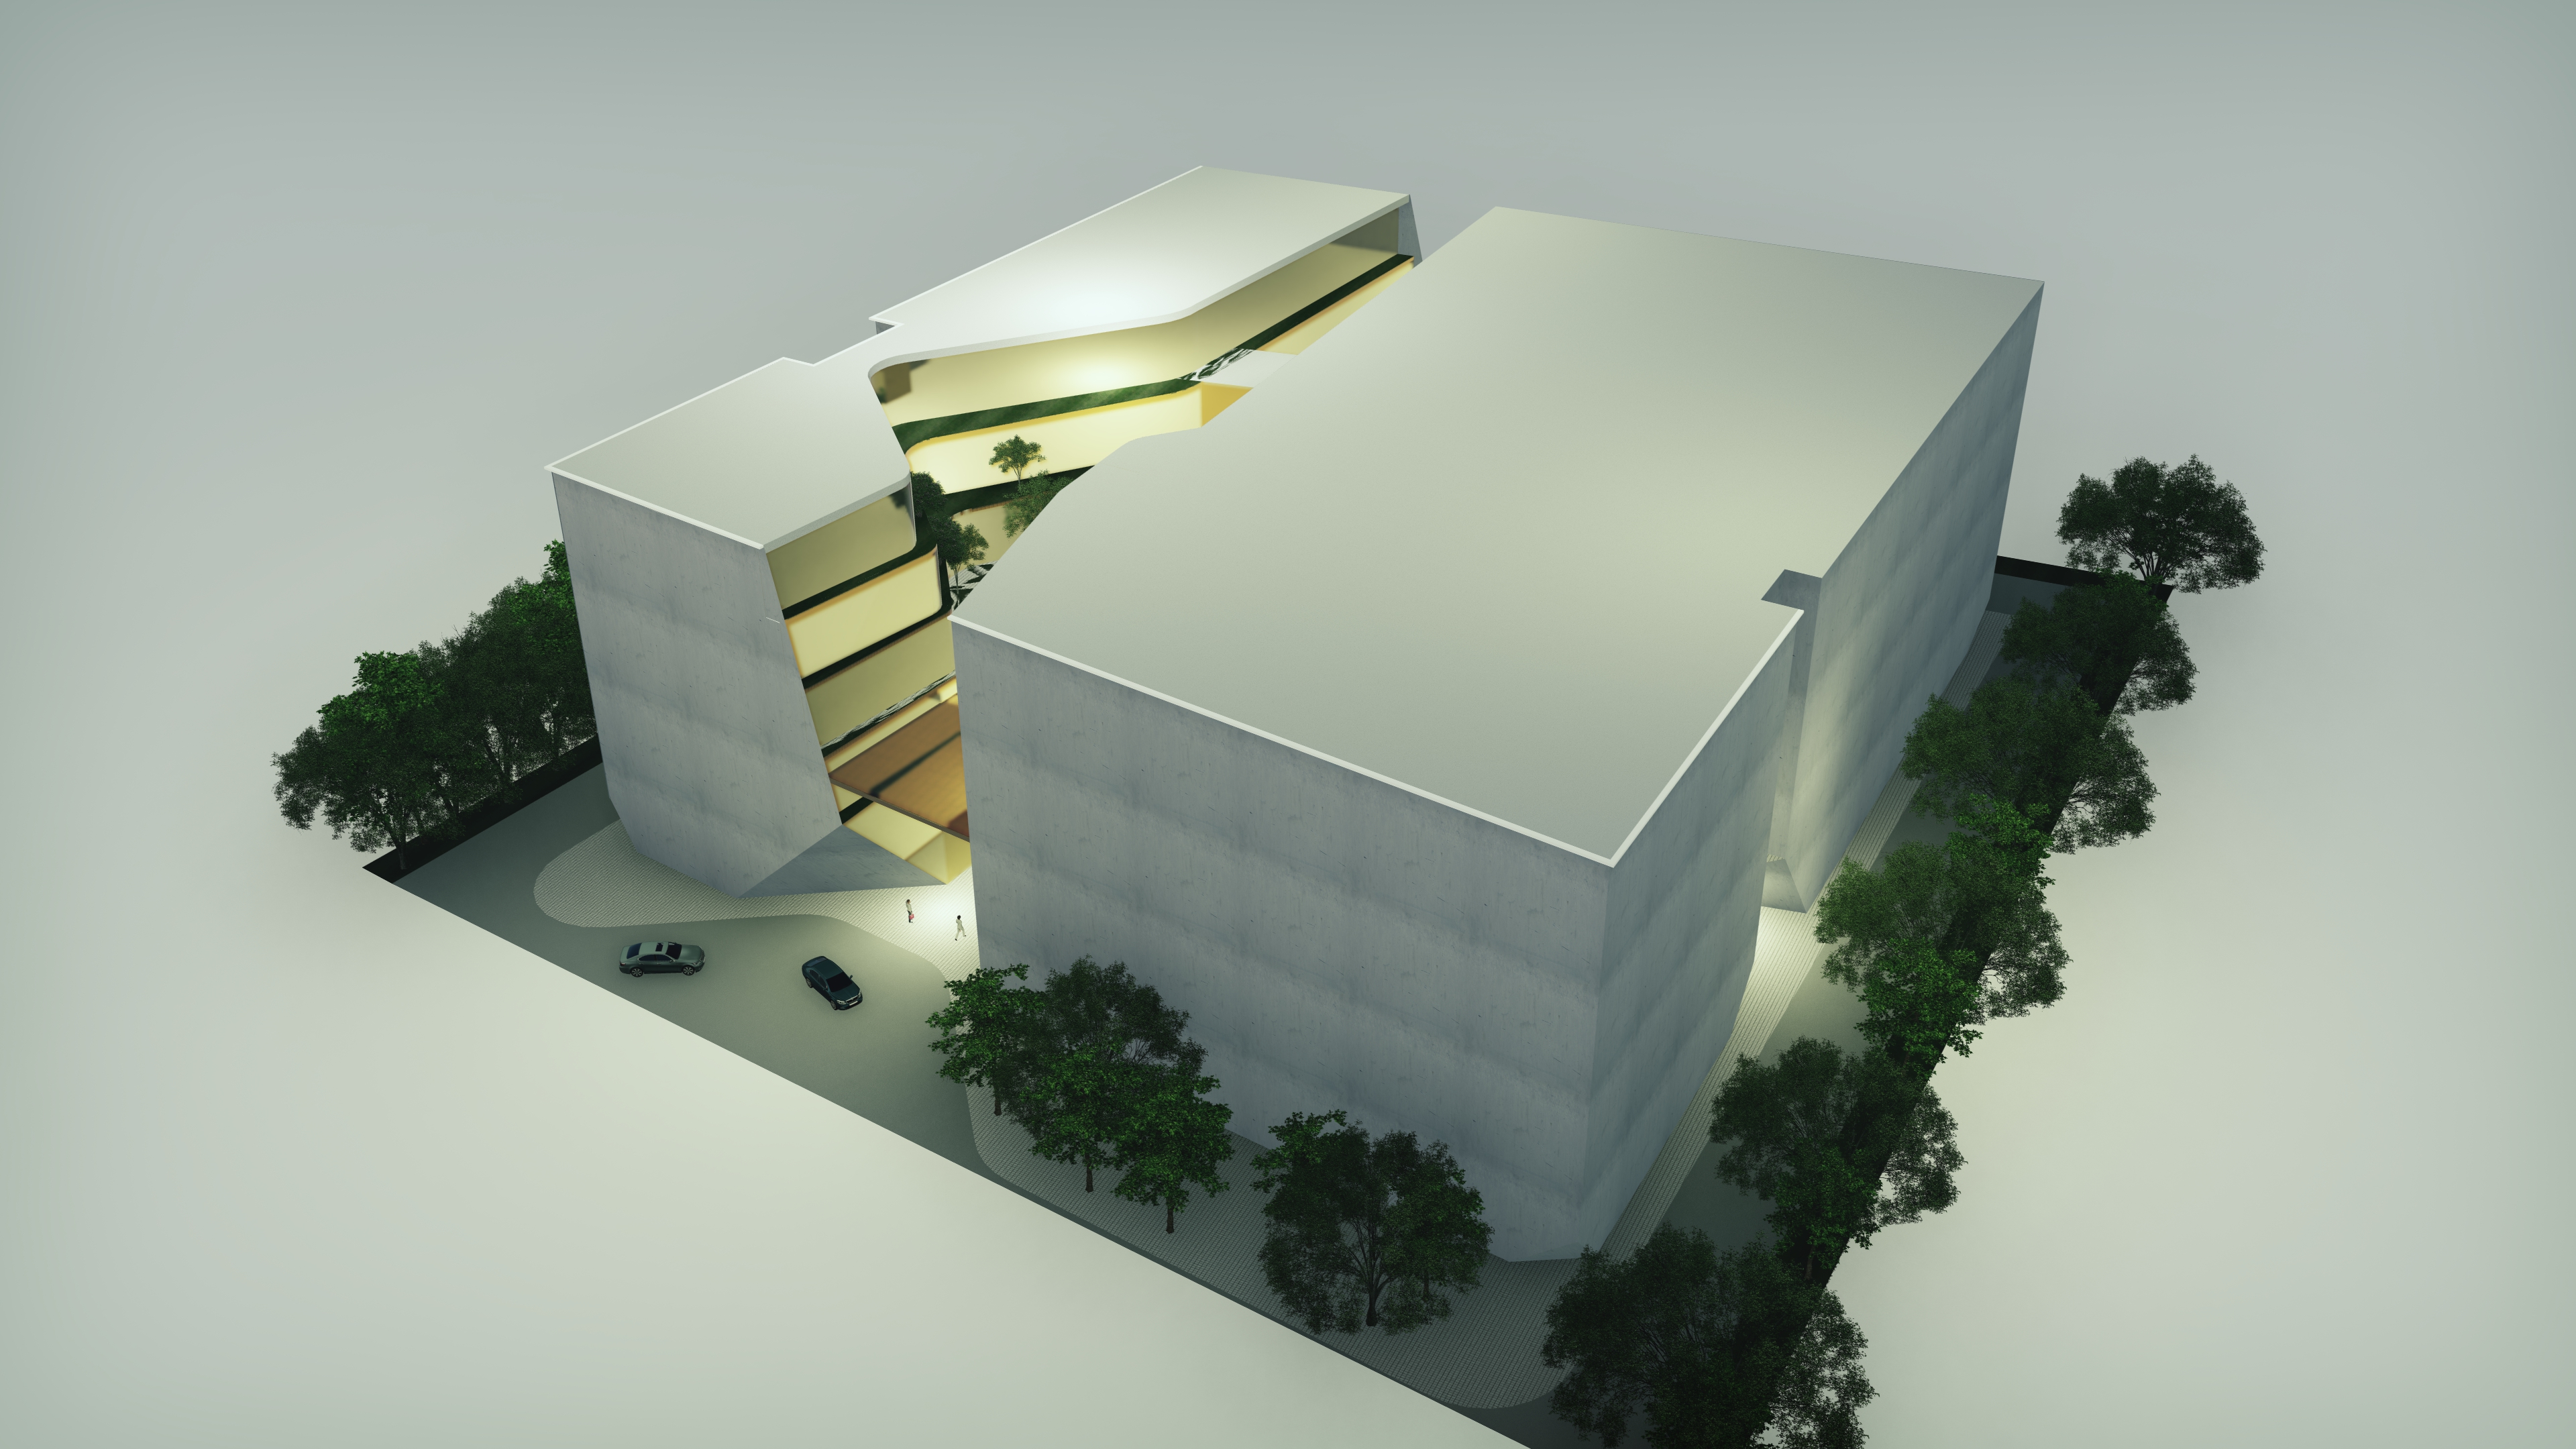
Bringing industrial production and administration together within a slender architectural form.
Natural Wellness is a proposed development in Petaling Jaya, designed by Hijjas, comprising a five-storey administration building and a six-storey production facility above two basement levels. The buildings are connected by a heavily landscaped communal space, bringing together different functions and structural demands on a constrained site.
The production facilities, office accommodation and landscaped communal areas present significantly different loading requirements. The structural concept considered these demands alongside the building layouts, spans and support arrangements, integrating the different functions within a coordinated structural scheme.
The architectural concept incorporates long spans, cantilevers and slender structural elements. The engineering explored the feasibility of these forms, considering their structural behaviour and load transfer through the buildings to the shared basement and foundations.
Confidential
Hijjas Architects + Planners
2019
Approx. 235,000 ft²
Structural engineering
Geotechnical engineering
Civil engineering
Not built
Conceptual design
Visual: Hijjas Architects + Planners
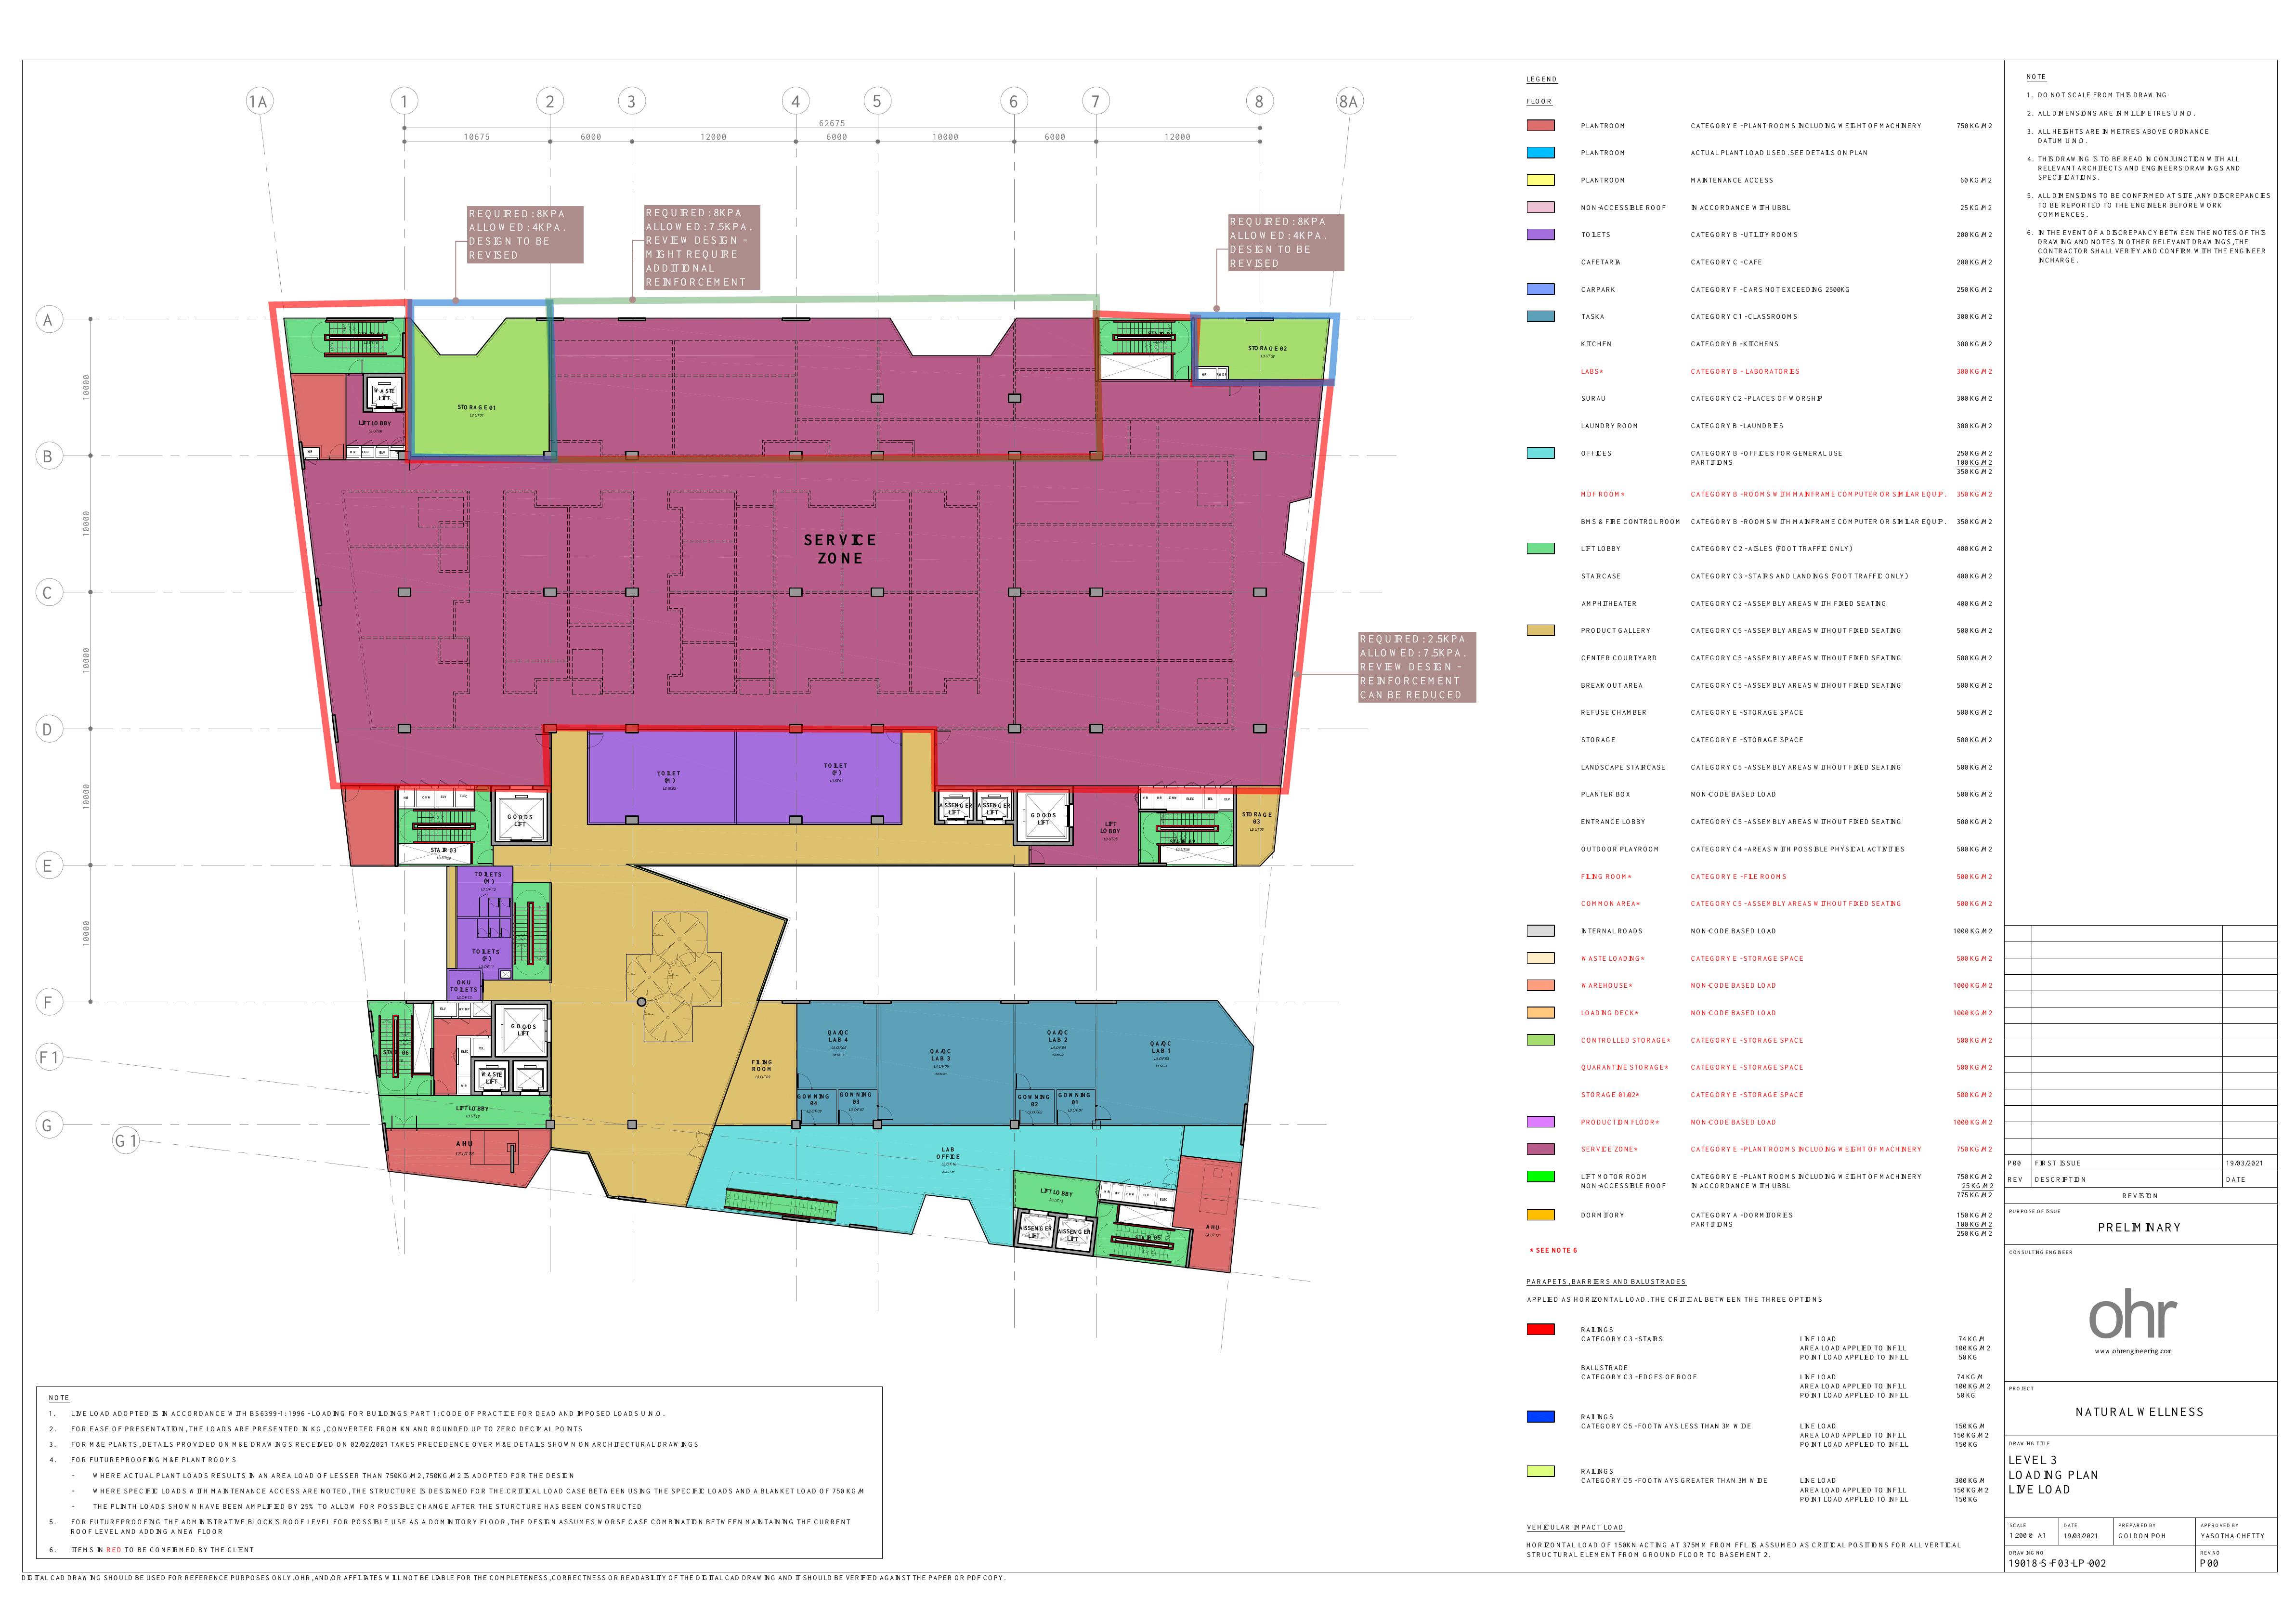
A detailed study established the production facility's loading requirements, with design loads reviewed and agreed with the architect and client to achieve structural efficiency without unnecessary overprovision.