

Adding new spaces and architectural expression within the capacity of an existing building.
The refurbishment of an existing building at Cap Square, Kuala Lumpur, transformed the premises into a food and beverage venue with a new mezzanine floor, perimeter extensions and a projecting roof overhang. Developed with ZLG Design, the structural engineering had to reconcile these additions with the constraints of the existing building, including localised floor demolition.
The structural scheme was developed to accommodate the additional floor areas and extensions without strengthening the original building. Careful consideration of the new structural arrangement, load distribution and connections to the existing structure allowed the alterations to be designed within its available capacity.
Slender timber columns contribute to the architectural character of the extensions, creating a lightweight visual expression, balancing architectural intent with structural performance.
MyFoodLoft
ZLG Design
2017
Structural Forensics
Adaptive reuse
Scope completed
Construction
Original Visual: ZLG Design
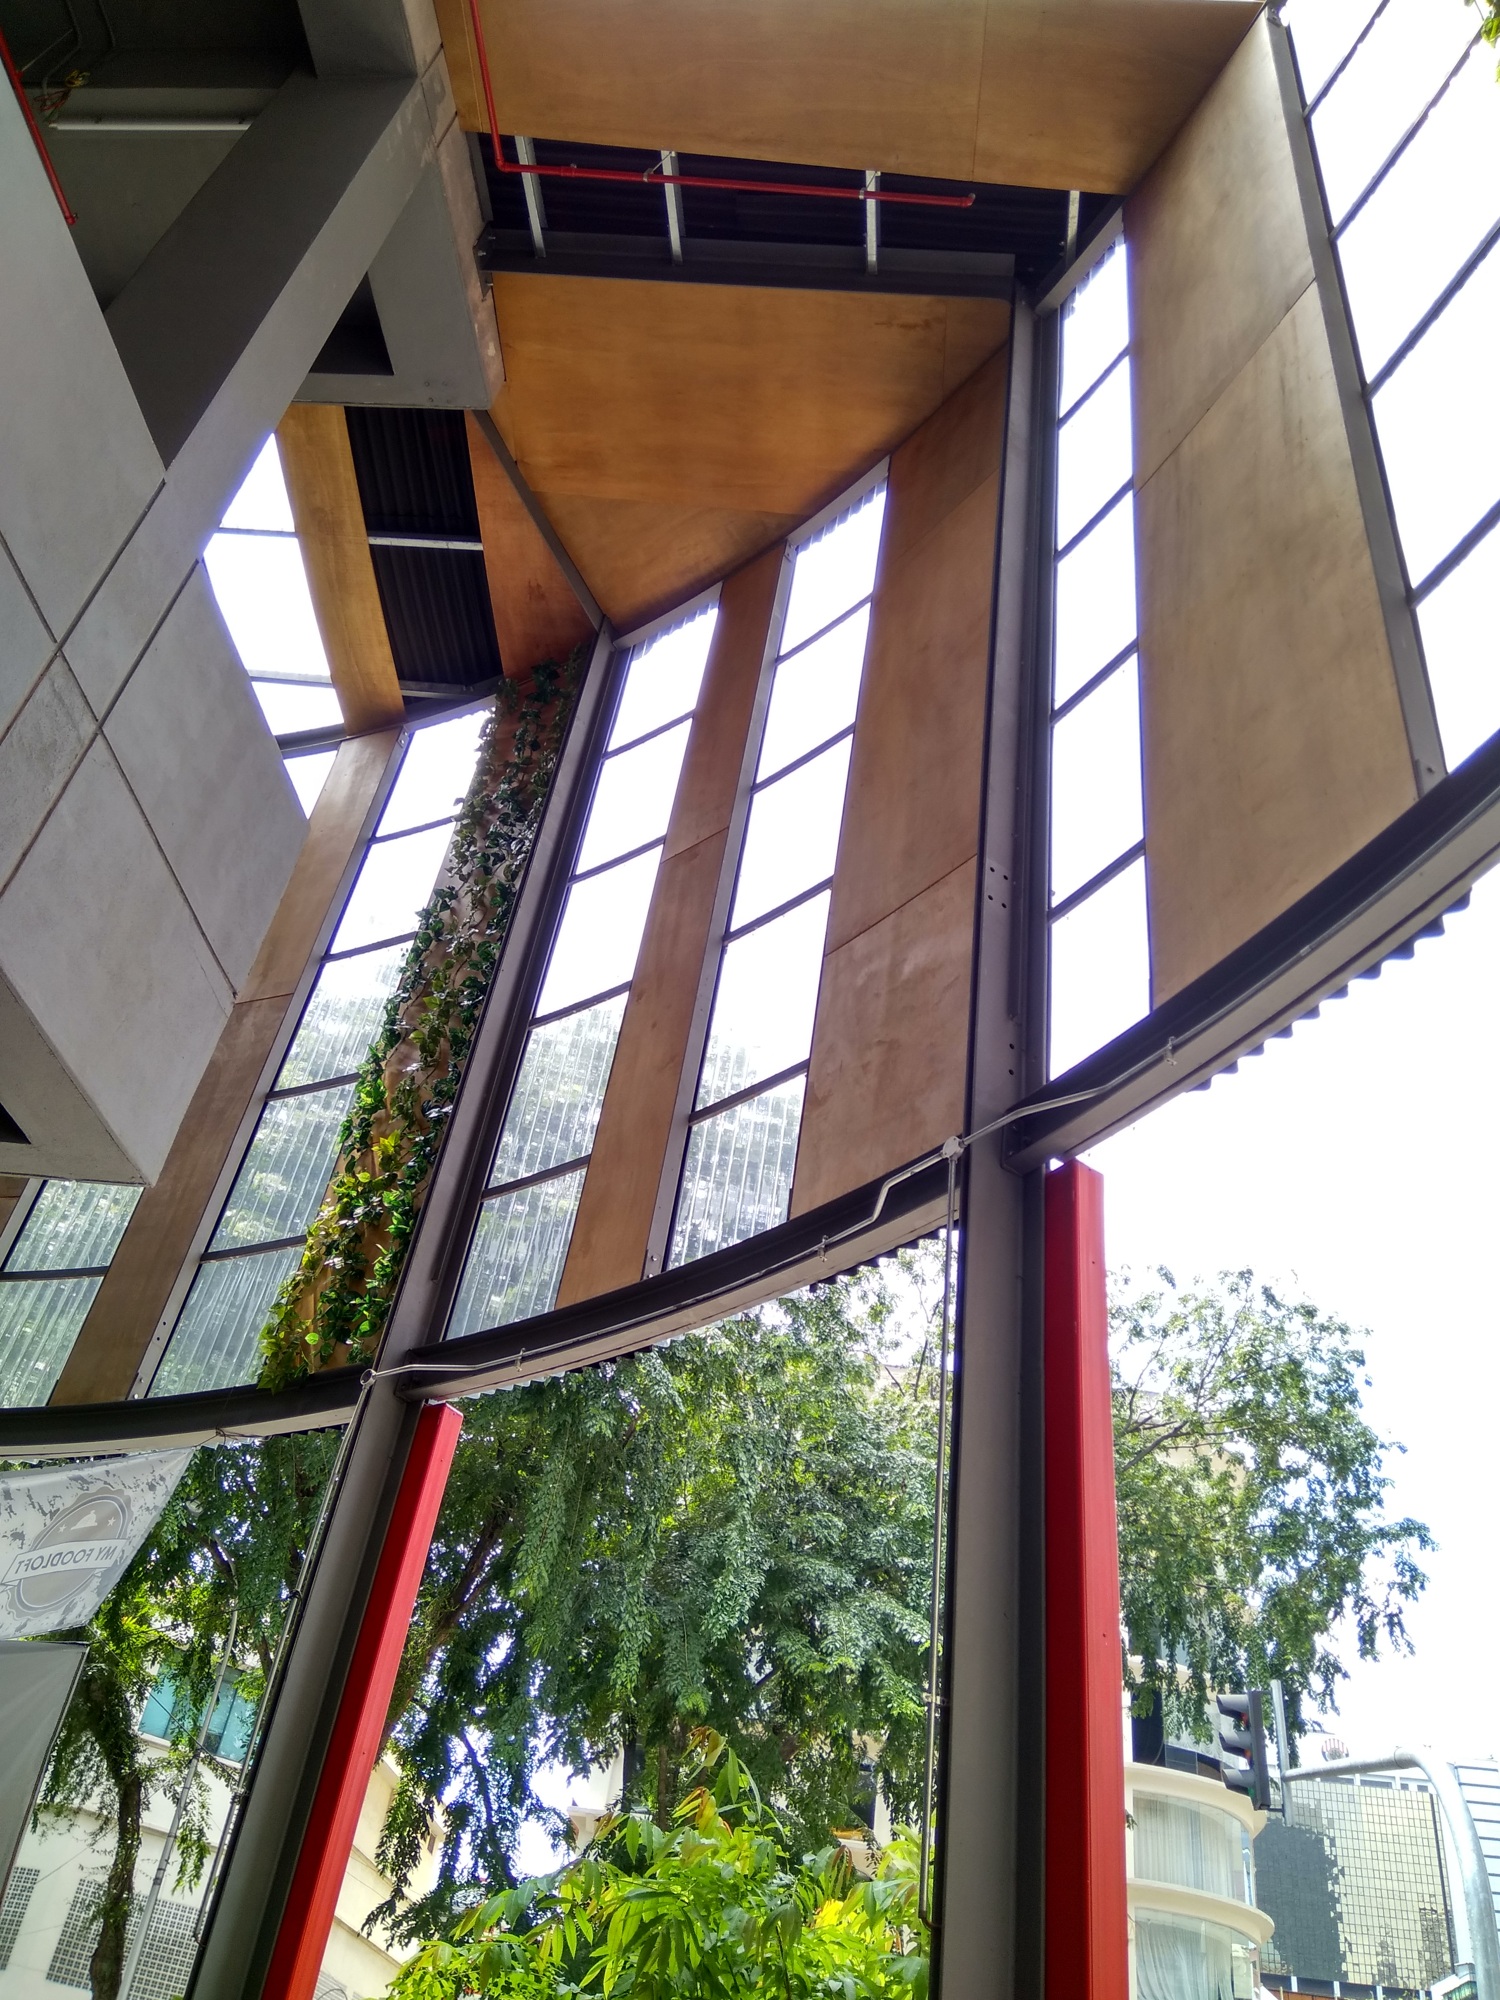
Timber members and their supports form part of the visible structure at the building perimeter.
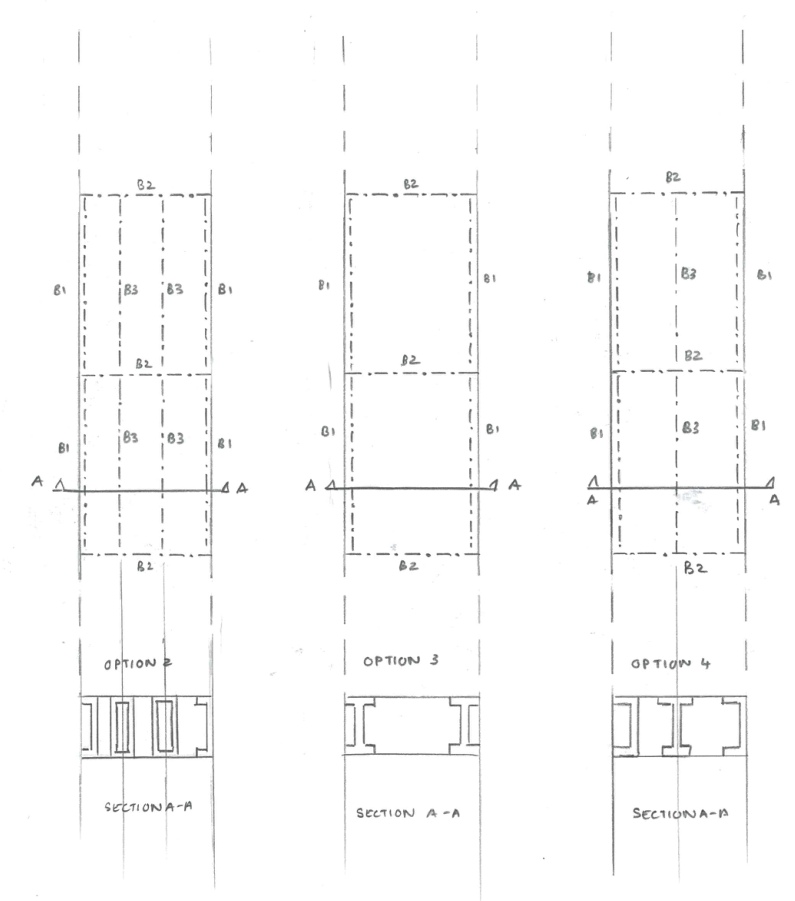
The hand sketches compare beam arrangements for the proposed cantilever.
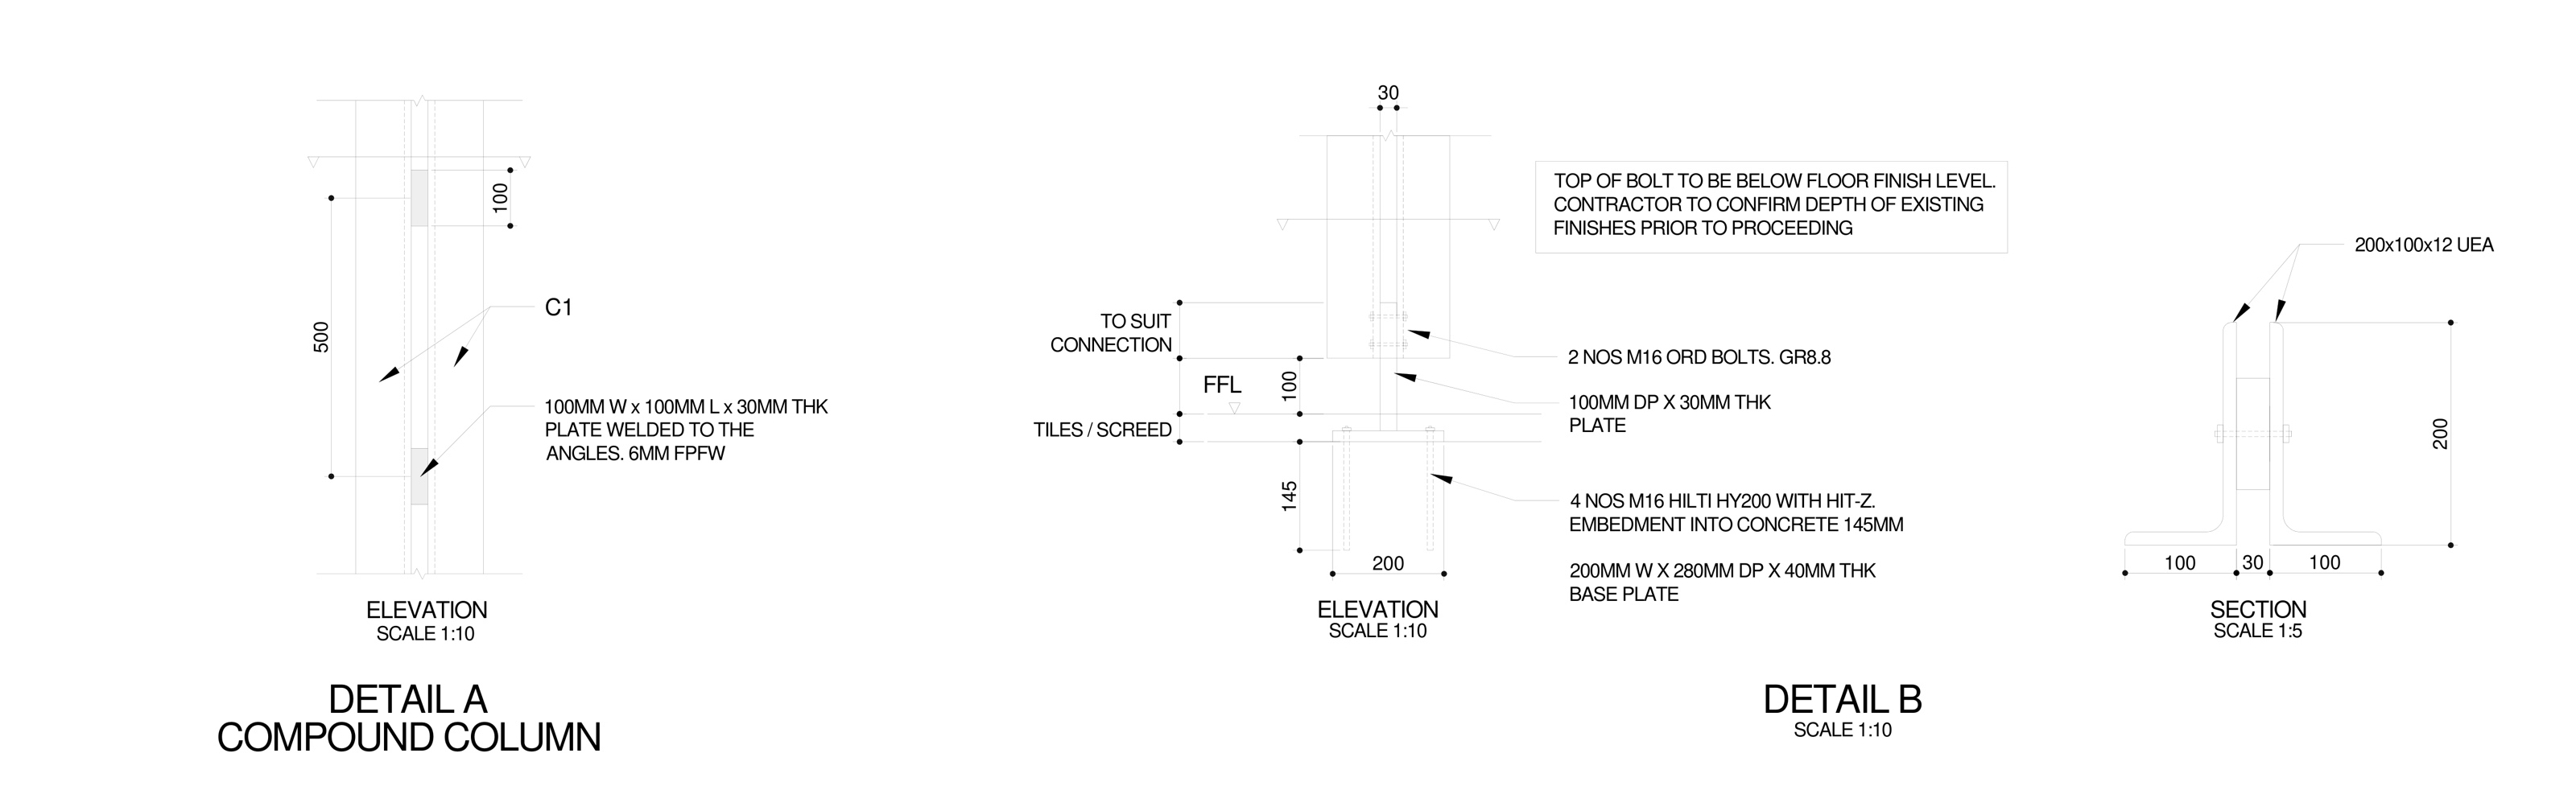
The construction detail sets out the compound column and its bolted base connection to the existing concrete structure.
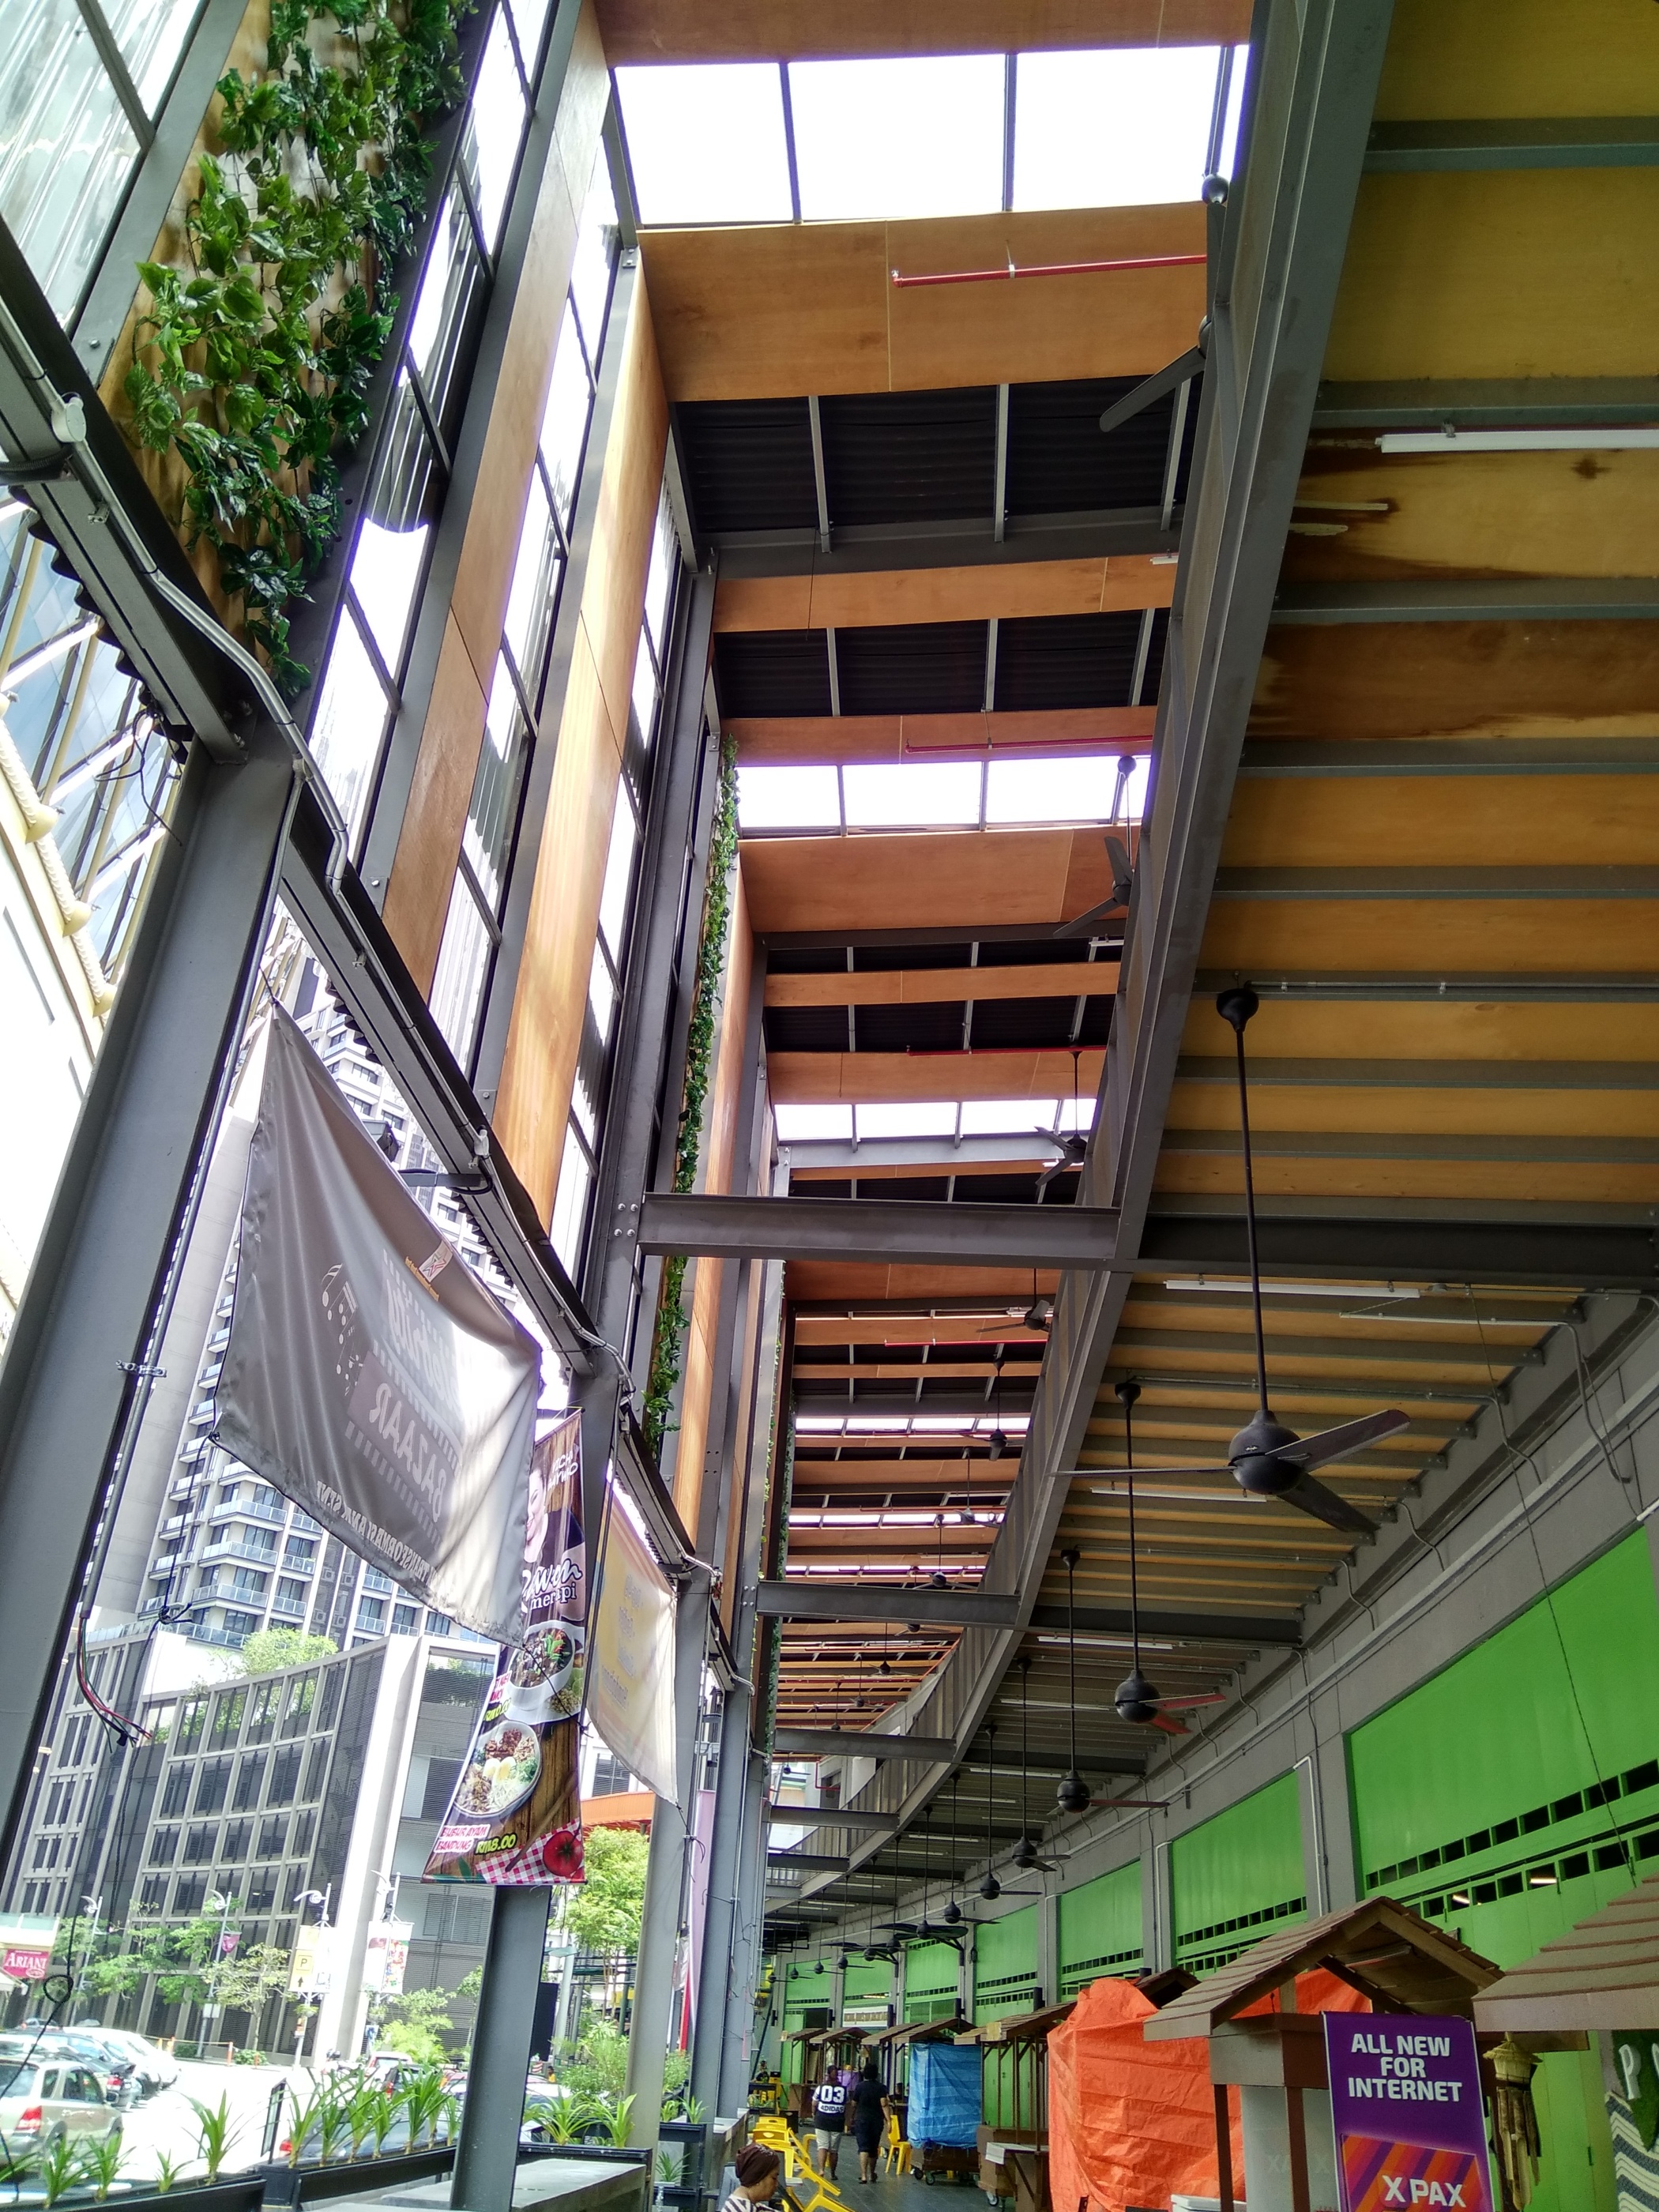
The completed columns form part of the exposed structure around the extension.