
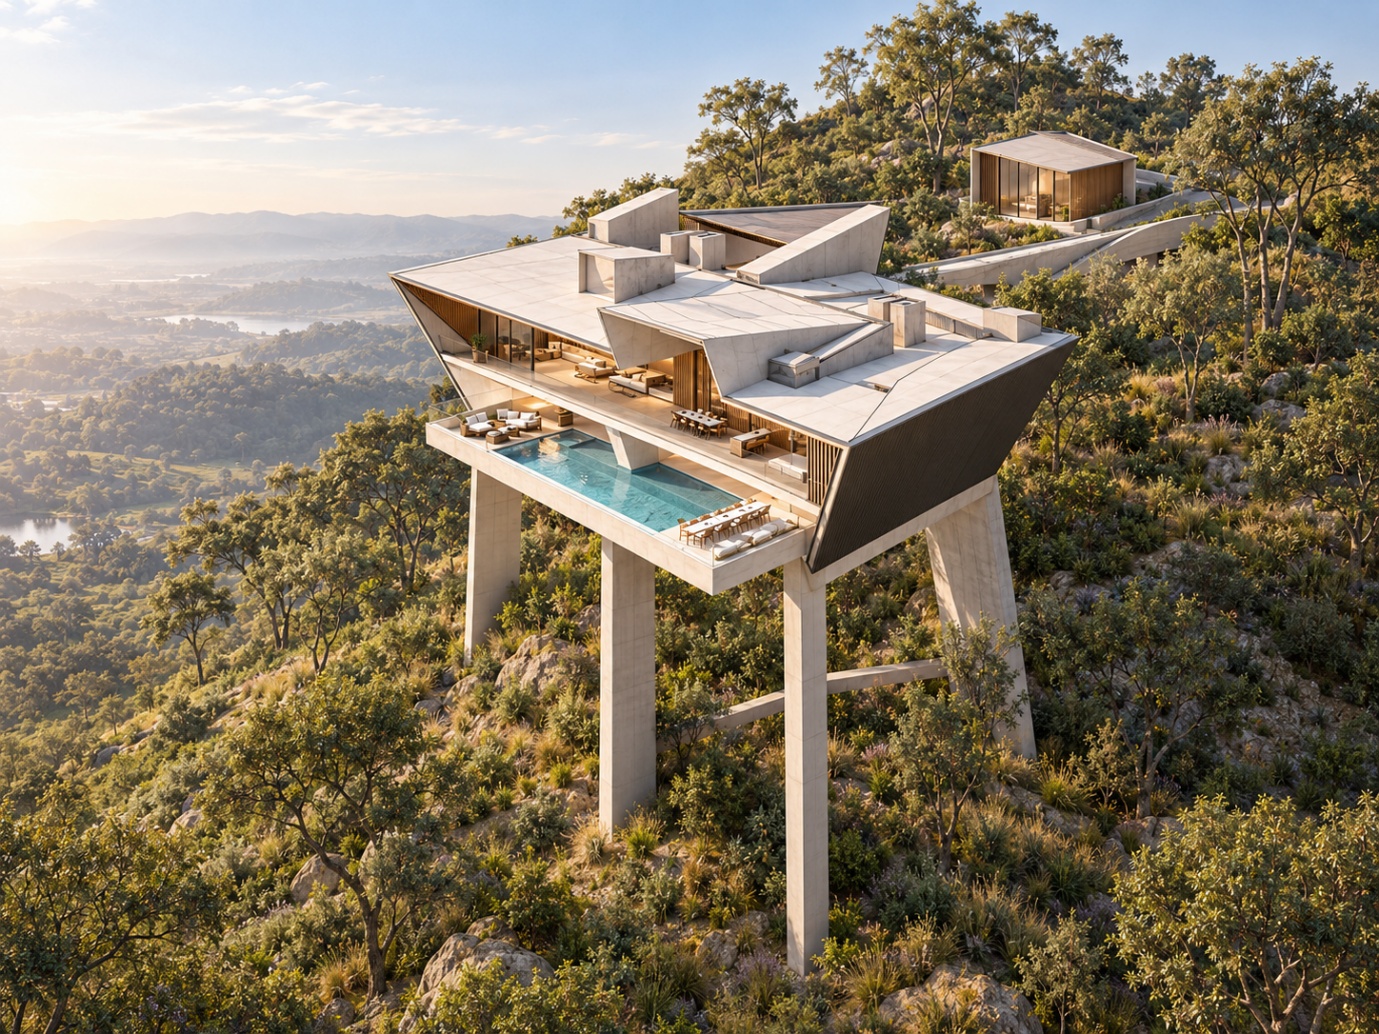
Design alternatives compared with indicative costs to inform the preferred hillside-house form.
The proposed two-storey residence in Kuala Lumpur was conceived as an elevated structure, positioned more than 30 m above the sloping terrain. Working with Unit One Design, the engineering concept study explored alternative structural concepts to realise the architectural vision while considering structural feasibility and cost.
Alternative structural concepts were developed to support the elevated residence, examining how different solutions would influence both the structural engineering and the architecture.
The structural concepts were accompanied by comparative cost studies, enabling the client and architect to make informed decisions on the overall concept.
Unit One Design
2017 to 2019
Structural engineering
Geotechnical engineering
Civil engineering
Not built
Conceptual design
Original Visual: Unit One Design
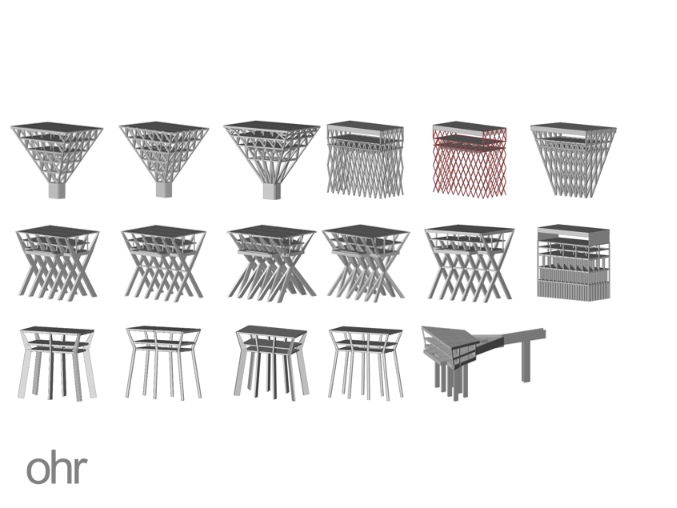
A study of alternative concepts to realise the elevated residence.
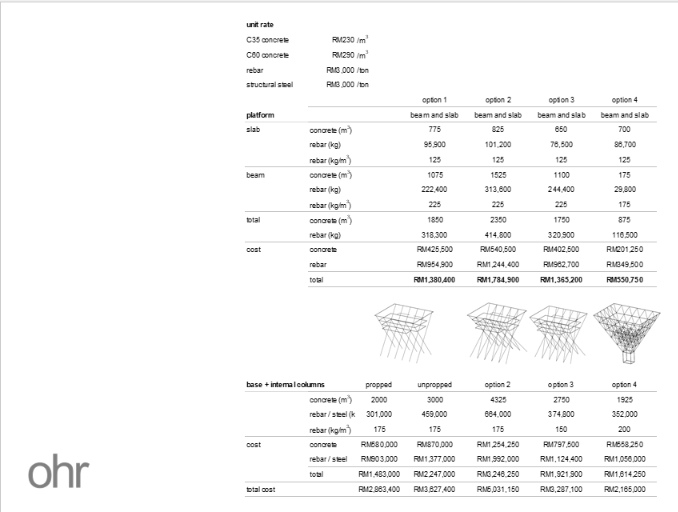
Comparative material quantities and cost estimates were developed for the alternative structural concepts, informing the selection of an economically viable design.
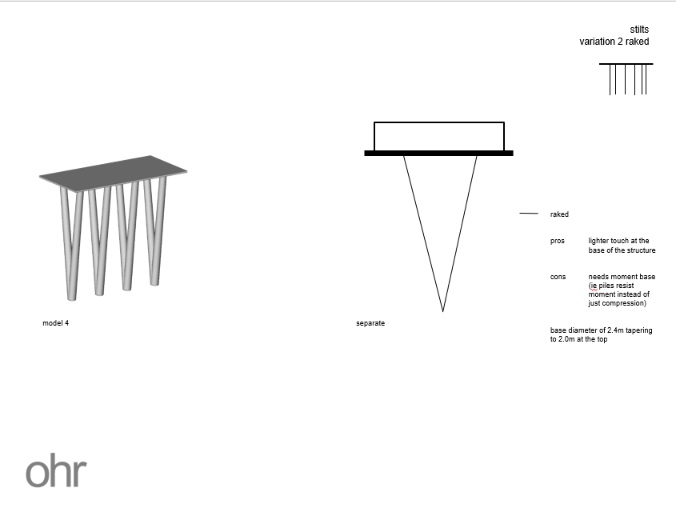
An example from a series of conceptual sketches illustrating alternative structural forms, their advantages and limitations, to equip the architect with an understanding of what is structurally possible in developing their architectural vision.