Establish the operational needs
Work with the client to understand where materials would be stored, how they would be stacked and the weights the floor would need to support.


Developing an efficient foundation strategy for heavy industrial loading on reclaimed land.
Designed by Alen Teh Architects, the proposed metal sheet factory in Klang measures approximately 75 m by 171 m, with a building height of around 20 m. Located on reclaimed land, the development presented significant engineering challenges arising from heavy industrial floor loading, production pits and the underlying ground conditions. The structural design focused on establishing appropriate design loads and developing a cost-effective piled foundation solution.
The manufacturing operations required floor loading of up to 20 tonnes/m². The loading demands and their implications for the floor slab and foundation design were reviewed before the design loads were agreed. This allowed the client to understand the relationship between operational requirements and construction costs, providing an informed basis for agreeing the design loads.
The combination of reclaimed ground and substantial industrial loading required careful consideration of the piled foundation arrangement. Alternative precast pile sizes and configurations were assessed to achieve an efficient distribution of loads while controlling foundation costs.
The study identified opportunities to reduce construction costs through foundation optimisation while meeting the agreed operational requirements.
The process pits were rationalised into larger excavations, minimising the extent of retaining walls requiring costly temporary sheet piling in weak ground. Smaller pits were then accommodated within these larger pits as conventional non-retaining structures, reducing construction complexity and cost.
Undisclosed
Alen Teh Architects
2023
Approx. 138,047 ft²
Structural engineering
Geotechnical engineering
Civil engineering
Scope completed
Tender Documentation
Original Visual: Alen Teh Architects
Ohr initiated this study with the client to demonstrate how the placement and stacking of materials on the factory floor could significantly affect engineering requirements and construction costs. By examining the proposed operations together, we helped the client make informed choices about the investment in their new facility.
Work with the client to understand where materials would be stored, how they would be stacked and the weights the floor would need to support.
Translate the proposed arrangements into floor loads, then assess how different choices affect slab depths, pile sizes, pile spacing and estimated construction costs.
Give the client a clear comparison of operational capacity and construction cost, so the design brief reflects considered choices about the new facility.
The study made the connection between storage arrangements, floor loading and construction provision tangible. These three examples show how alternative coil-stacking requirements changed the slab and foundation solution and its estimated cost.
The exercise helped the client balance operational requirements with the cost of providing them. It established a considered basis for the design loads from the outset, avoiding reliance on a generic allowance that could provide unnecessary capacity in some areas or insufficient capacity in others.
Illustrative options from the original design-stage study. Estimates use the study’s assumed rates and exclude pile caps and formwork. Pile sizes vary between internal and perimeter bays where shown. These options provide different storage capacities; the cost differences are not like-for-like savings or savings realised in construction.

Floor loads were established from the coil-stacking arrangements provided by the client, translating the proposed storage requirements into a basis for structural design.
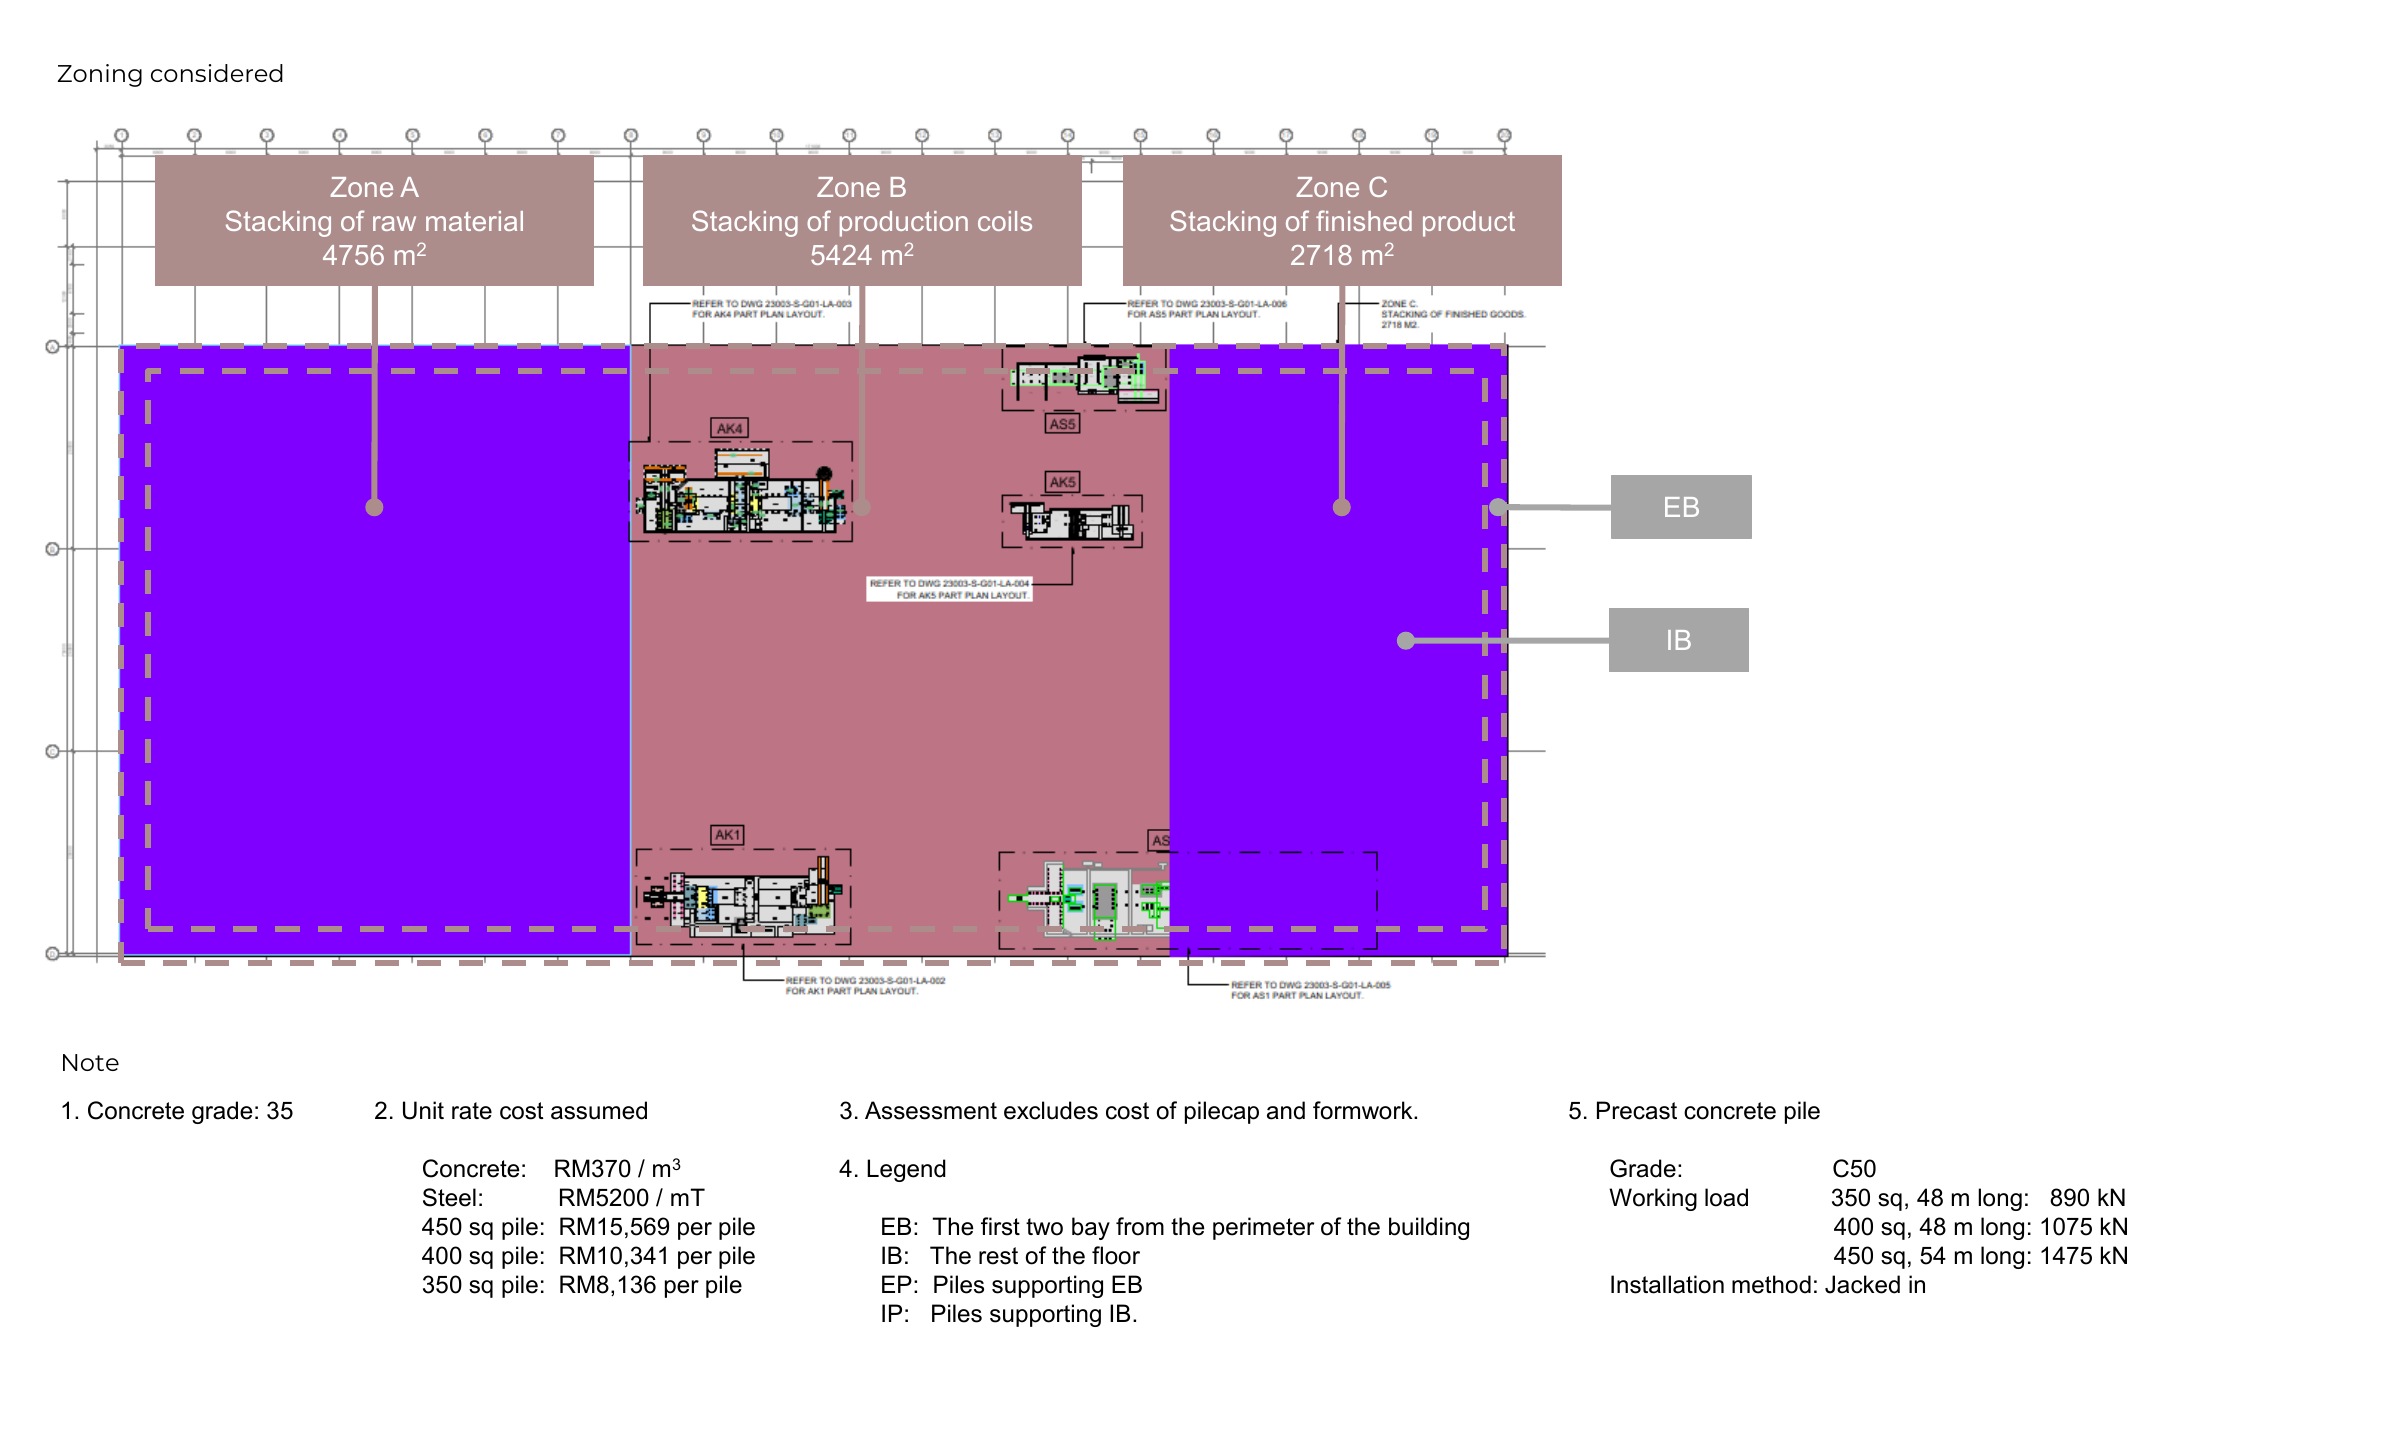
The assessment examined how the proposed use of the floor space—for raw-material storage, production and finished goods—affected the design requirements and subsequent construction costs.
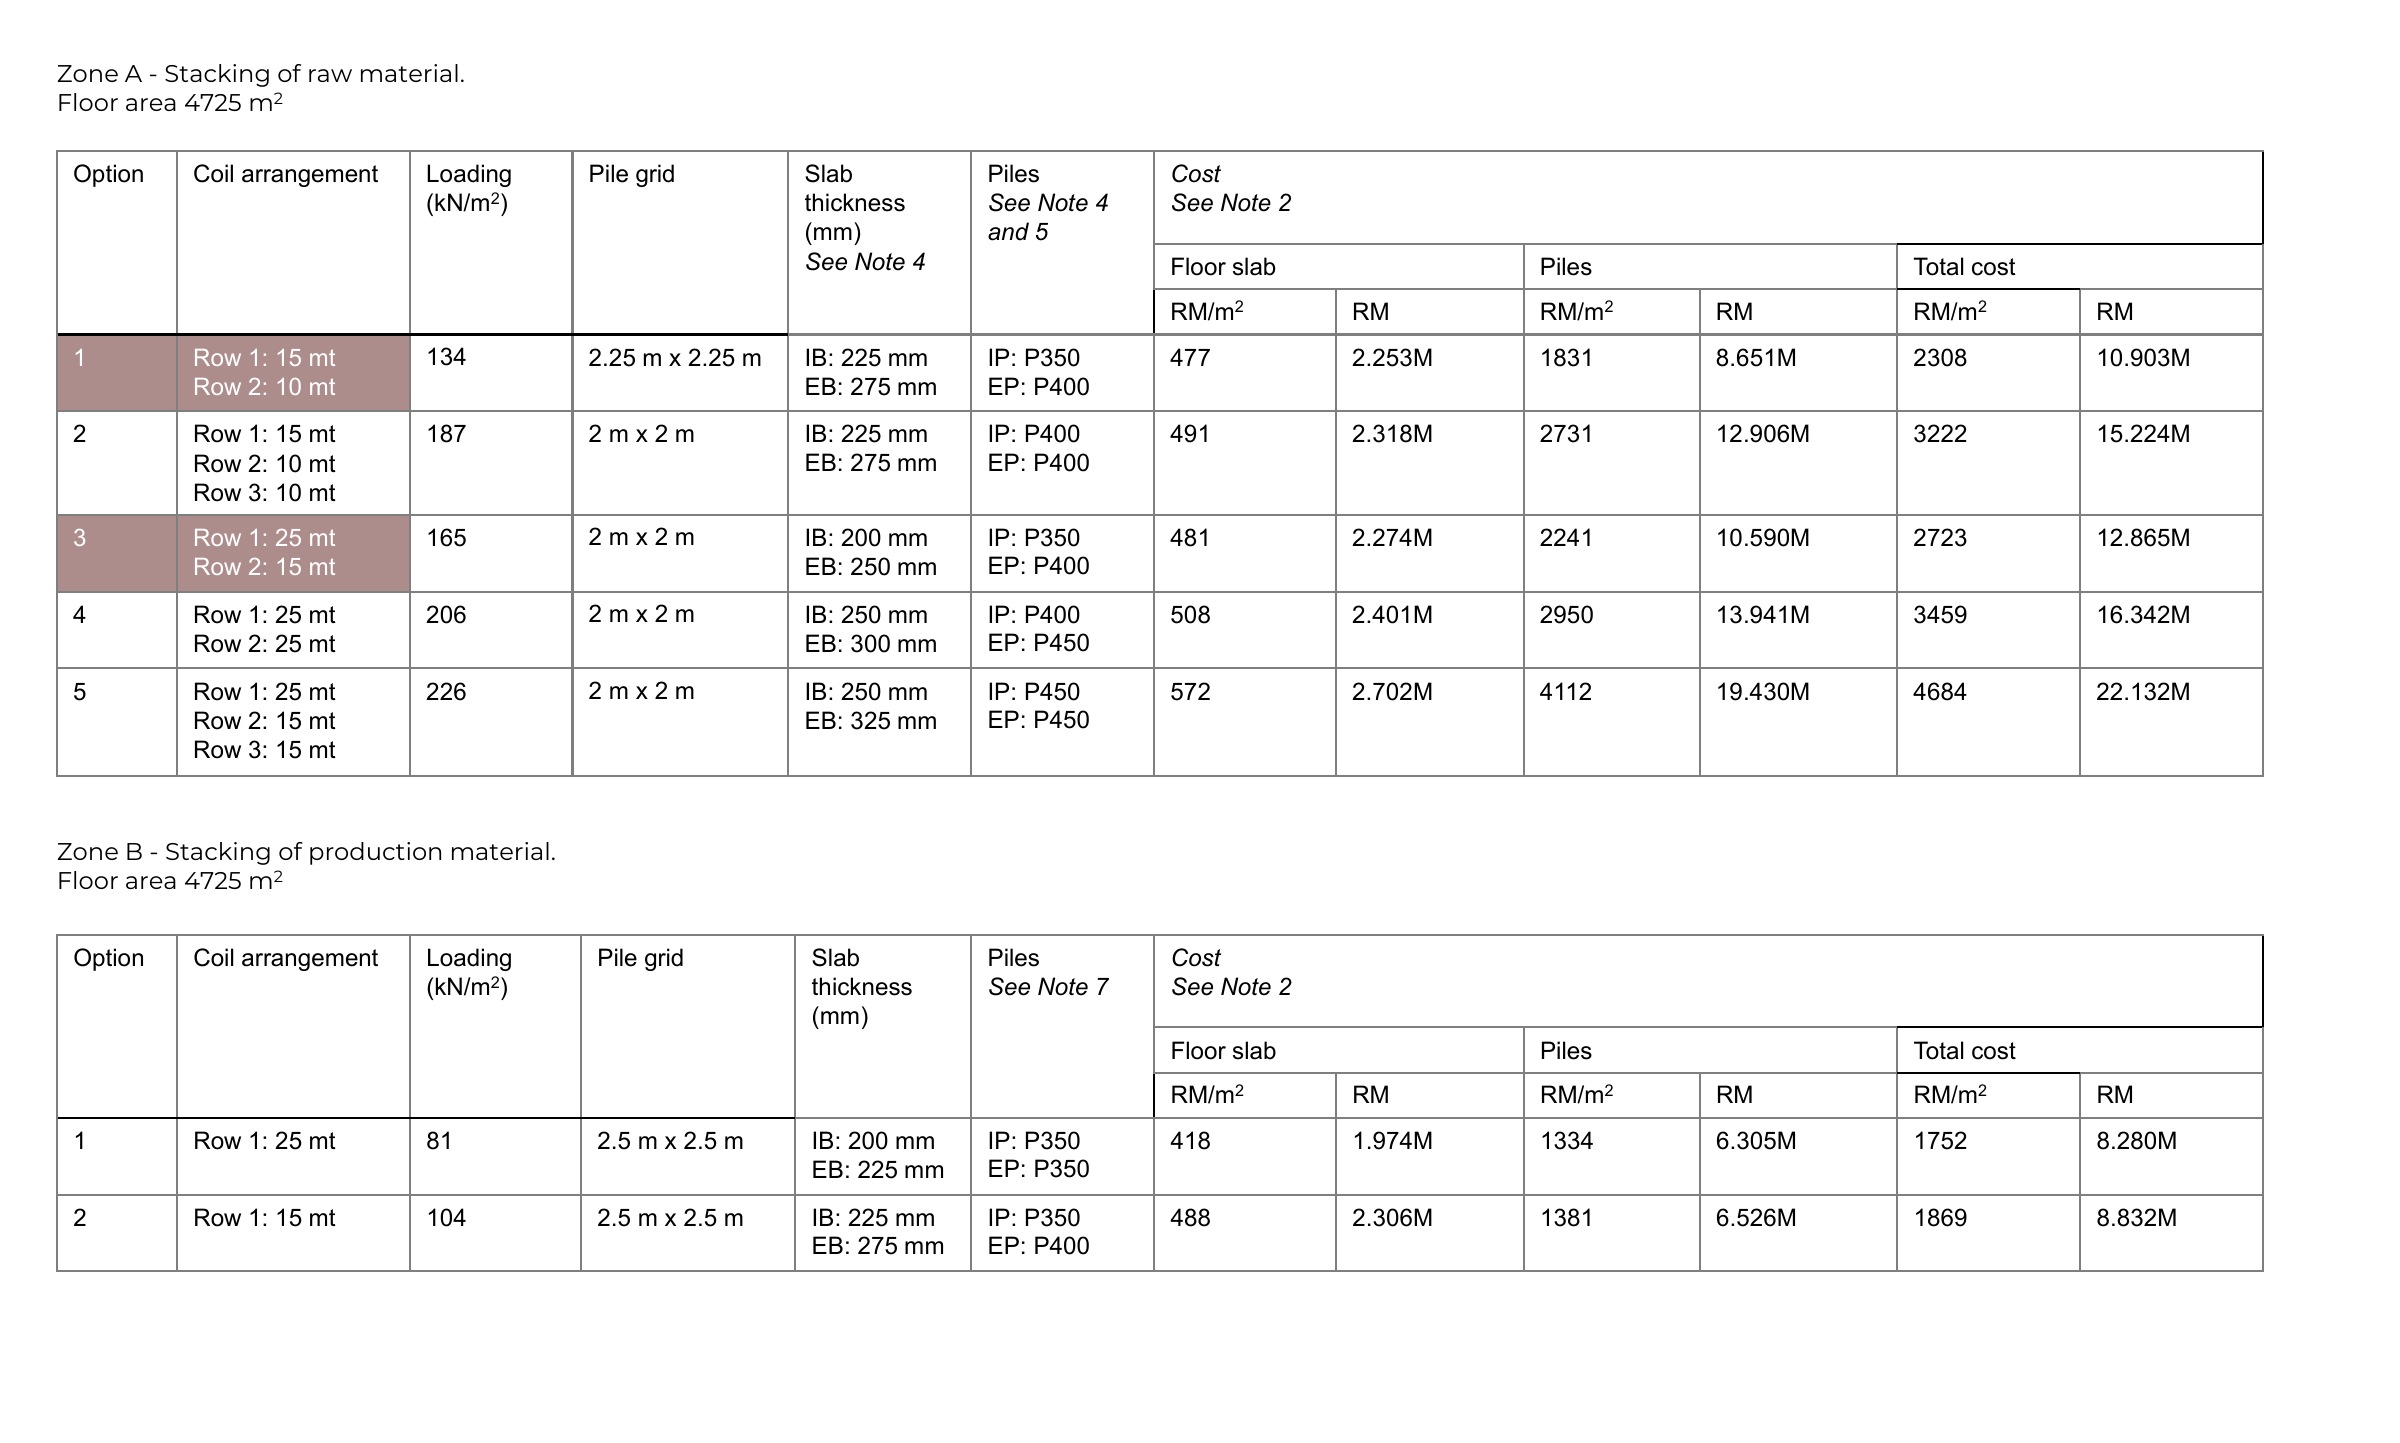
The study table brought together the loading options, slab and pile requirements, and estimated costs, providing the client with a basis for an informed decision on the design requirements.
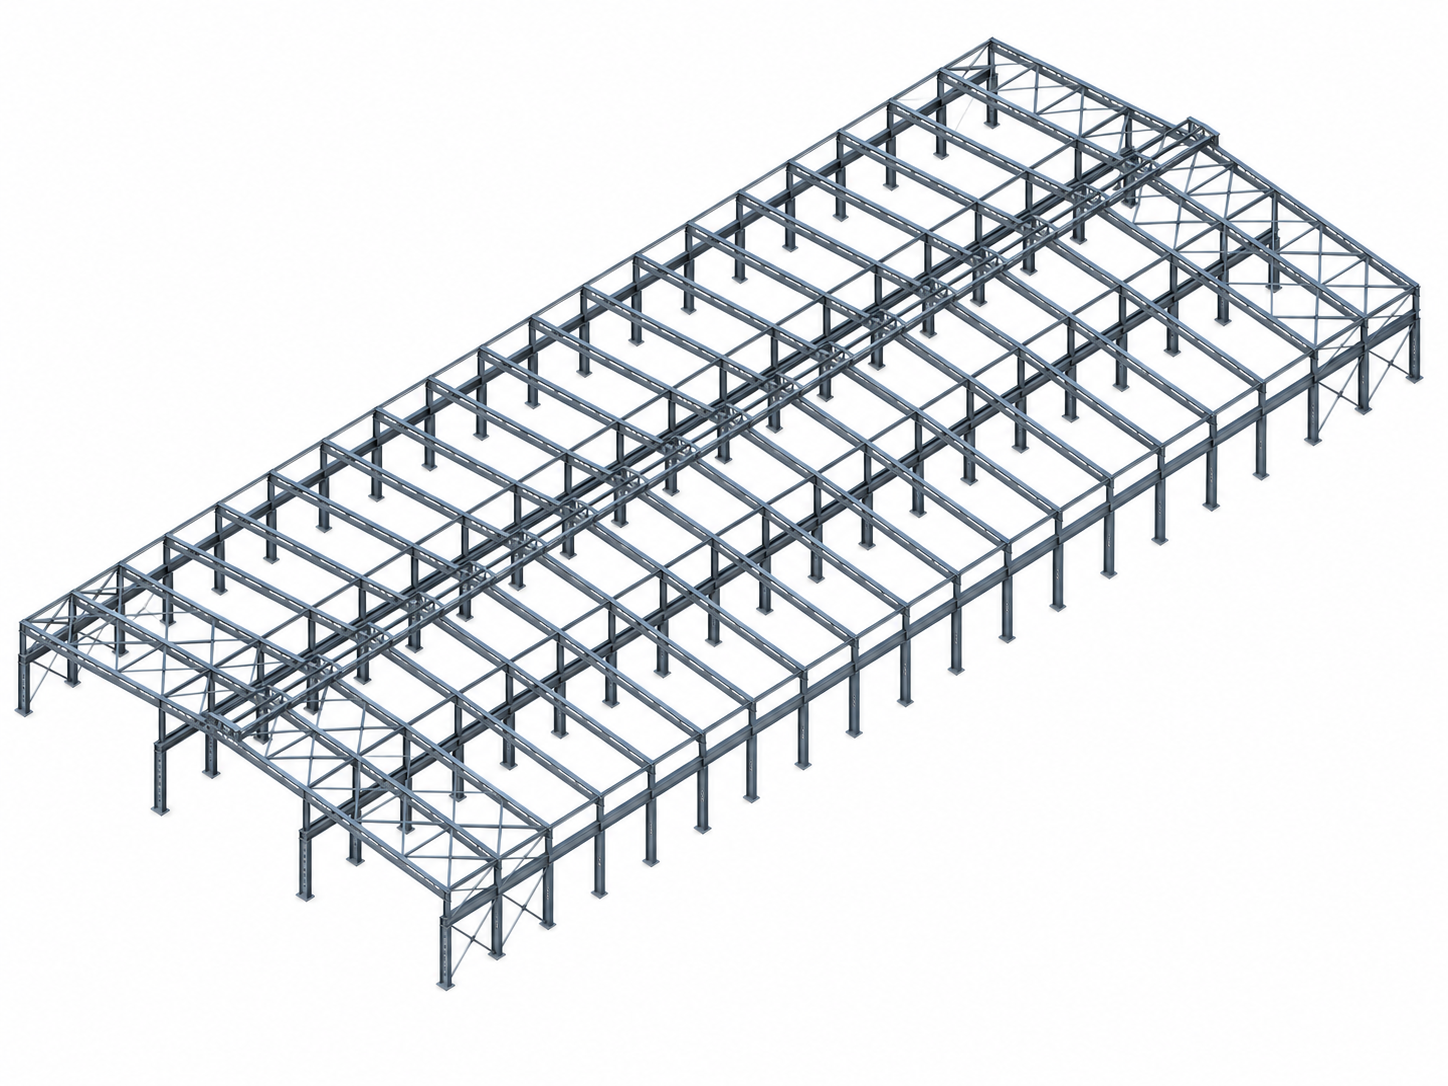
The steel structure was analysed and designed using a three-dimensional finite-element model, enabling the behaviour of the complete frame to inform an efficient design and use of material.
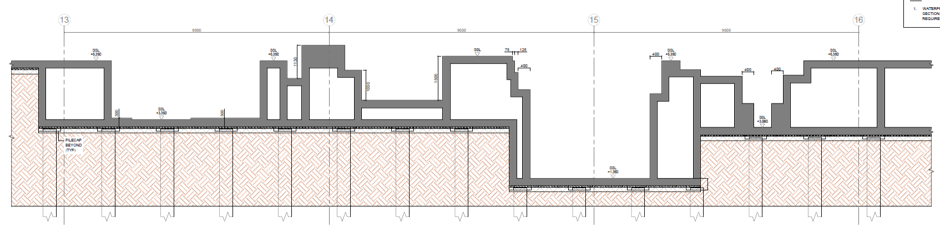
Structural section drawing of the metal sheet factory showing a rationalised arrangement of process pits, with smaller internal pits contained within larger excavations to minimise earth-retaining walls.