

Renewing an airport rainforest through carefully integrated structures.
RIMBA rejuvenates the forest court at Kuala Lumpur International Airport Terminal 1, bringing travellers closer to Malaysia’s rainforest landscape. Designed by Lead8 in collaboration with GDP Architects and Landart, the project introduces a digital entrance portal, a renewed forest boardwalk and displays of Malaysian art. Structural engineering for the entrance, boardwalk and art frames brought these new elements into the existing terminal and landscaped structure.
The entrance portal combines digital screens, cladding and glazing to mark the transition from the terminal into the forest. A self-supporting steel frame was developed around the architectural design, with the loads from its finishes and equipment assessed against the capacity of the existing floor. Coordination with the interior and landscape designers brought the screen supports, cladding and surrounding planters together within the available loading allowance.
The replacement boardwalk needed to fit among established trees above an existing suspended concrete slab. An alternative support arrangement used slender steel stumps bearing directly on the slab, installed through small hand-augered holes to limit excavation and root disturbance. Support positions could be adjusted around roots and existing footings. Three-dimensional analysis assessed the walkway’s stability and its effect on the supporting slab, providing the engineering basis for the approach.
Glulam art frames made using White Seraya, a local Malaysian timber species, provide a setting for Malaysian artworks on the mezzanine walkway. Concealed steel connections and glued-in rods were detailed to preserve the clean timber profiles, while the frames and their fixings were assessed for lateral movement and accidental impact. Coordination with the interior designers and fabricator extended through shop-drawing reviews and a factory mock-up inspection, addressing the connections, base details and artwork supports.
GDP Architects
2026
Structural engineering
Structural Forensics
Structural appraisal
Completed
Photograph: Alvin Chan
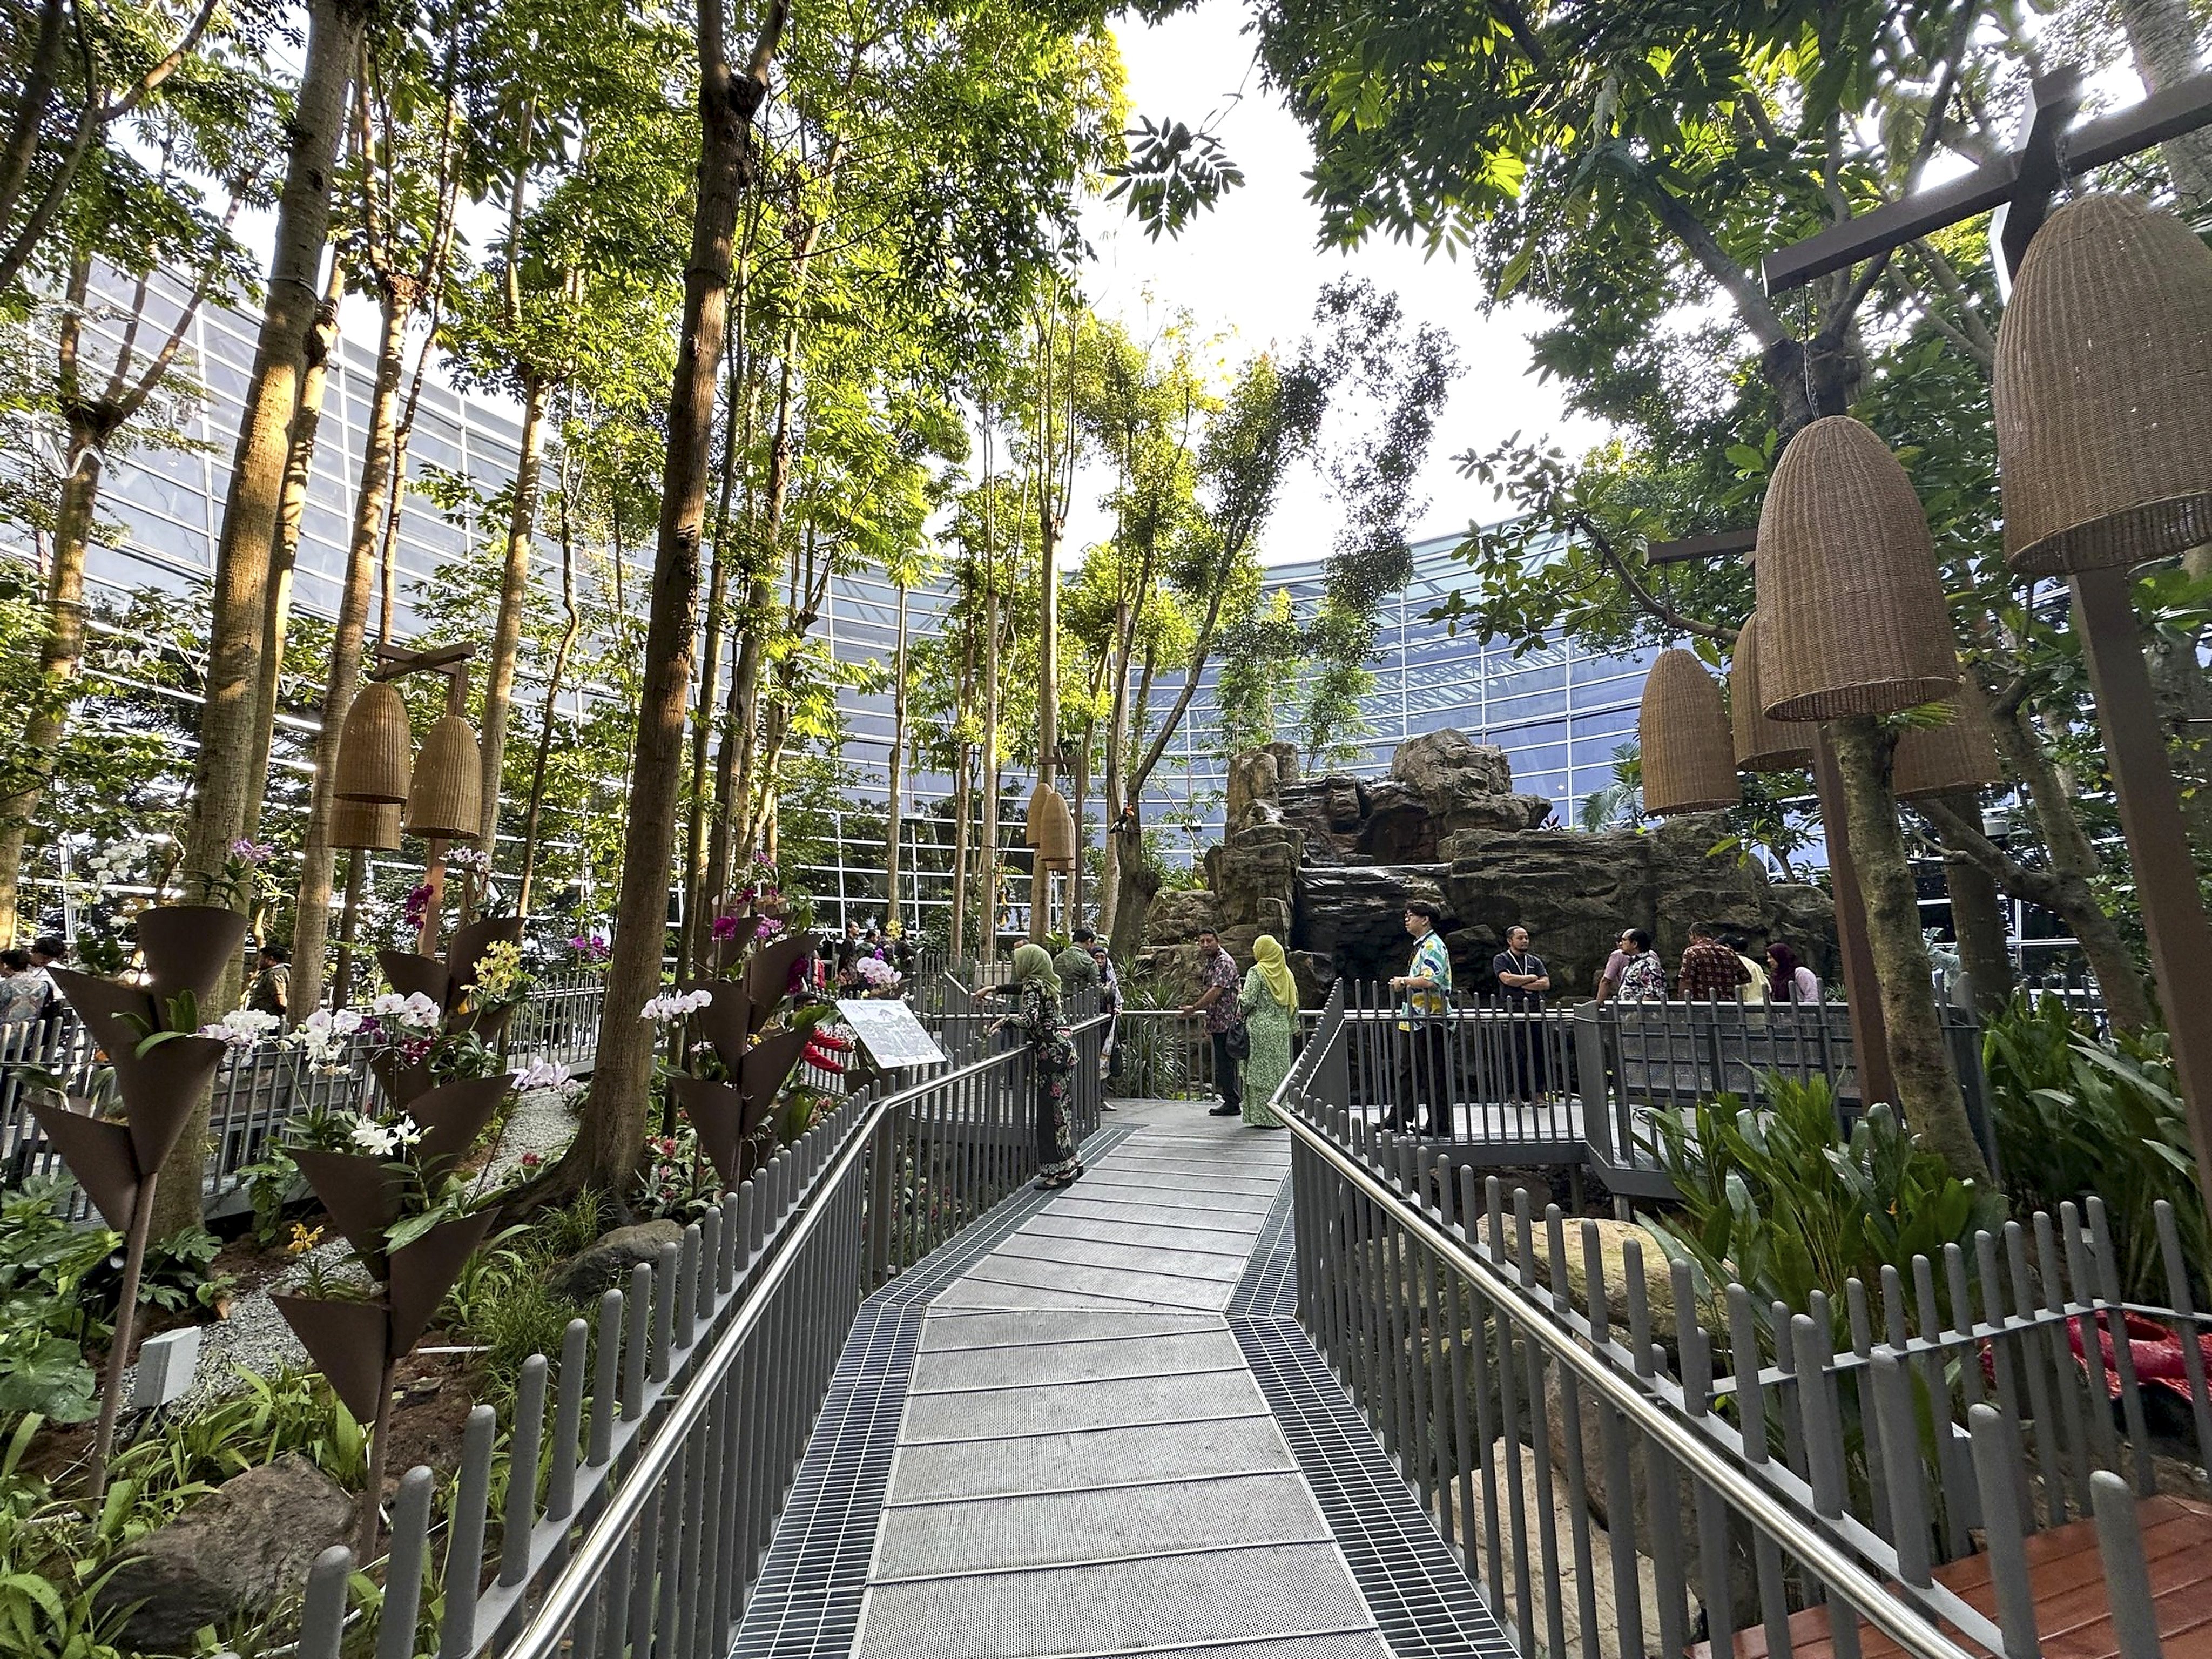
The renewed boardwalk threads between established trees, bringing visitors close to the forest planting and waterfall. Its steel support arrangement was developed to limit excavation around the roots.
Photograph: Alvin Chan
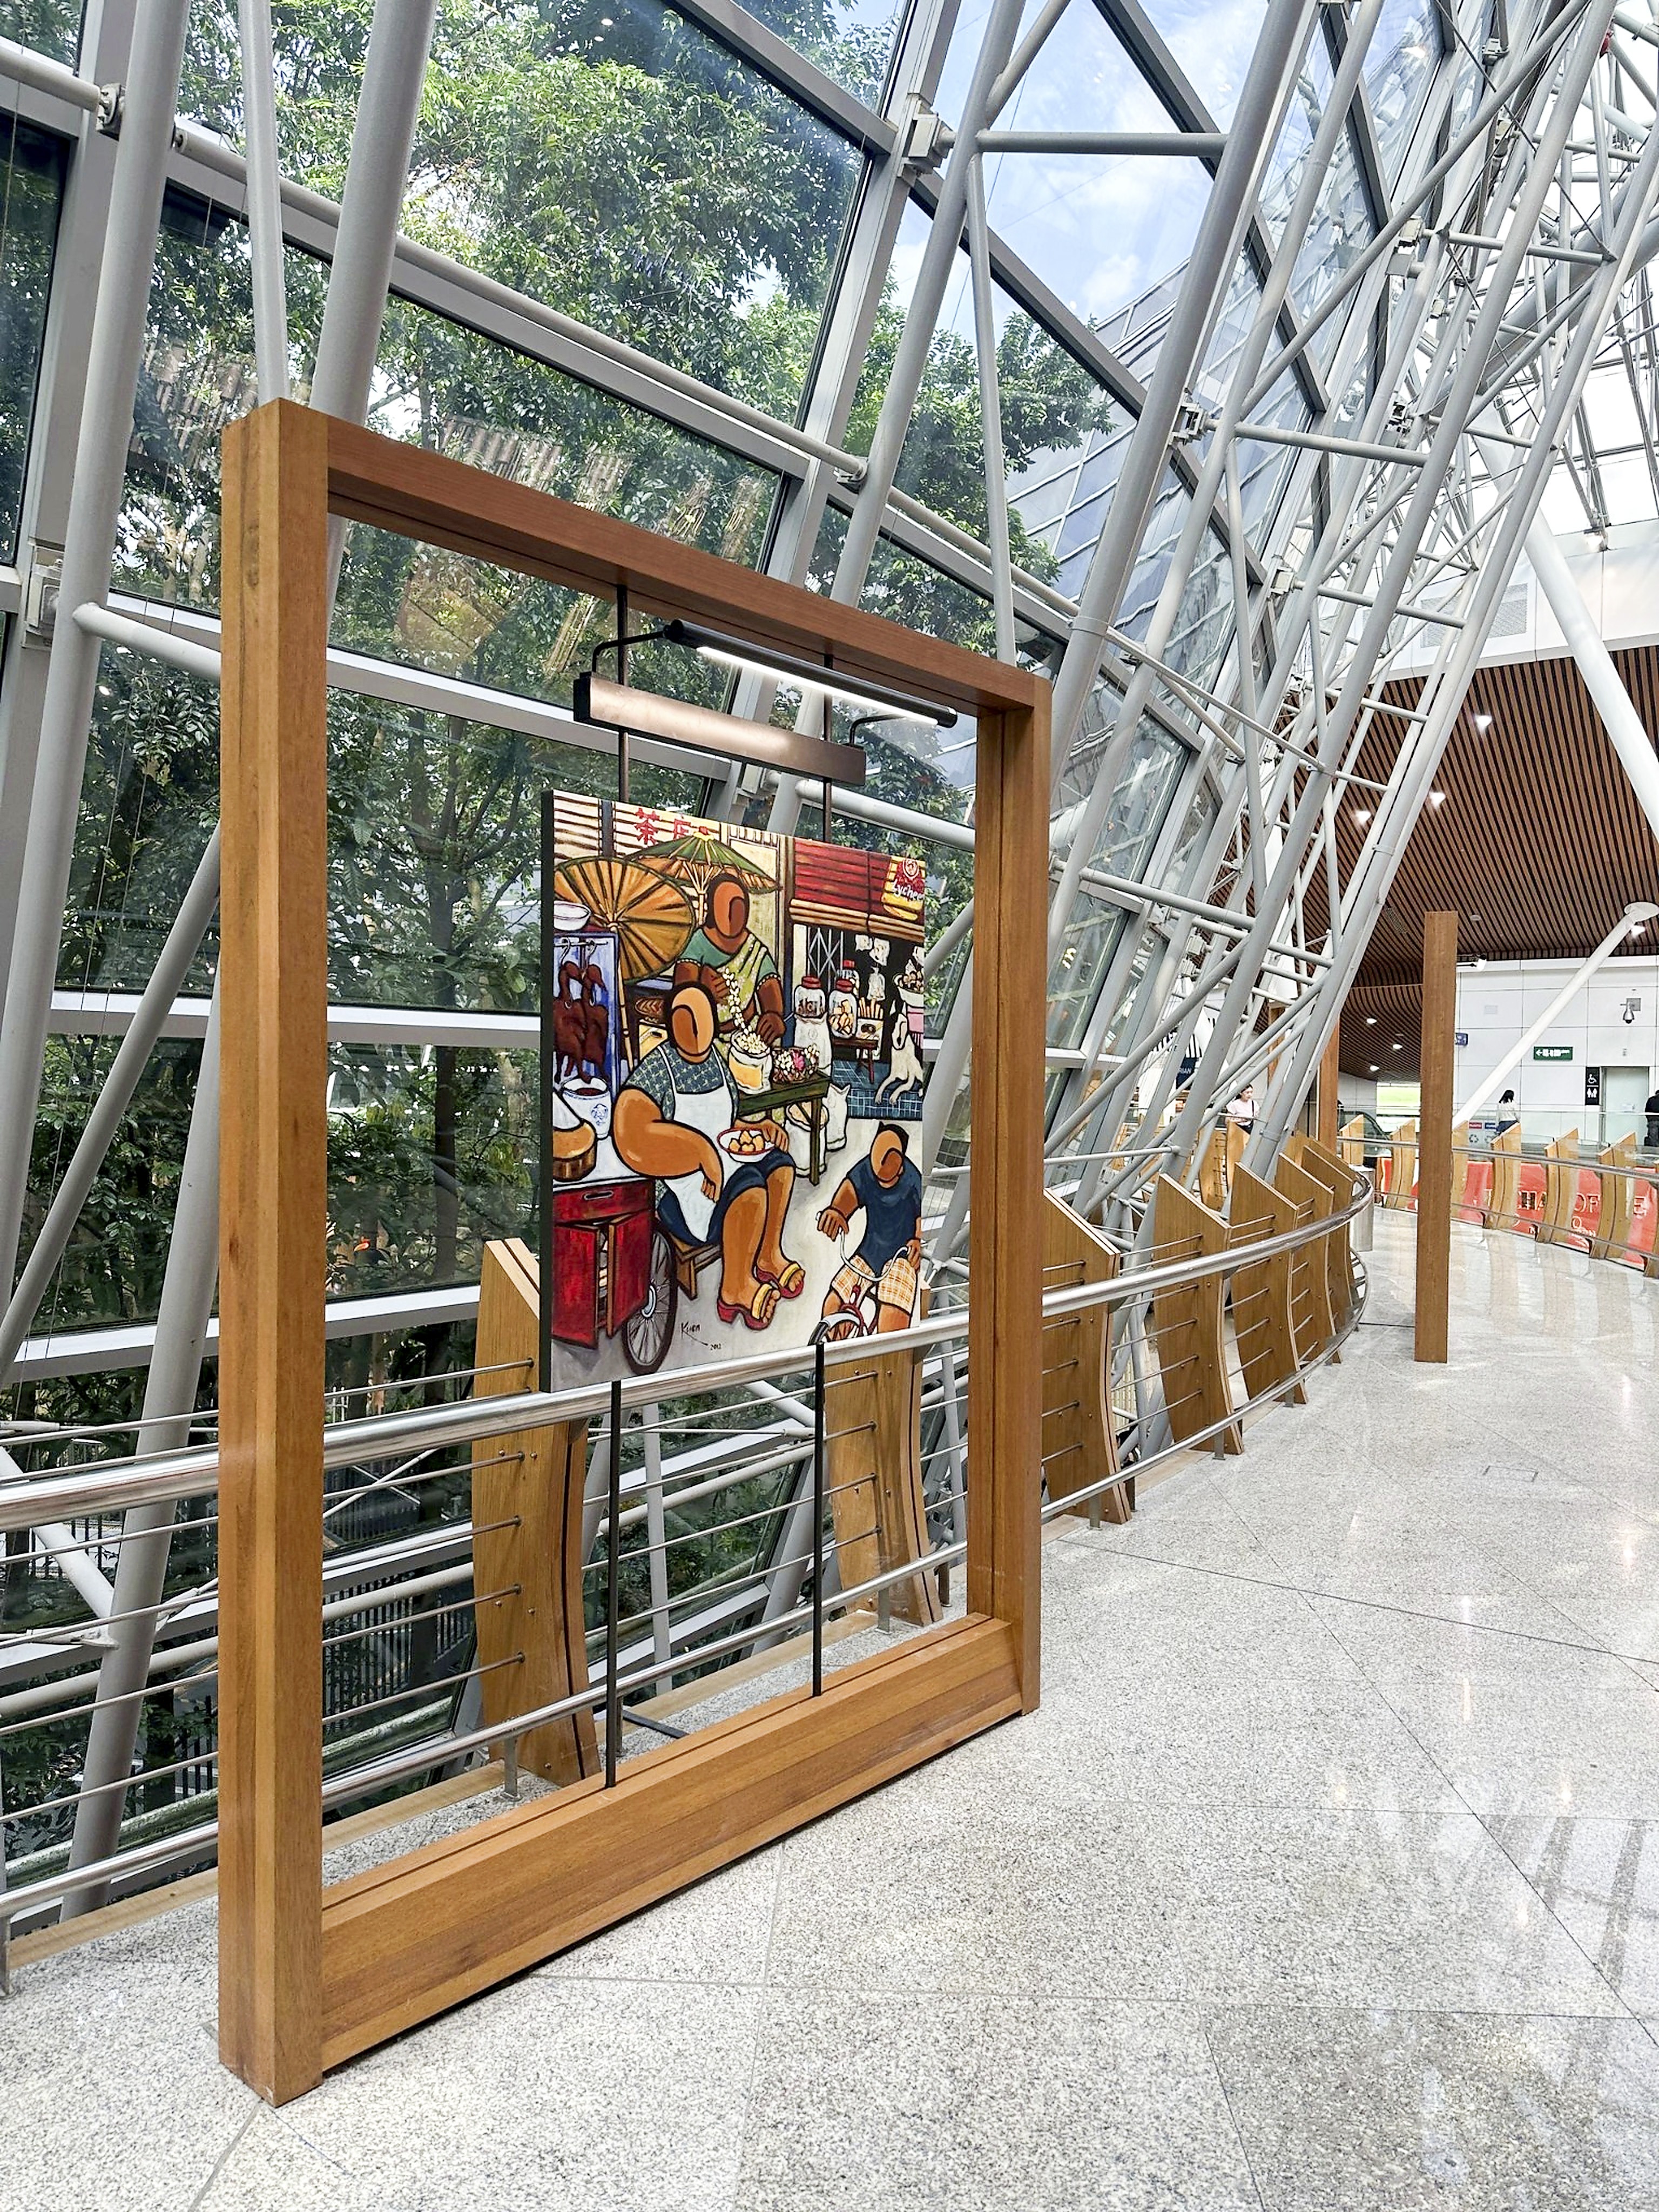
White Seraya glulam frames support artworks along the mezzanine walkway. Concealed connections keep the timber profiles visually clear.
Photograph: Alvin Chan
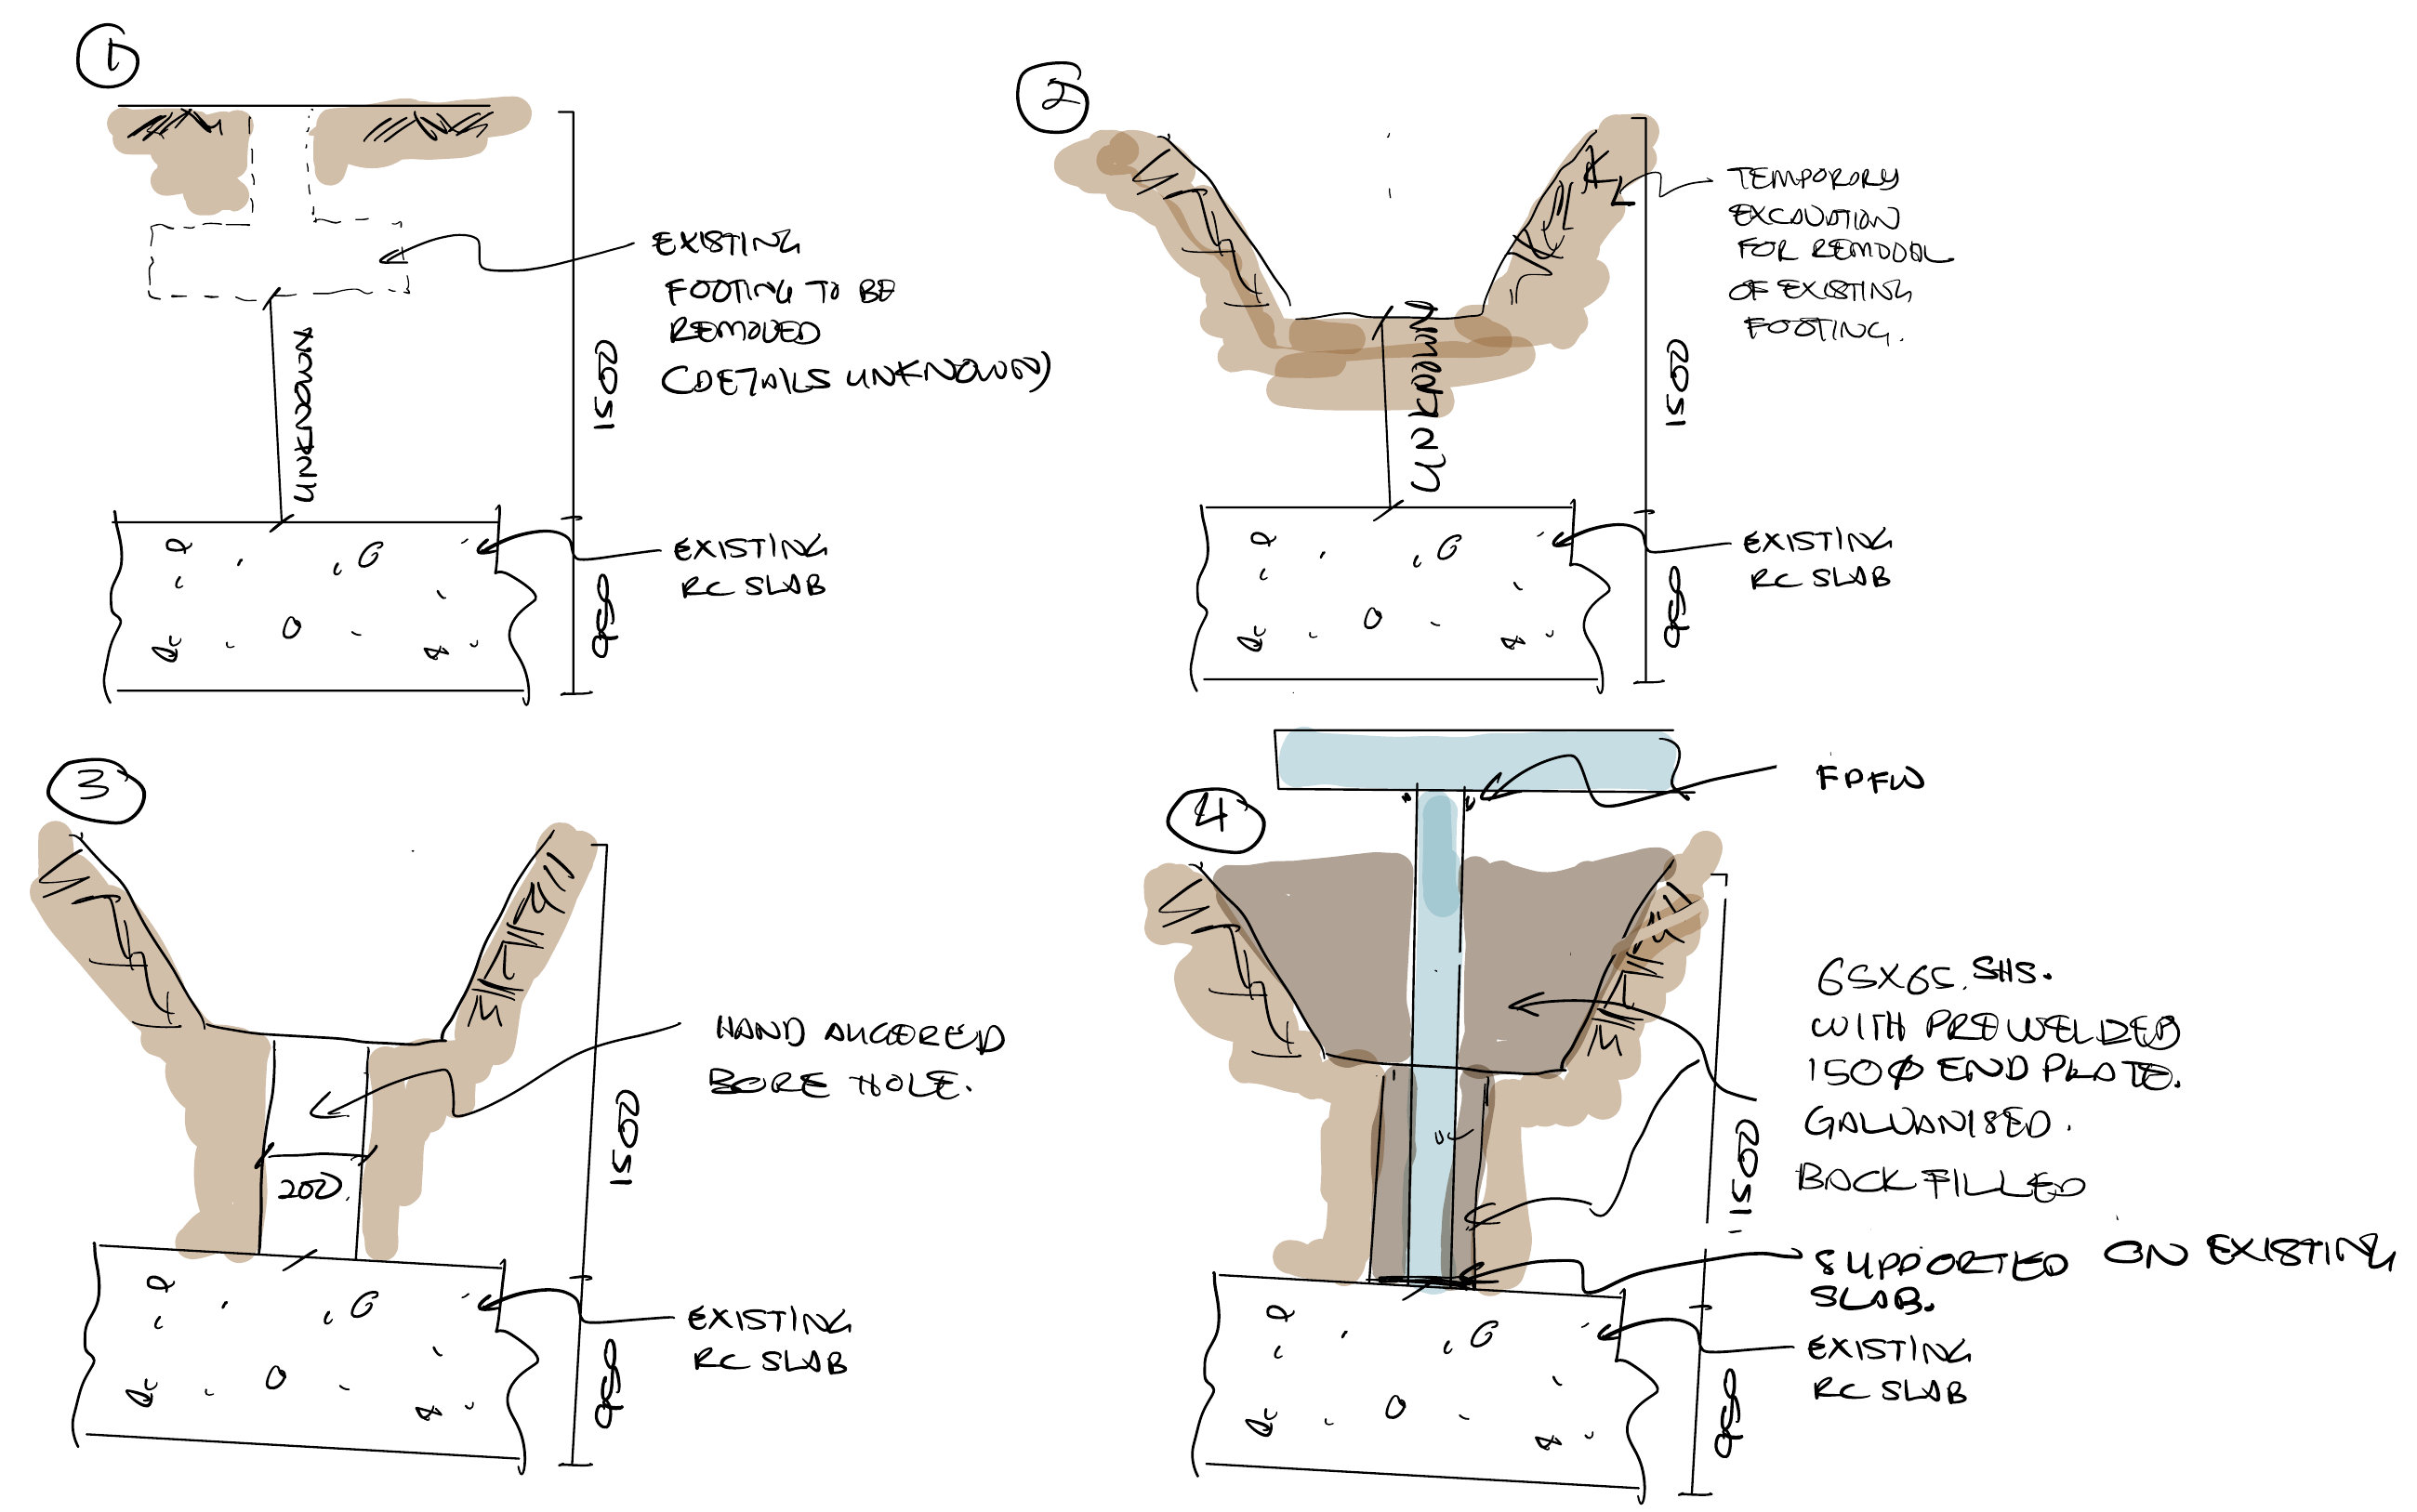
The early support study explored replacing an existing footing with a steel stump bearing on the concrete slab below. A small hand-augered opening limited the extent of excavation required around the support.
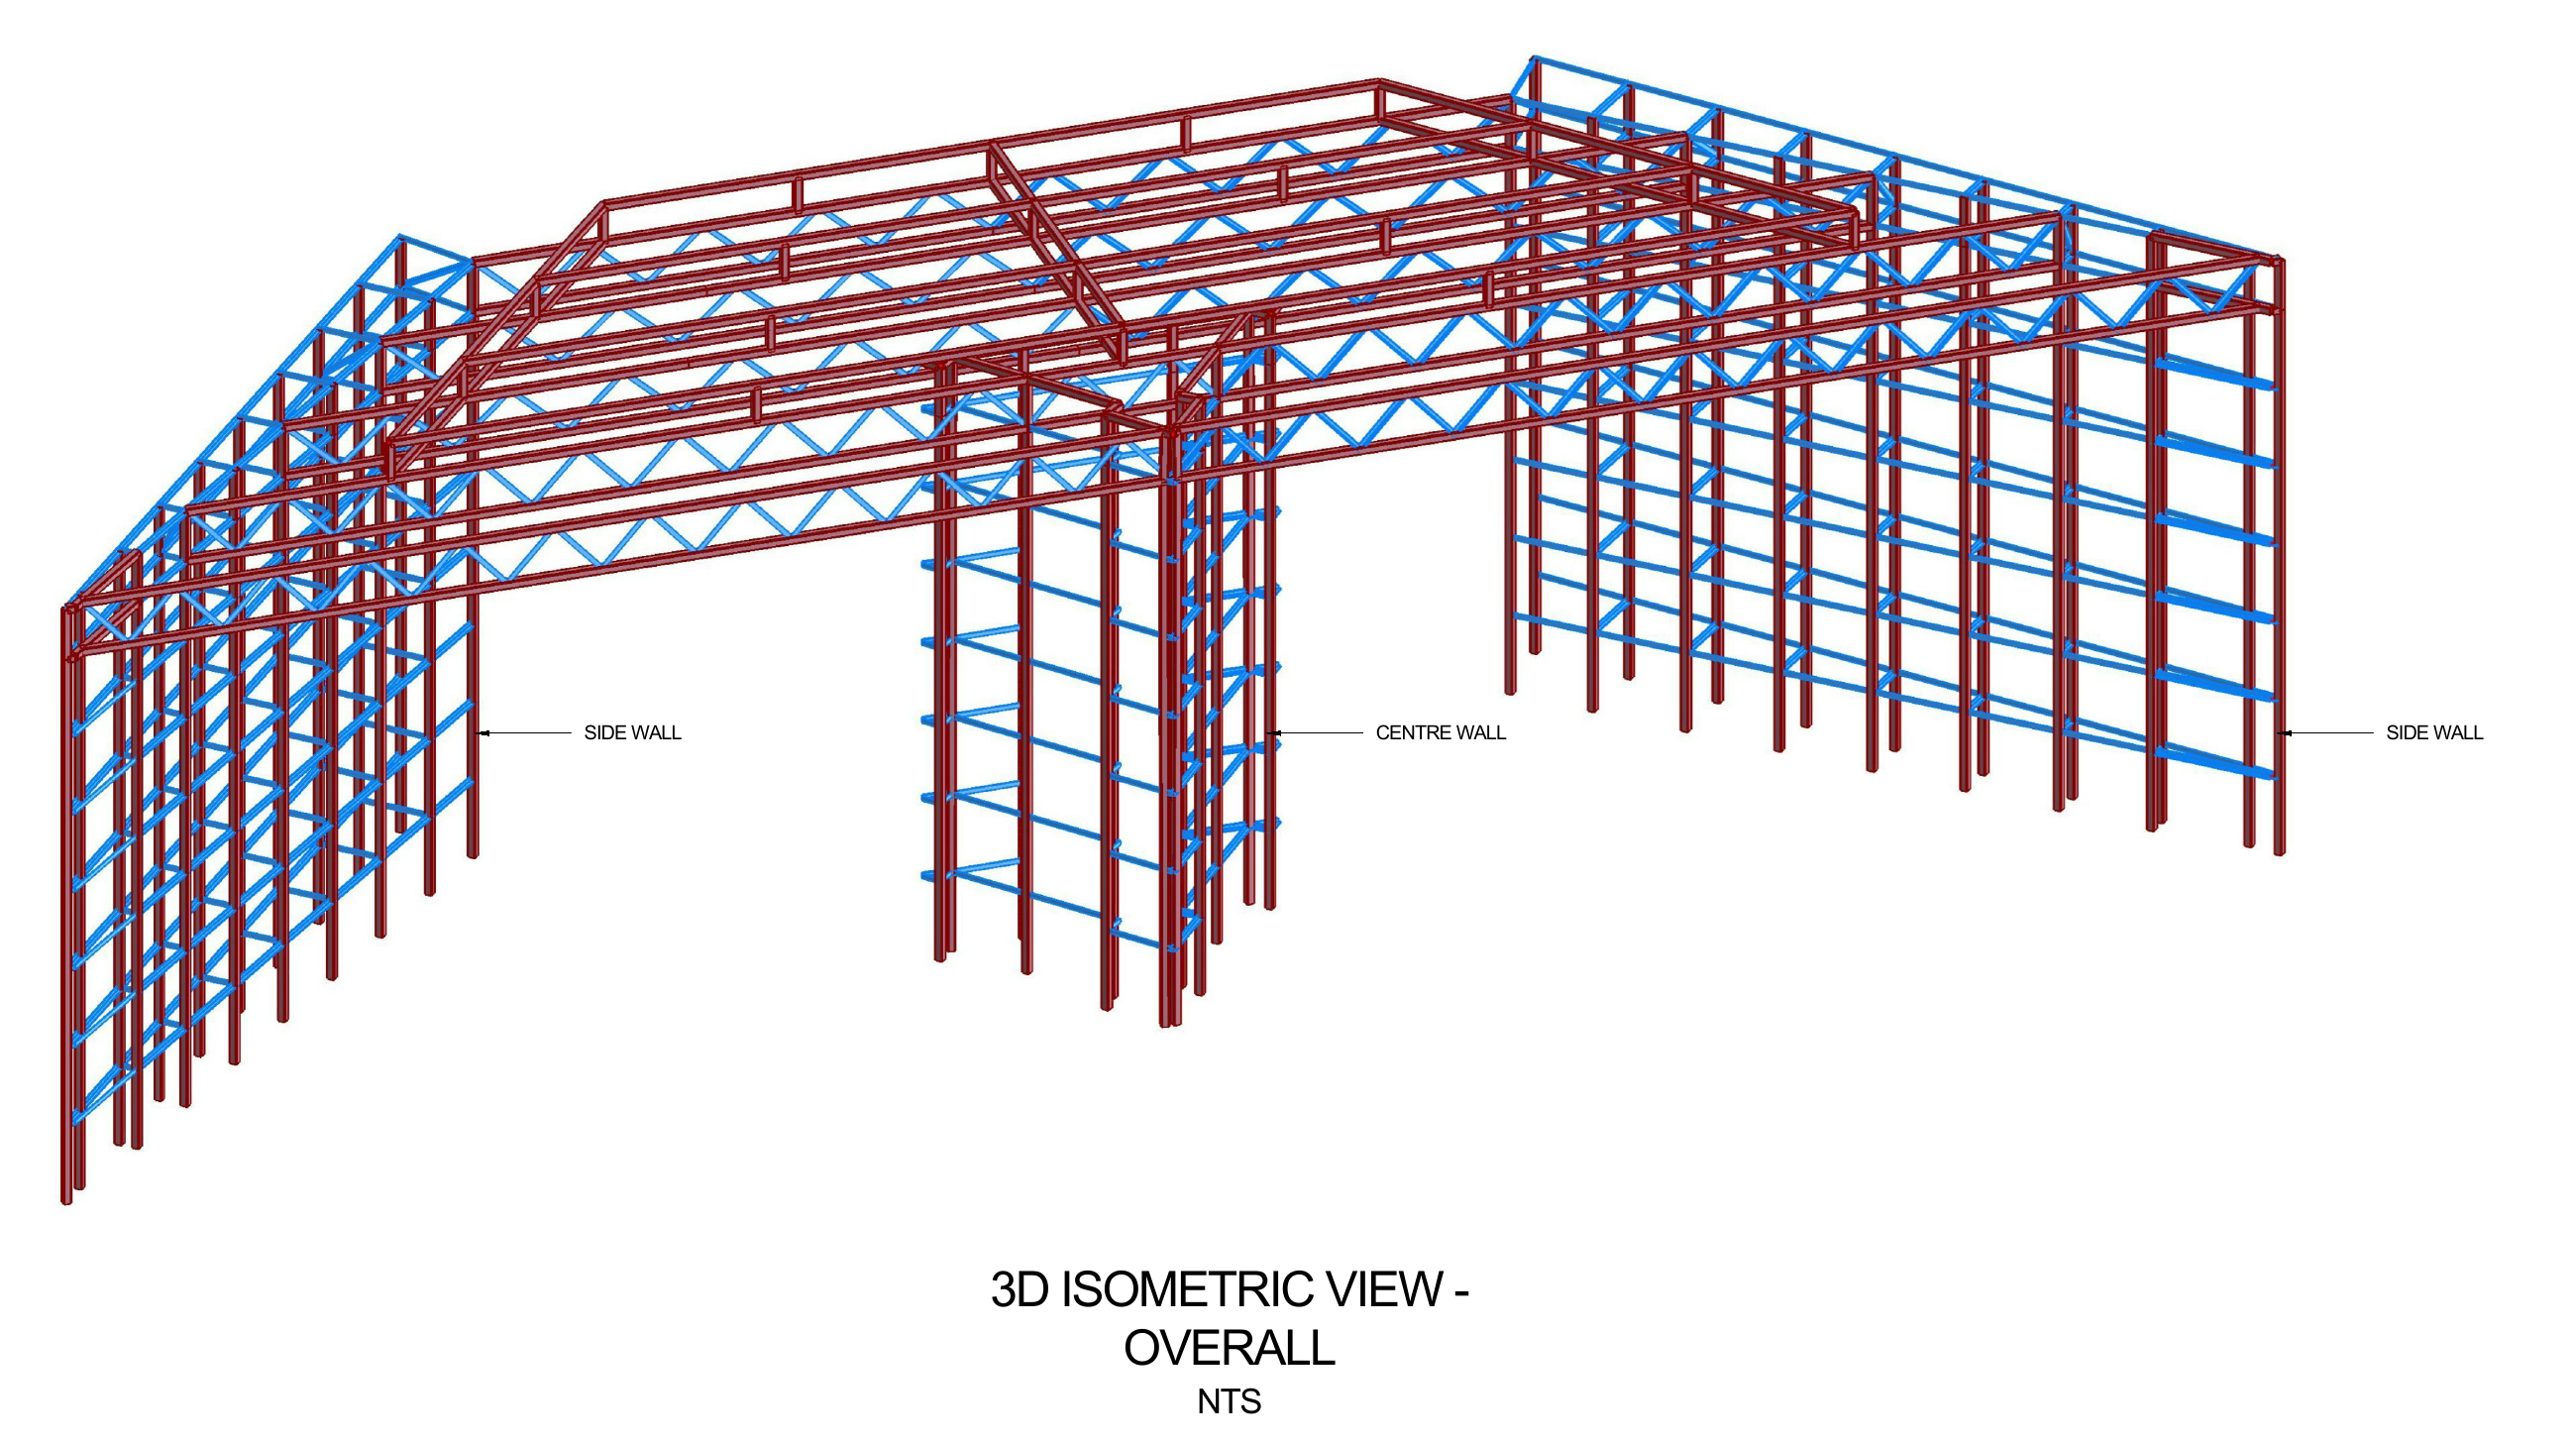
The three-dimensional steel frame brought the portal’s side walls, centre wall and overhead framing into a self-supporting structure for the digital screens and architectural finishes.

The frame elevations and joint details show how glued-in steel rods transfer forces within the glulam members while keeping the connections concealed. The timber sections and joints were developed together.
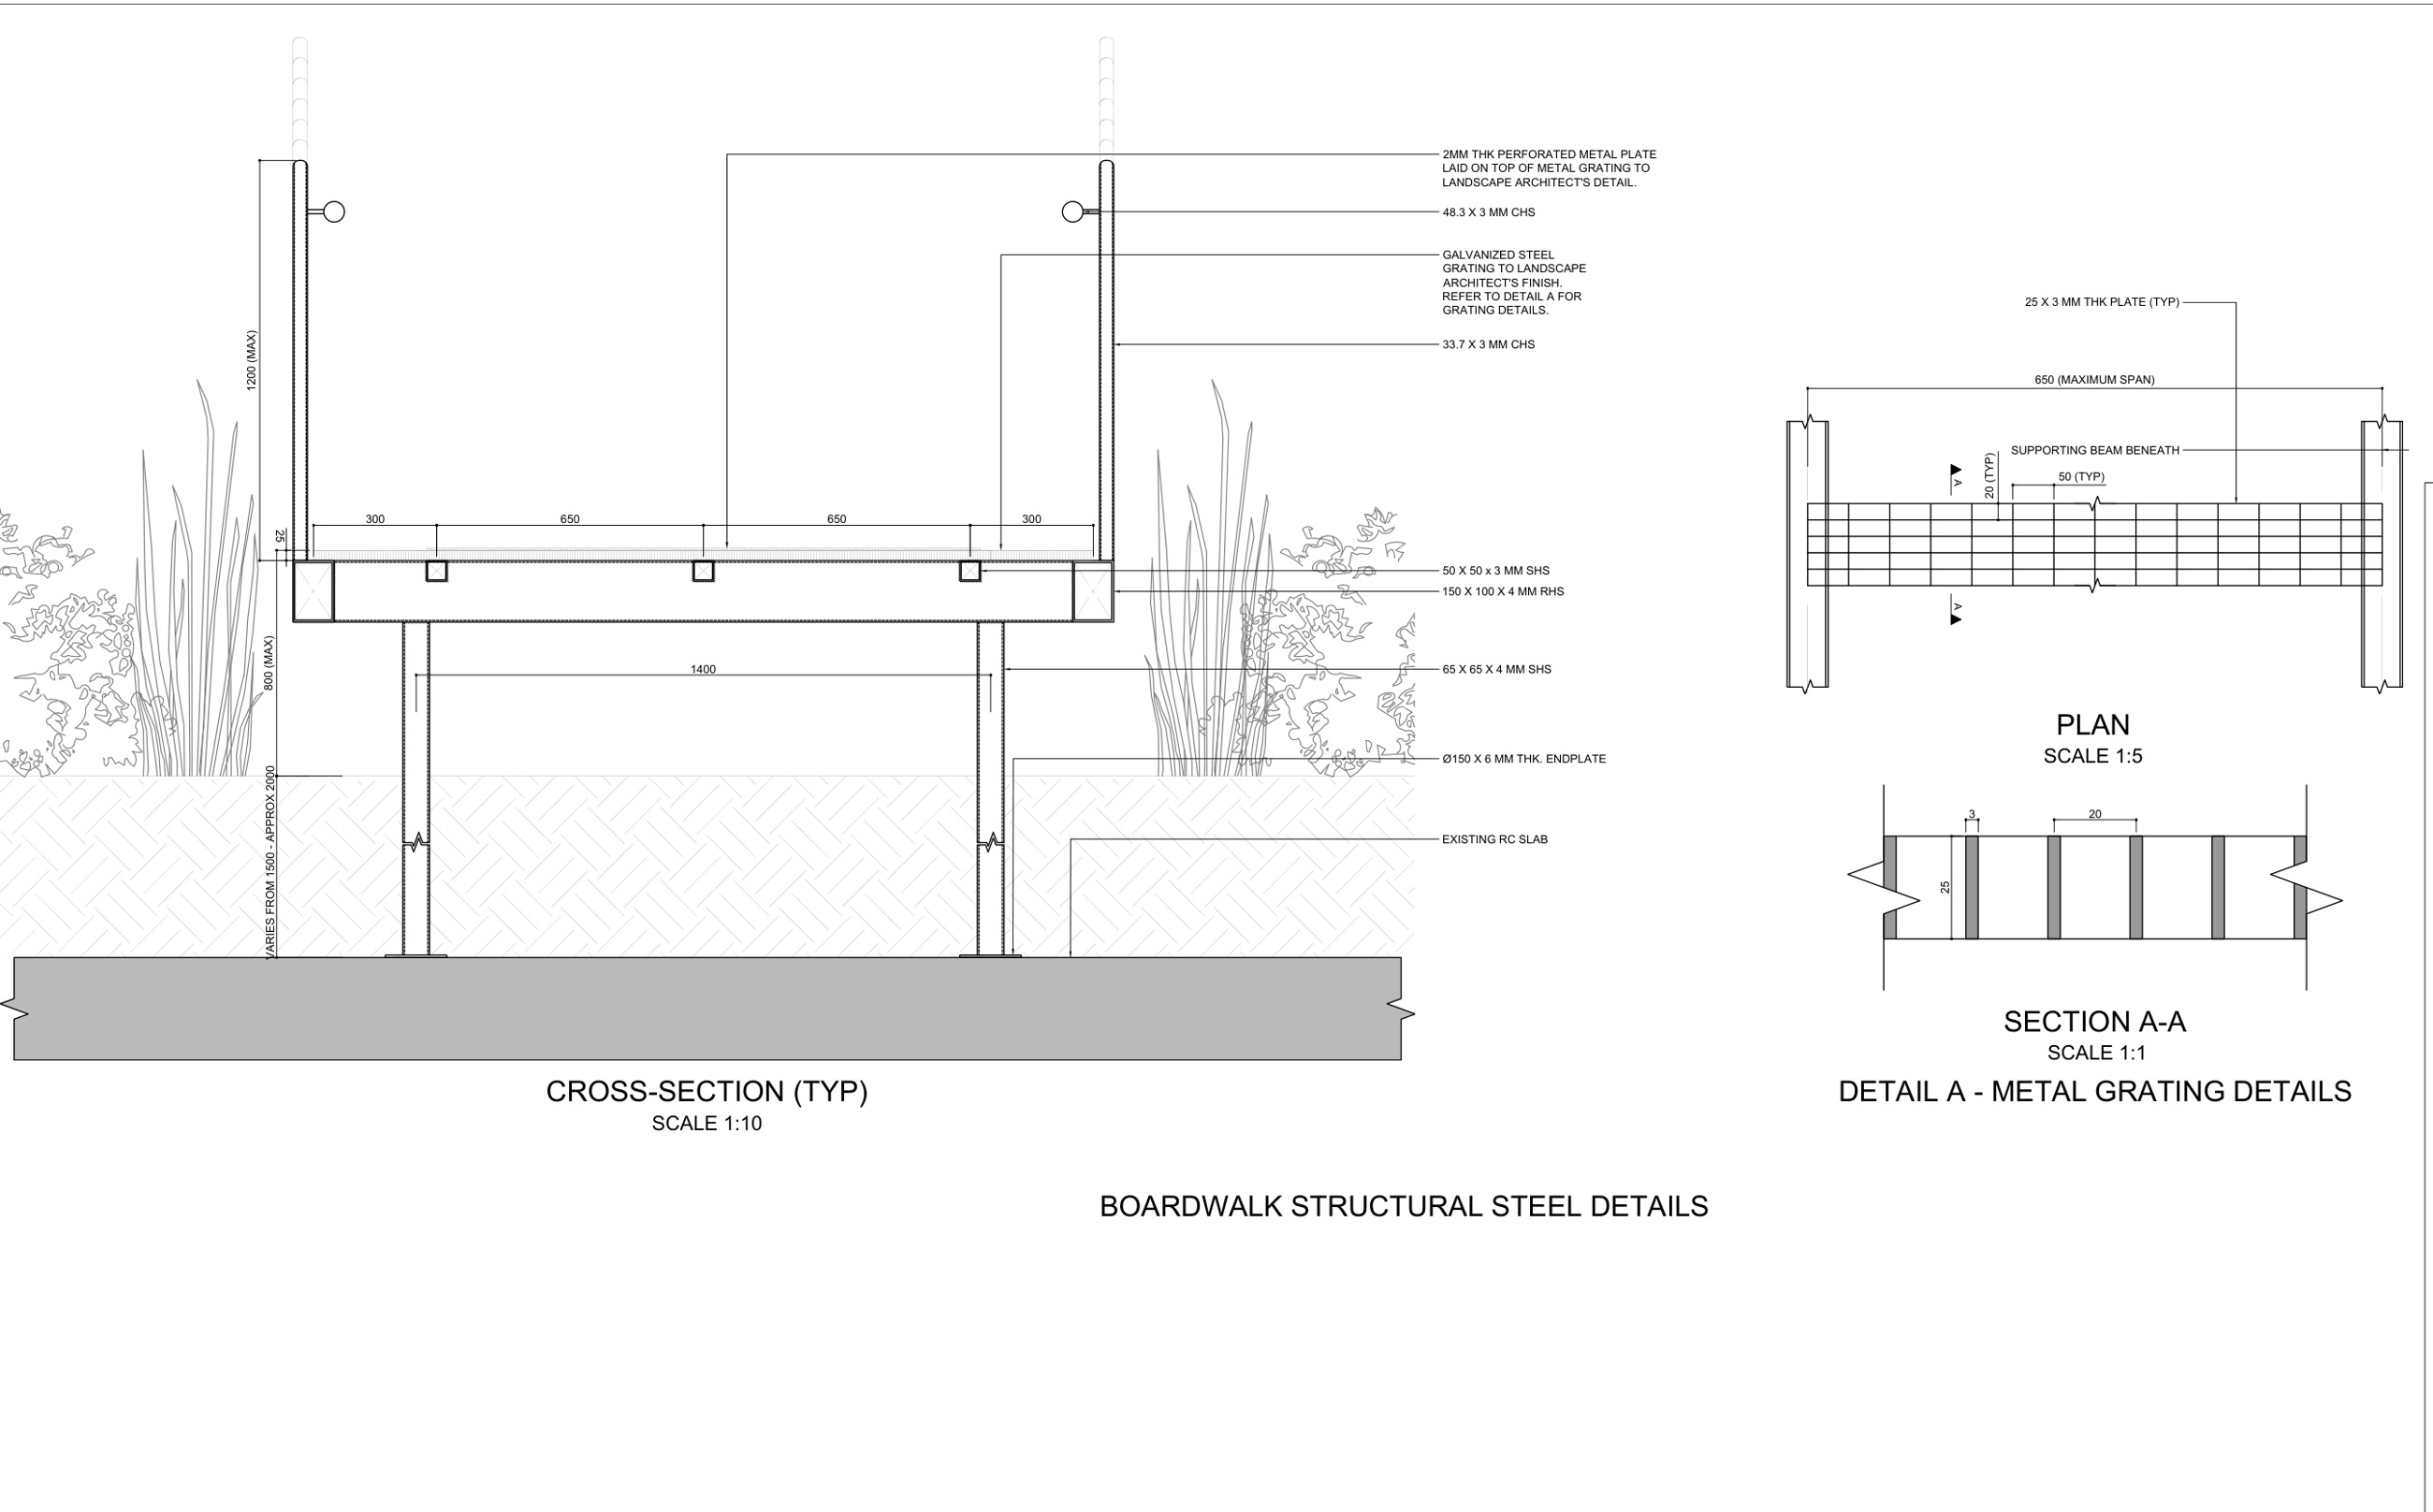
The steel framing and stump arrangement accommodated the boardwalk above the existing landscaped slab. Small hand-augered openings and flexible support positions were developed to limit disturbance around established tree roots.