
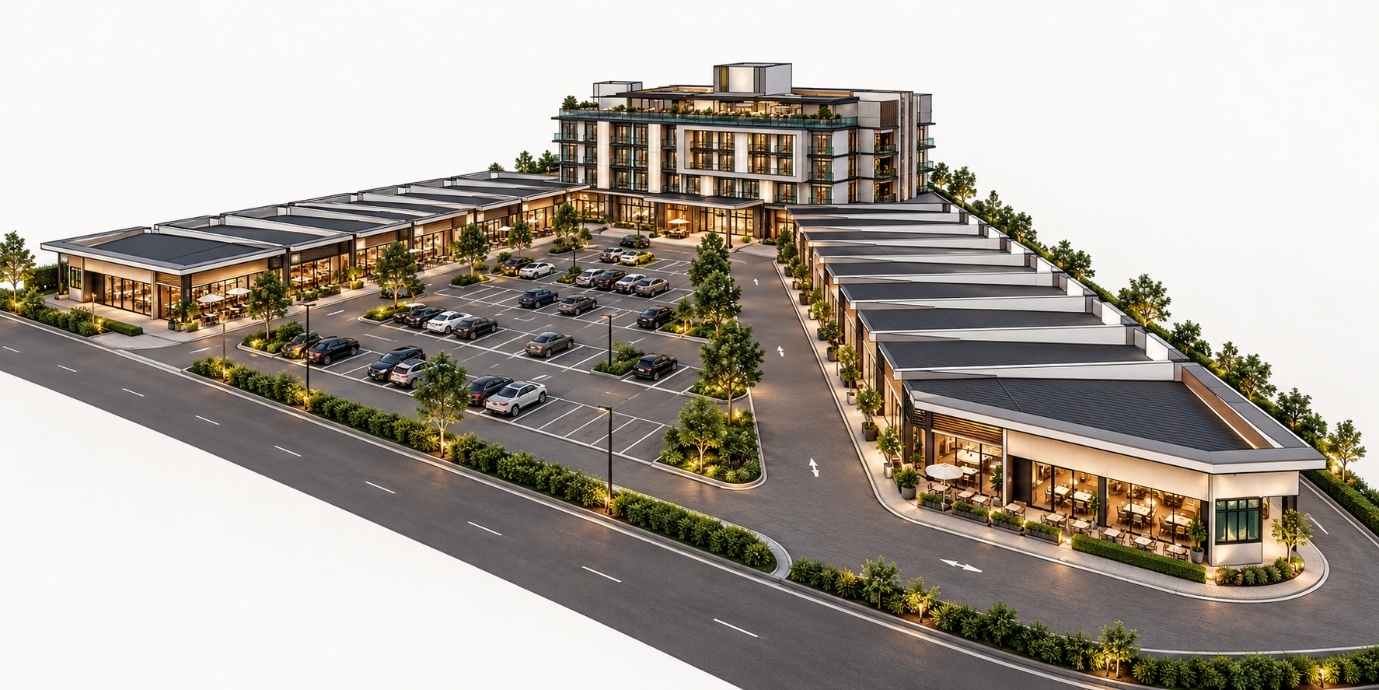
A voided slab system for a hotel and commercial development.
Hotel Valya in Jasin, Melaka, combines a four-storey hotel with food and beverage premises. The structural scheme used BubbleDeck floors: a part-precast reinforced-concrete slab system with void formers that reduce concrete in the slab.
Voided slabs offer an efficient structural solution by reducing concrete consumption and overall structural self-weight, enabling longer spans and greater flexibility in spatial planning. The reduction in permanent loads can also lead to savings in columns and foundations, while lower material consumption contributes to reduced embodied carbon. The flat soffit simplifies formwork, reinforcement installation and building services coordination, while the elimination of downstand beams can improve construction efficiency and accelerate the construction programme. These benefits can translate into improved buildability, shorter construction periods and greater overall project efficiency.
Jasin Bestari Mall Sdn. Bhd.
TH Yeoh
2015
Structural engineering
Geotechnical engineering
Civil engineering
Not built
Detail Design
Visual: TH Yeoh