
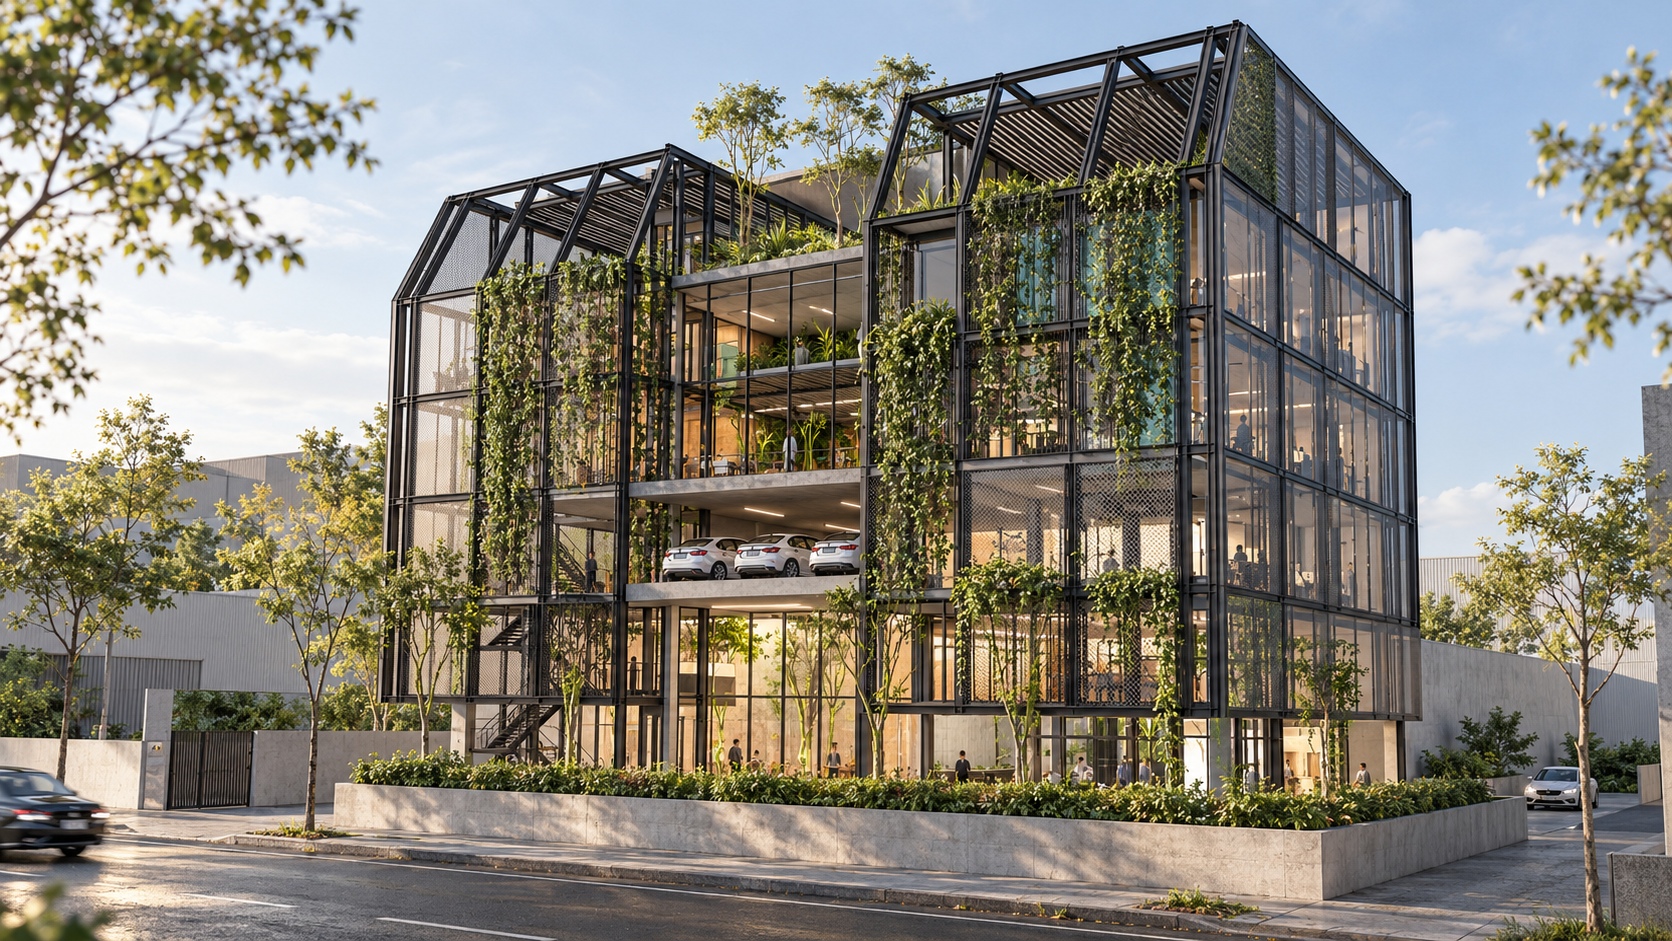
A five-storey steel cantilever expressing the client’s engineering business.
The proposed headquarters for Hercules SEA in Sungai Buloh combines exposed reinforced concrete with a steel Vierendeel box projecting from the front of the building. Developed with Tetawowe, the structure reflects the client’s work in steel fabrication and structural bearings.
A five-storey steel Vierendeel box projects 2.55 m beyond the main building, creating a distinctive cantilevered form. Unlike conventional triangulated trusses, the Vierendeel system relies on moment-resisting connections between its beams and columns to transfer forces, allowing large, uninterrupted openings within the projecting structure. The design required careful consideration of frame stiffness, deflection and the transfer of loads into the supporting building.
Fair-faced concrete and exposed steelwork make the structure an integral part of the finished architecture. The structural arrangement was developed to accommodate the architectural openings and the interface between the cantilevered steel box and the reinforced-concrete building.
Hercules Engineering
Tetawowe
2017
Structural engineering
Geotechnical engineering
Civil engineering
Not built
Tender Documentation
Original Visual: Tetawowe
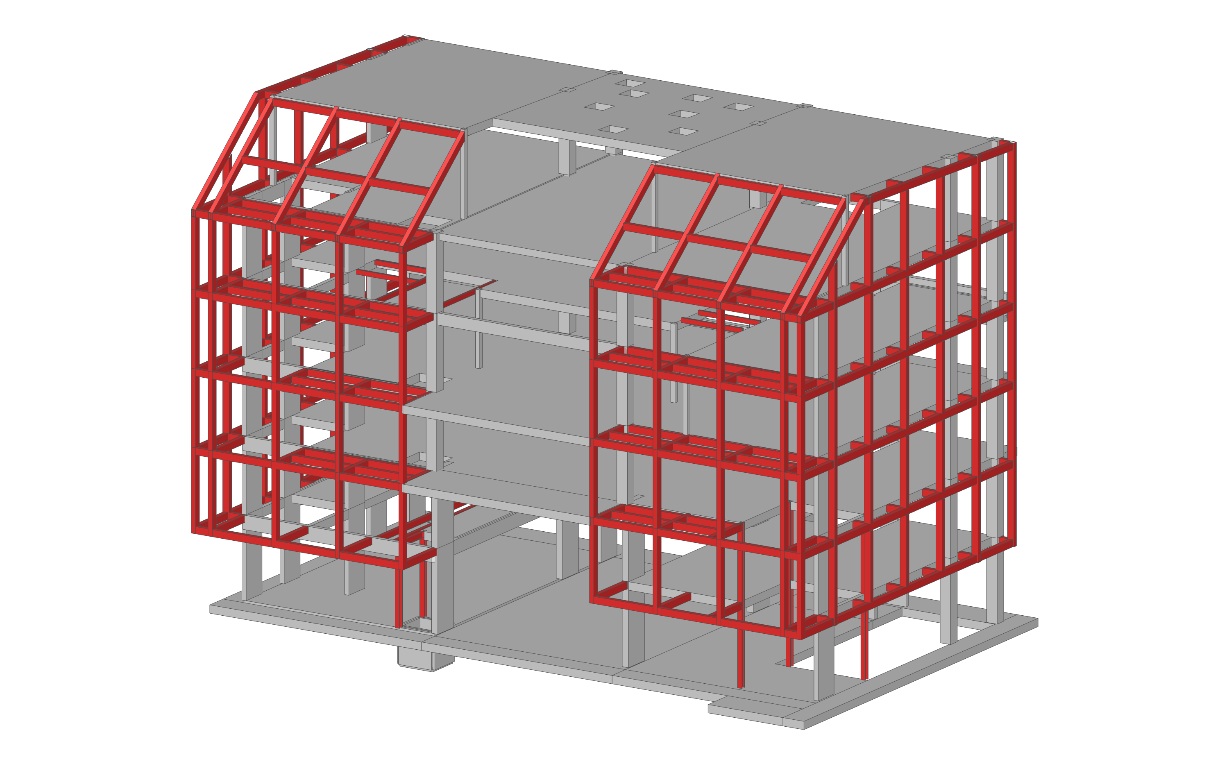
The structural model shows the Vierendeel frame integrated with the main building.