

Engineering a highland retreat with a light touch on the natural landscape.
The proposed 15.8-acre private resort within Pavilion Genting Highlands, developed with CMC Designworks and Inchscape, occupies a steep, forested valley surrounded by hilltop developments. The masterplan brings together private residences, holiday villas, a chapel, restaurant, art gallery and landscaped communal spaces. The civil, geotechnical and structural engineering concept sought to preserve the natural terrain while resolving the challenges of slope stability, access and infrastructure.
The site comprises predominantly Class III slopes, with areas of Class IV terrain. A geotechnical assessment examined existing ground conditions and slope stability, identifying areas requiring further investigation and potential strengthening. The engineering approach sought to minimise earthworks and structural intervention, retaining the valley’s natural character wherever practicable.
The masterplan limits vehicular access, connecting buildings through a network of buggy paths, footpaths and a proposed bridge across the valley. The engineering explored a combination of on-grade and elevated routes, balancing accessibility, construction practicality and disturbance to the existing slopes.
A sustainable drainage strategy was developed to manage surface runoff while preserving the site’s natural permeability. Lined swales, check dams and bioretention areas were integrated with a proposed closed-loop watercourse, allowing stormwater to be collected, treated and reused within the development. The drainage system was conceived as part of the landscape, while limiting infiltration that could compromise slope stability.
Private Client
CMC Designworks; Inchscape
2021
Structural engineering
Geotechnical engineering
Civil engineering
Not built
Conceptual design
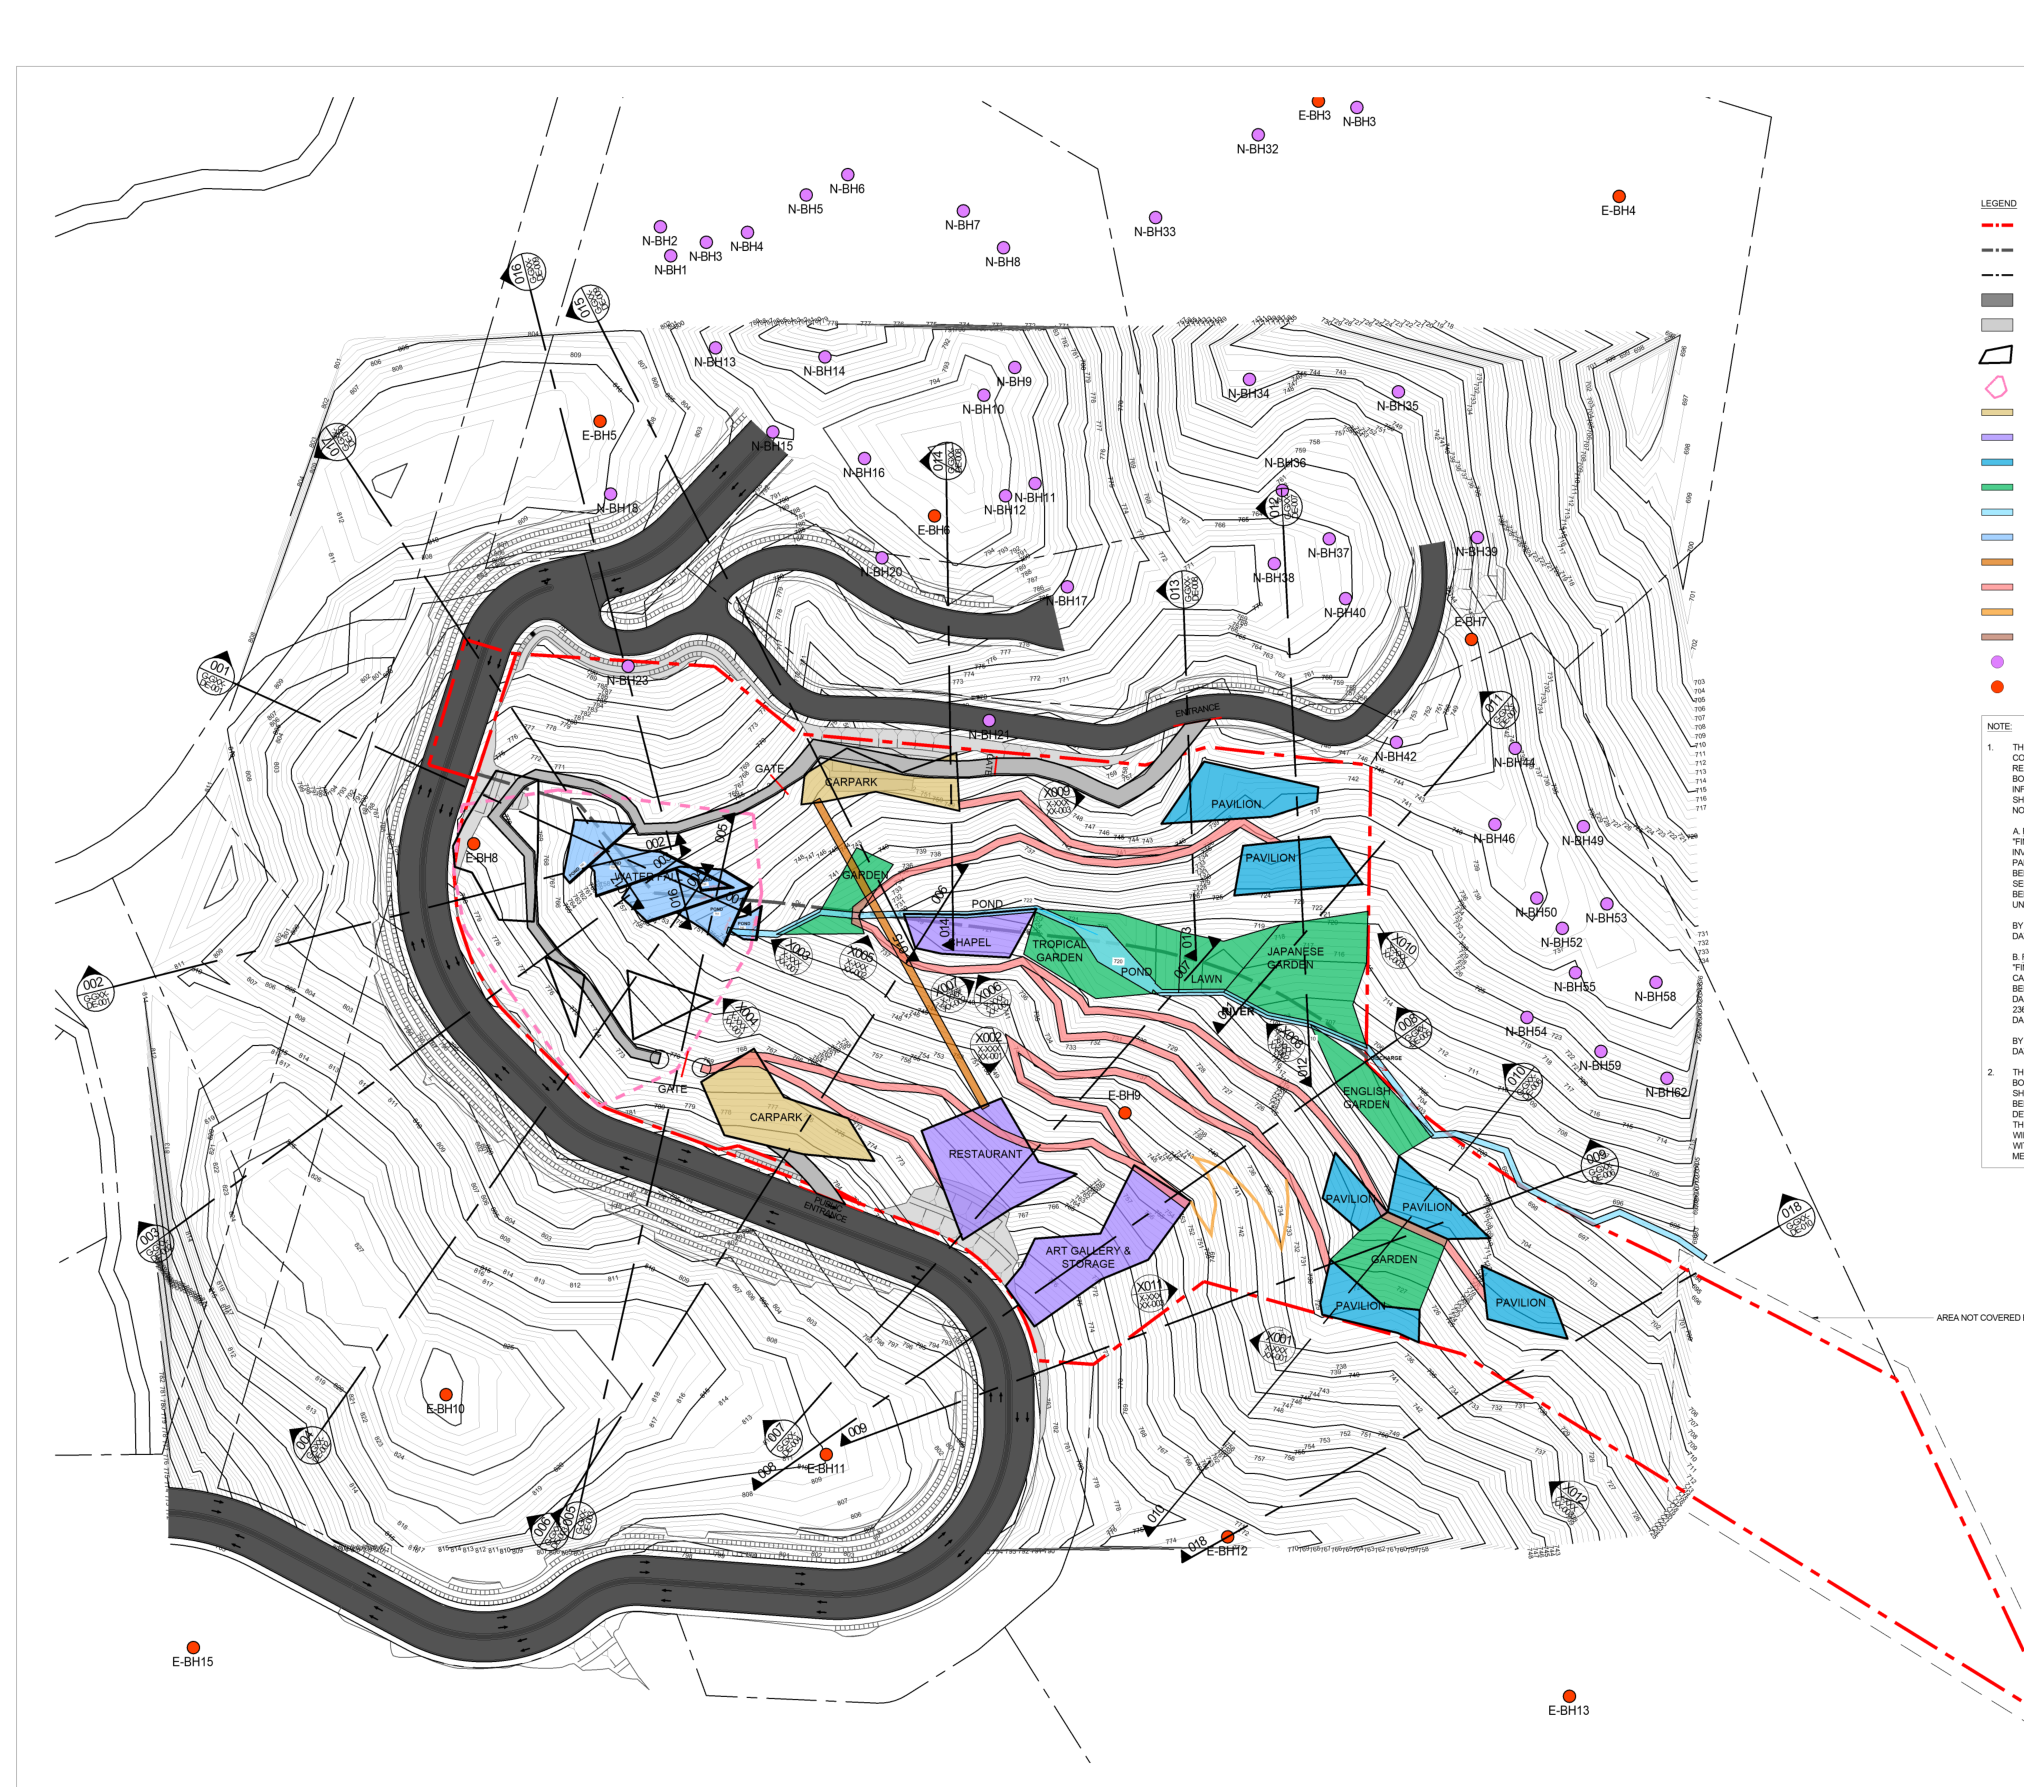
The masterplan illustrates the arrangement of buildings, access routes and landscape features within the steep valley, with earthworks kept to a minimum.

Slope classification mapping identifies the predominance of Class III terrain, informing the assessment of slope stability and potential strengthening requirements.

Conceptual sections comparing on-grade and elevated access routes, considering how roads and pedestrian paths can follow the terrain with limited disturbance.

A longitudinal section exploring a proposed pedestrian bridge spanning the valley, with the structural concept responding to the significant change in ground levels.

Conceptual sections illustrating how lined swales and drainage measures integrate with the existing valley profile while controlling runoff and limiting infiltration into the slopes.
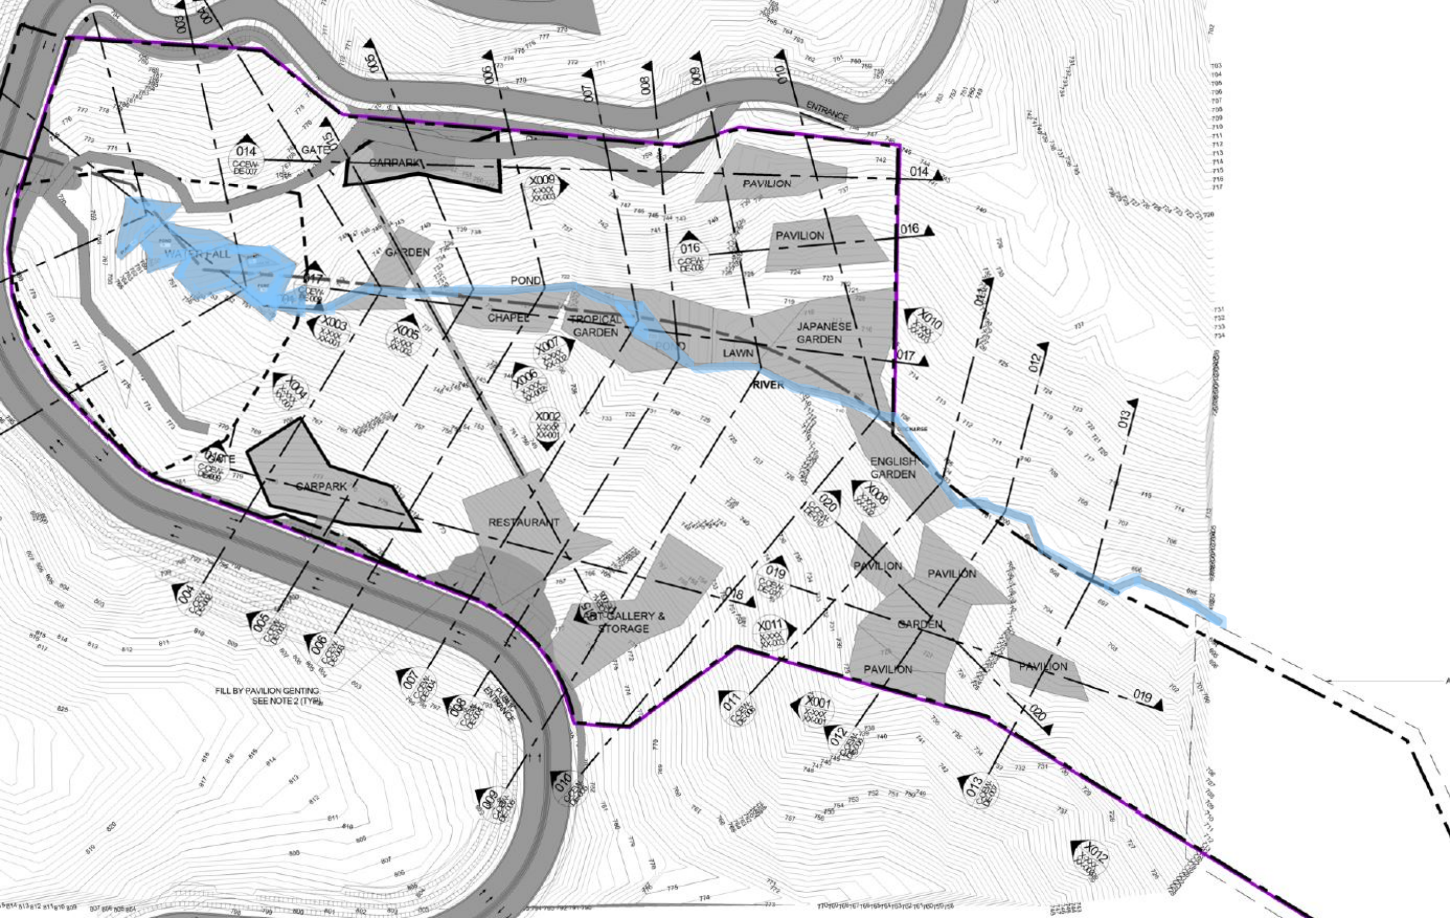
The proposed manmade watercourse forms part of the stormwater retention strategy, bringing together water management and the intended landscape character.