
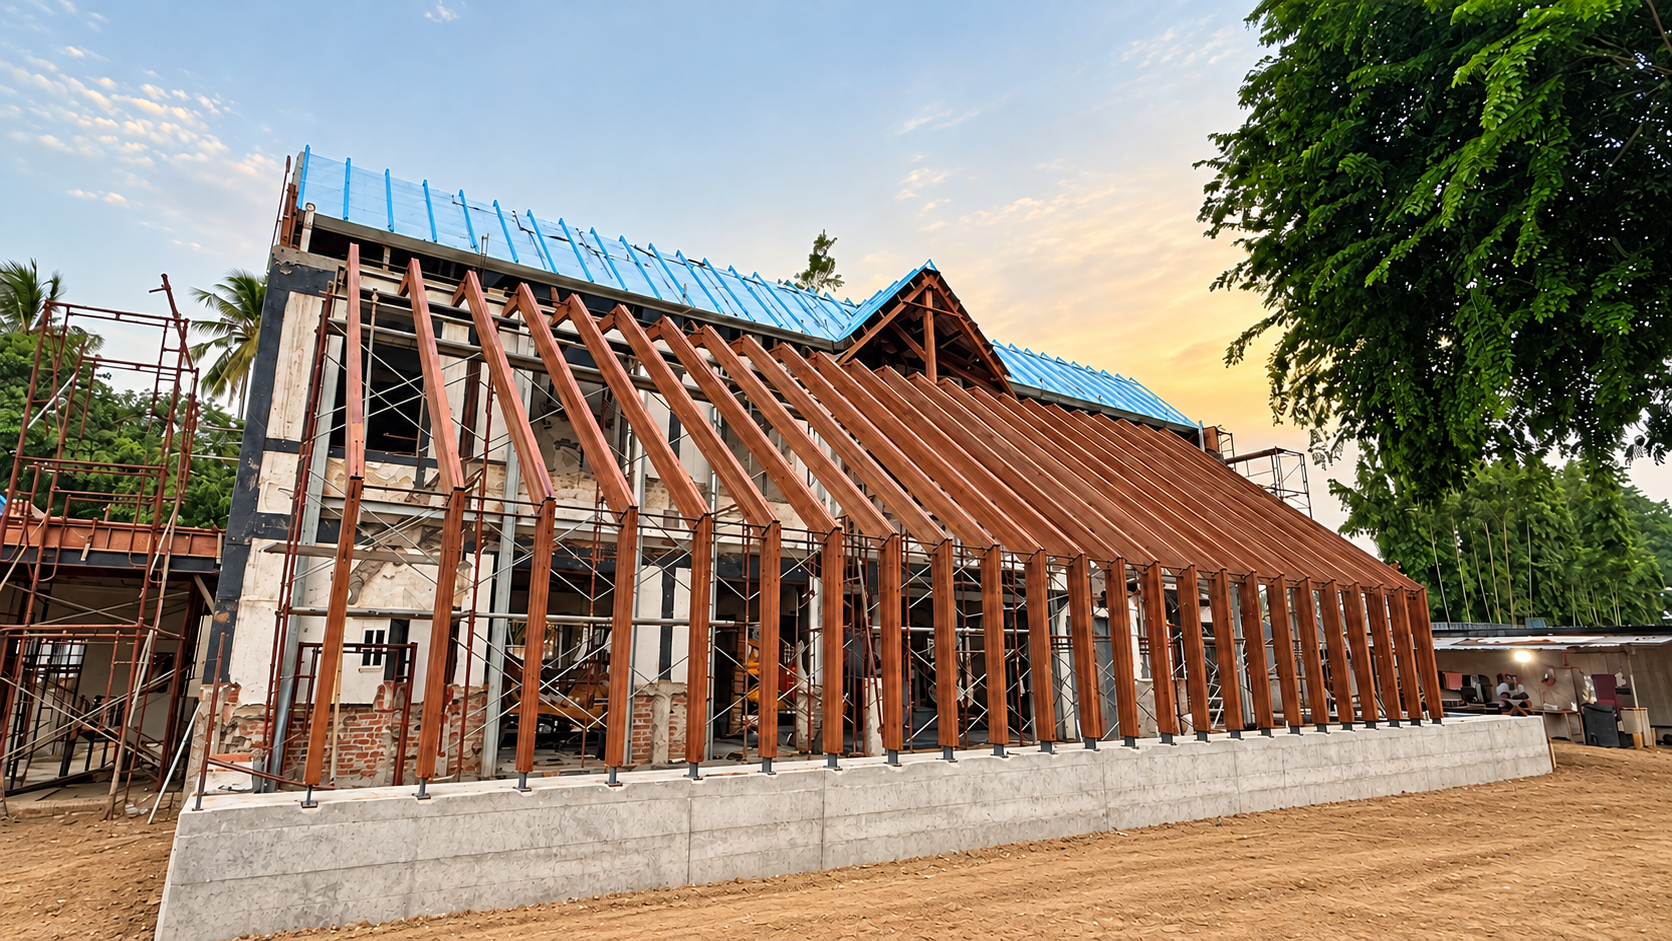
A slender glulam timber frame defining a contemporary glass enclosure.
The restoration and refurbishment of a century-old colonial bungalow by ZLG Design includes the introduction of a new glass-clad timber enclosure. The exposed glulam framework was engineered to achieve a slender structural form while providing the necessary support and stability.
Keruing was selected for the glulam structure, with the structural design developed using material properties supplied by the fabricator. The engineering sought to minimise member dimensions while satisfying strength, stiffness and stability requirements, preserving the slender proportions of the architectural design.
Where engineering meets craftsmanship, the timber connections demanded a level of architectural refinement rarely seen in Malaysia. Each connection was carefully engineered in close collaboration with the architect, reconciling structural performance with the precision and elegance of the intended detailing.
Private Client
ZLG Design
2025
Structural engineering
Timber engineering
Construction
Photograph: Liang Builder

The junction between the column and inclined beam uses a steel flitch plate within the timber section. Recessed bolts and timber plugs were detailed alongside the stepped timber profile, bringing the structural joint into the architectural form.

At the upper junction, a shaped steel flitch plate and recessed fixings connect the timber members. The sections and three-dimensional plate view show how the connection fits within the slender glulam profile.
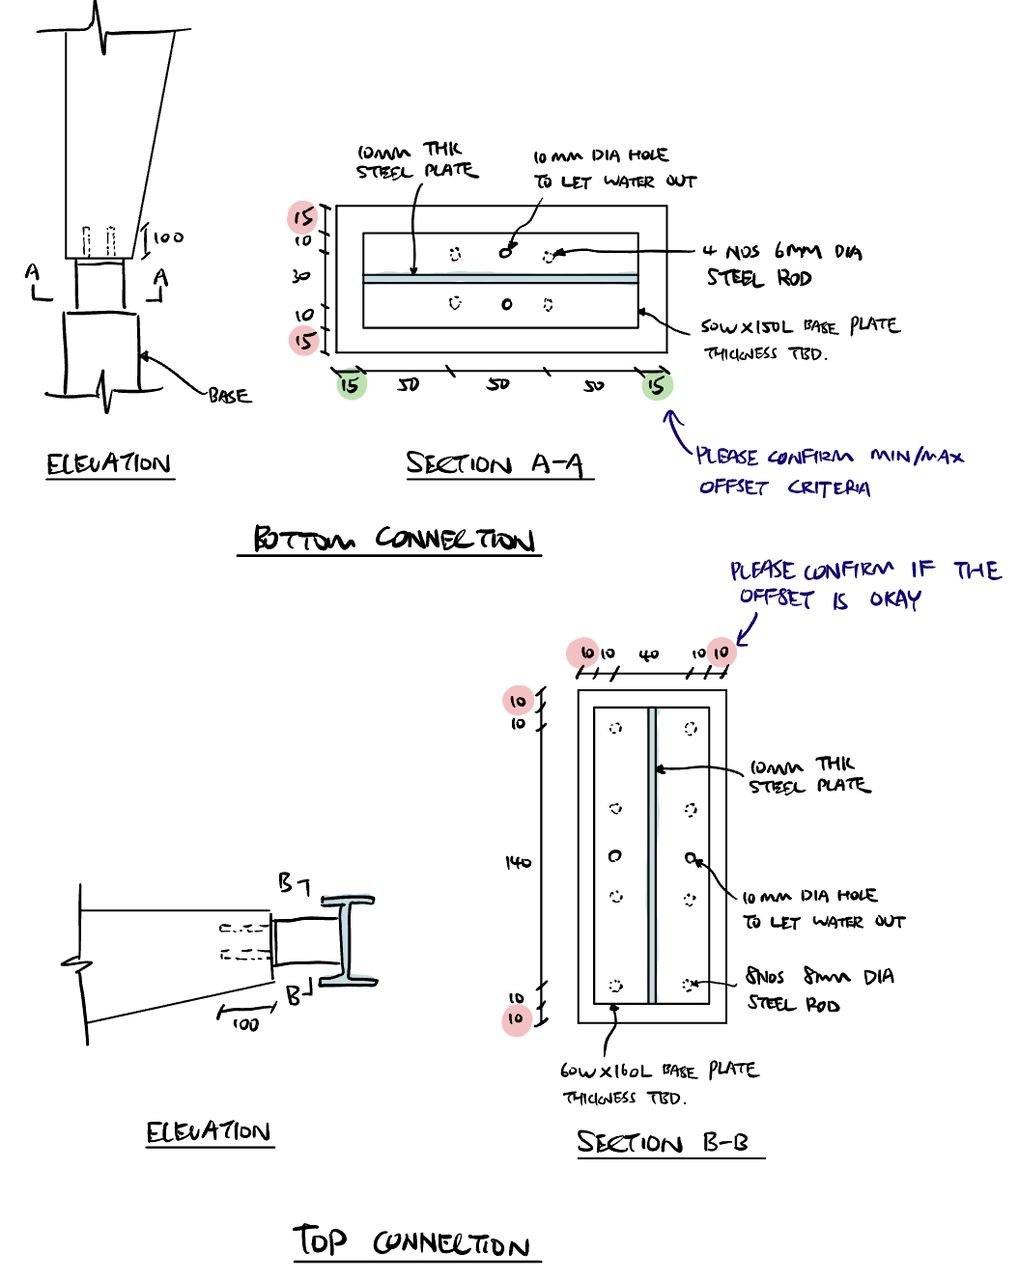
The connection study explored how steel plates and glued-in rods could connect the glulam members to the base and supporting steelwork. The marked-up sections record coordination of rod positions, edge distances and drainage openings.

The study compared flush recessed bolts with bolts concealed by timber plugs within an 80 mm-wide member. It assessed how the deeper recess for a timber plug affected the bolt arrangement and the length of the internal steel plate.