

Engineering a concrete house perched on a hillslope.
Phoa House is arranged as a series of reinforced-concrete volumes that step down a hillslope in Bukit Duta. Long spans up to 18 m and cantilevers up to 5.5 m give the house its projecting form, while board-formed walls and soffits leave the structure exposed as the architectural finish.
The design sought to retain the existing slope profile, with much of the building elevated above the ground. This required a coordinated response to the concrete frame, its foundations and the stability and drainage of the hillside. The engineering extended from the behaviour of the projecting slabs to the construction measures needed to realise their geometry and finish.
The pile foundations were designed to avoid ground beams and installed using tripod rigs, preserving the original ground profile and realising the architectural vision of a building nestled lightly into the hillside.
Deflection governed the design of the long spans and cantilevers, requiring careful assessment of short-term, long-term and staged movements. Precambering and construction sequencing were integral to controlling these movements and achieving the intended architectural form.
Lined swales and stone-pitched drains form part of the sustainable drainage approach, accommodating surface runoff while preserving slope stability, and seamlessly integrating stormwater management with the landscape.
Design Unit Architect
2026
Structural engineering
Geotechnical engineering
Civil engineering
Completed
The living block’s green roof spans 18 m between two slender walls and cantilevers towards the pool, with a sliding glazed façade below. Achieving the architect’s intended slim slab profile required detailed three-dimensional nonlinear finite element analysis, accounting for short-term, long-term and staged deflections. The precambering requirements and construction sequence were developed in close coordination with the contractors.
The roof geometry and its predicted deflected shape required precambering in three dimensions, adding complexity to the formwork and construction sequence. Spatial coordinates defining the precambered surface were provided to the contractor for accurate setting out and construction of the formwork.
Detailed deflection studies informed the precambering requirements and construction-stage control measures, which were discussed and agreed with the contractors.
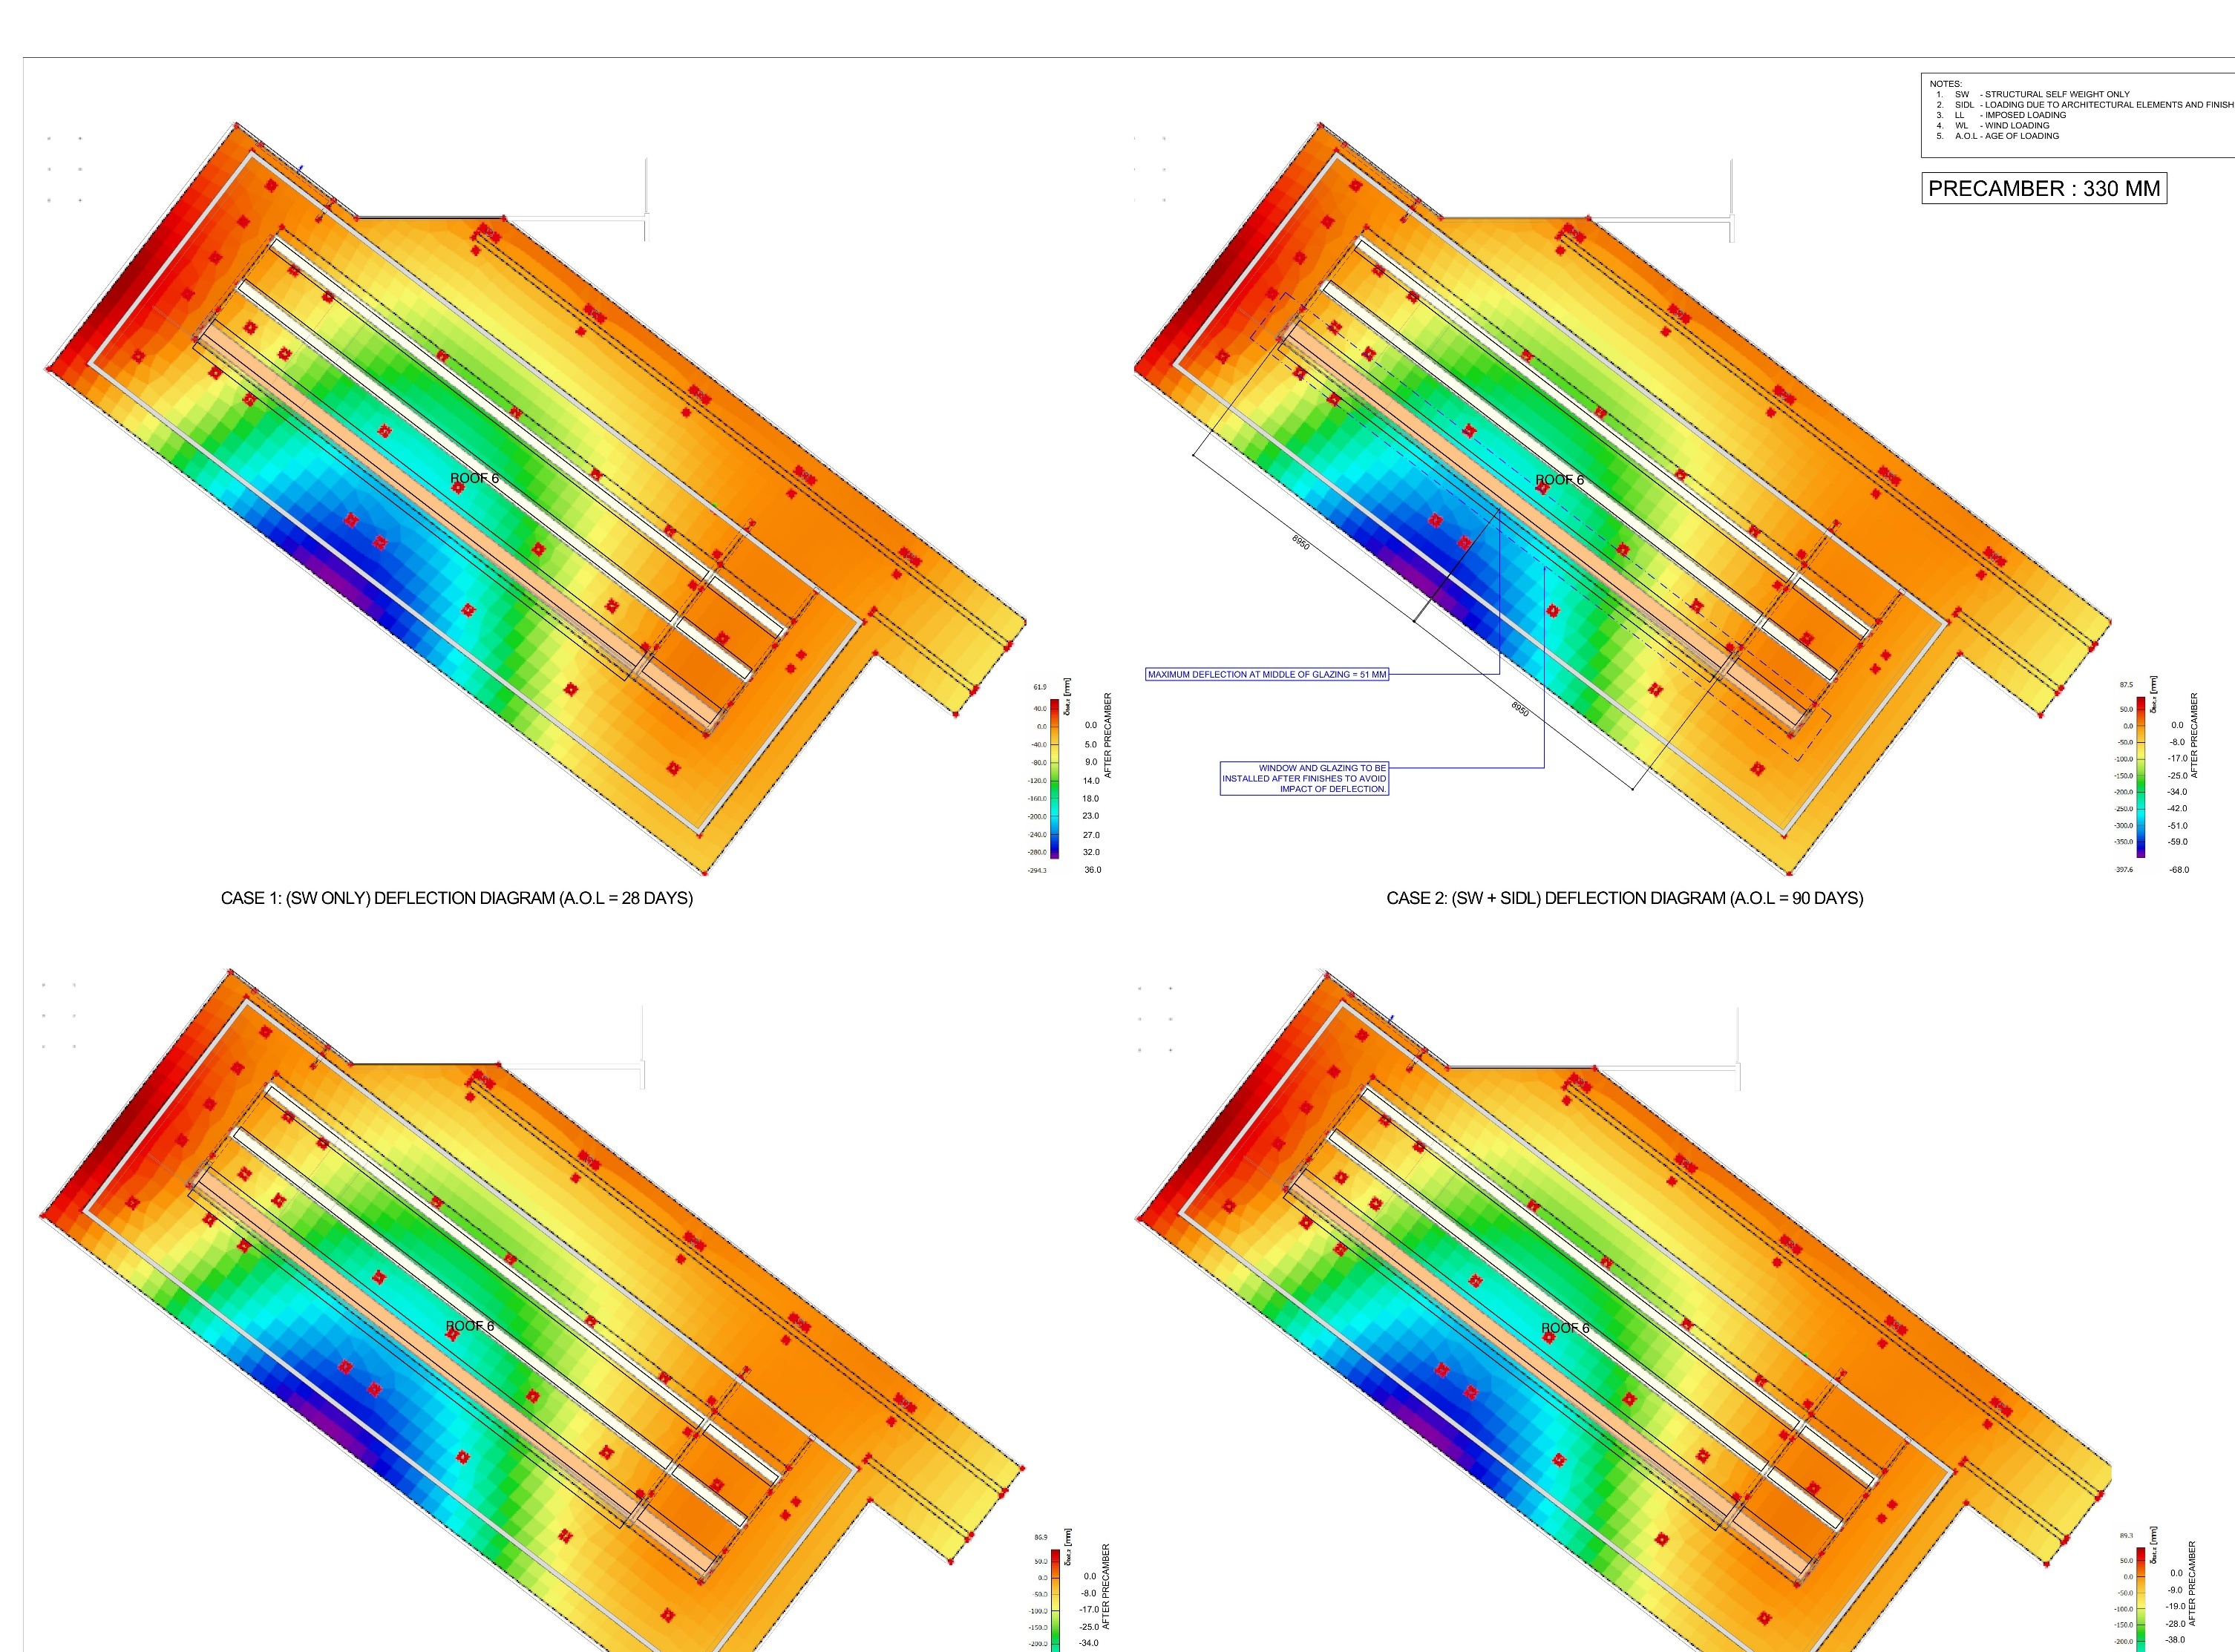
Deflection study undertaken using 3D non-linear finite element analysis.
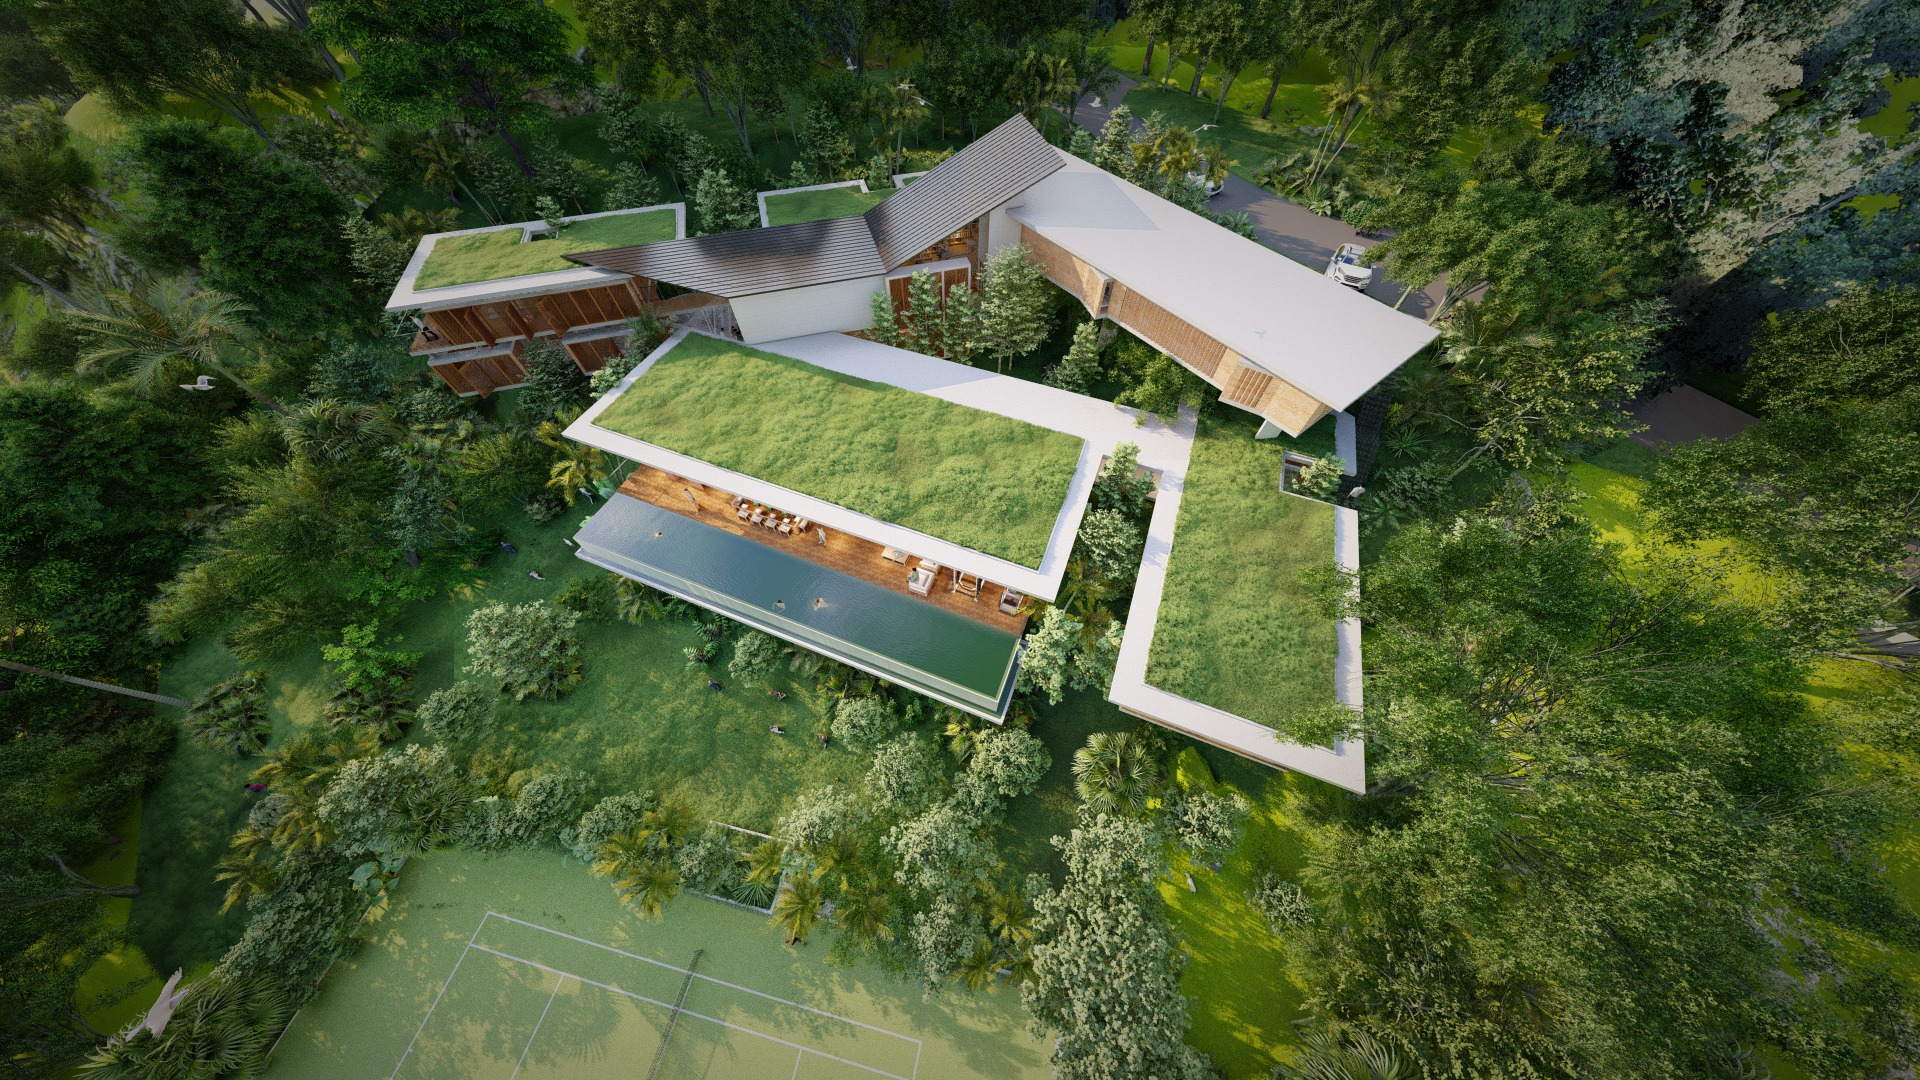
The architectural proposal steps the house down the slope, using elevated volumes and cantilevers to retain the existing ground profile.
Visualisation: Seshan Design
Visual: Design Unit Architect

The structural model brings the slabs, walls and supports into a three-dimensional finite element analysis, informing the design of the long spans and cantilevers.
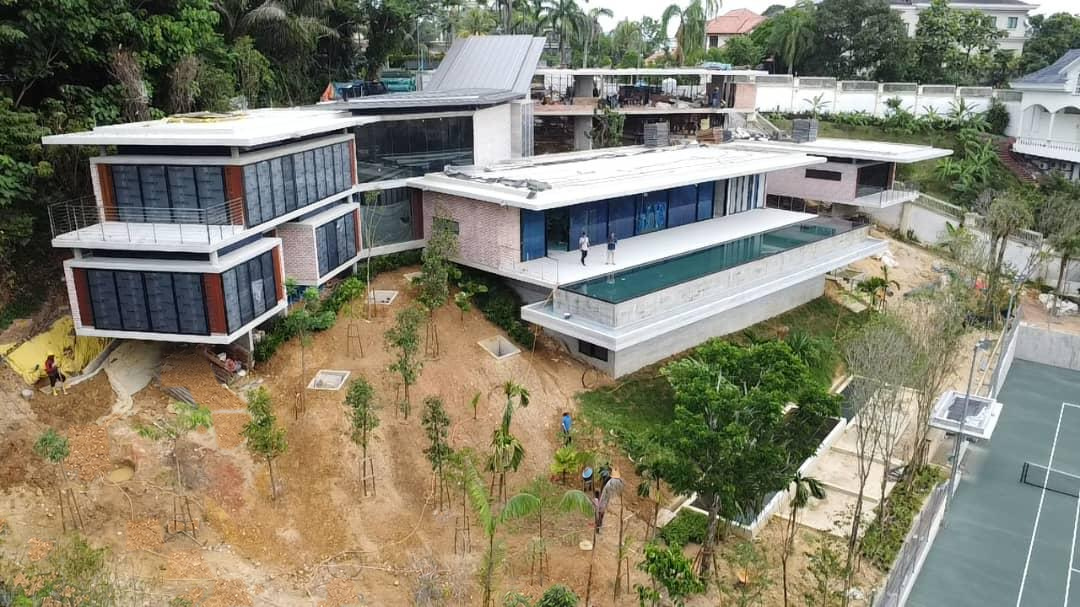
The constructed house shows the projecting concrete volumes, long-span roof and swimming pool brought together on the hillside.
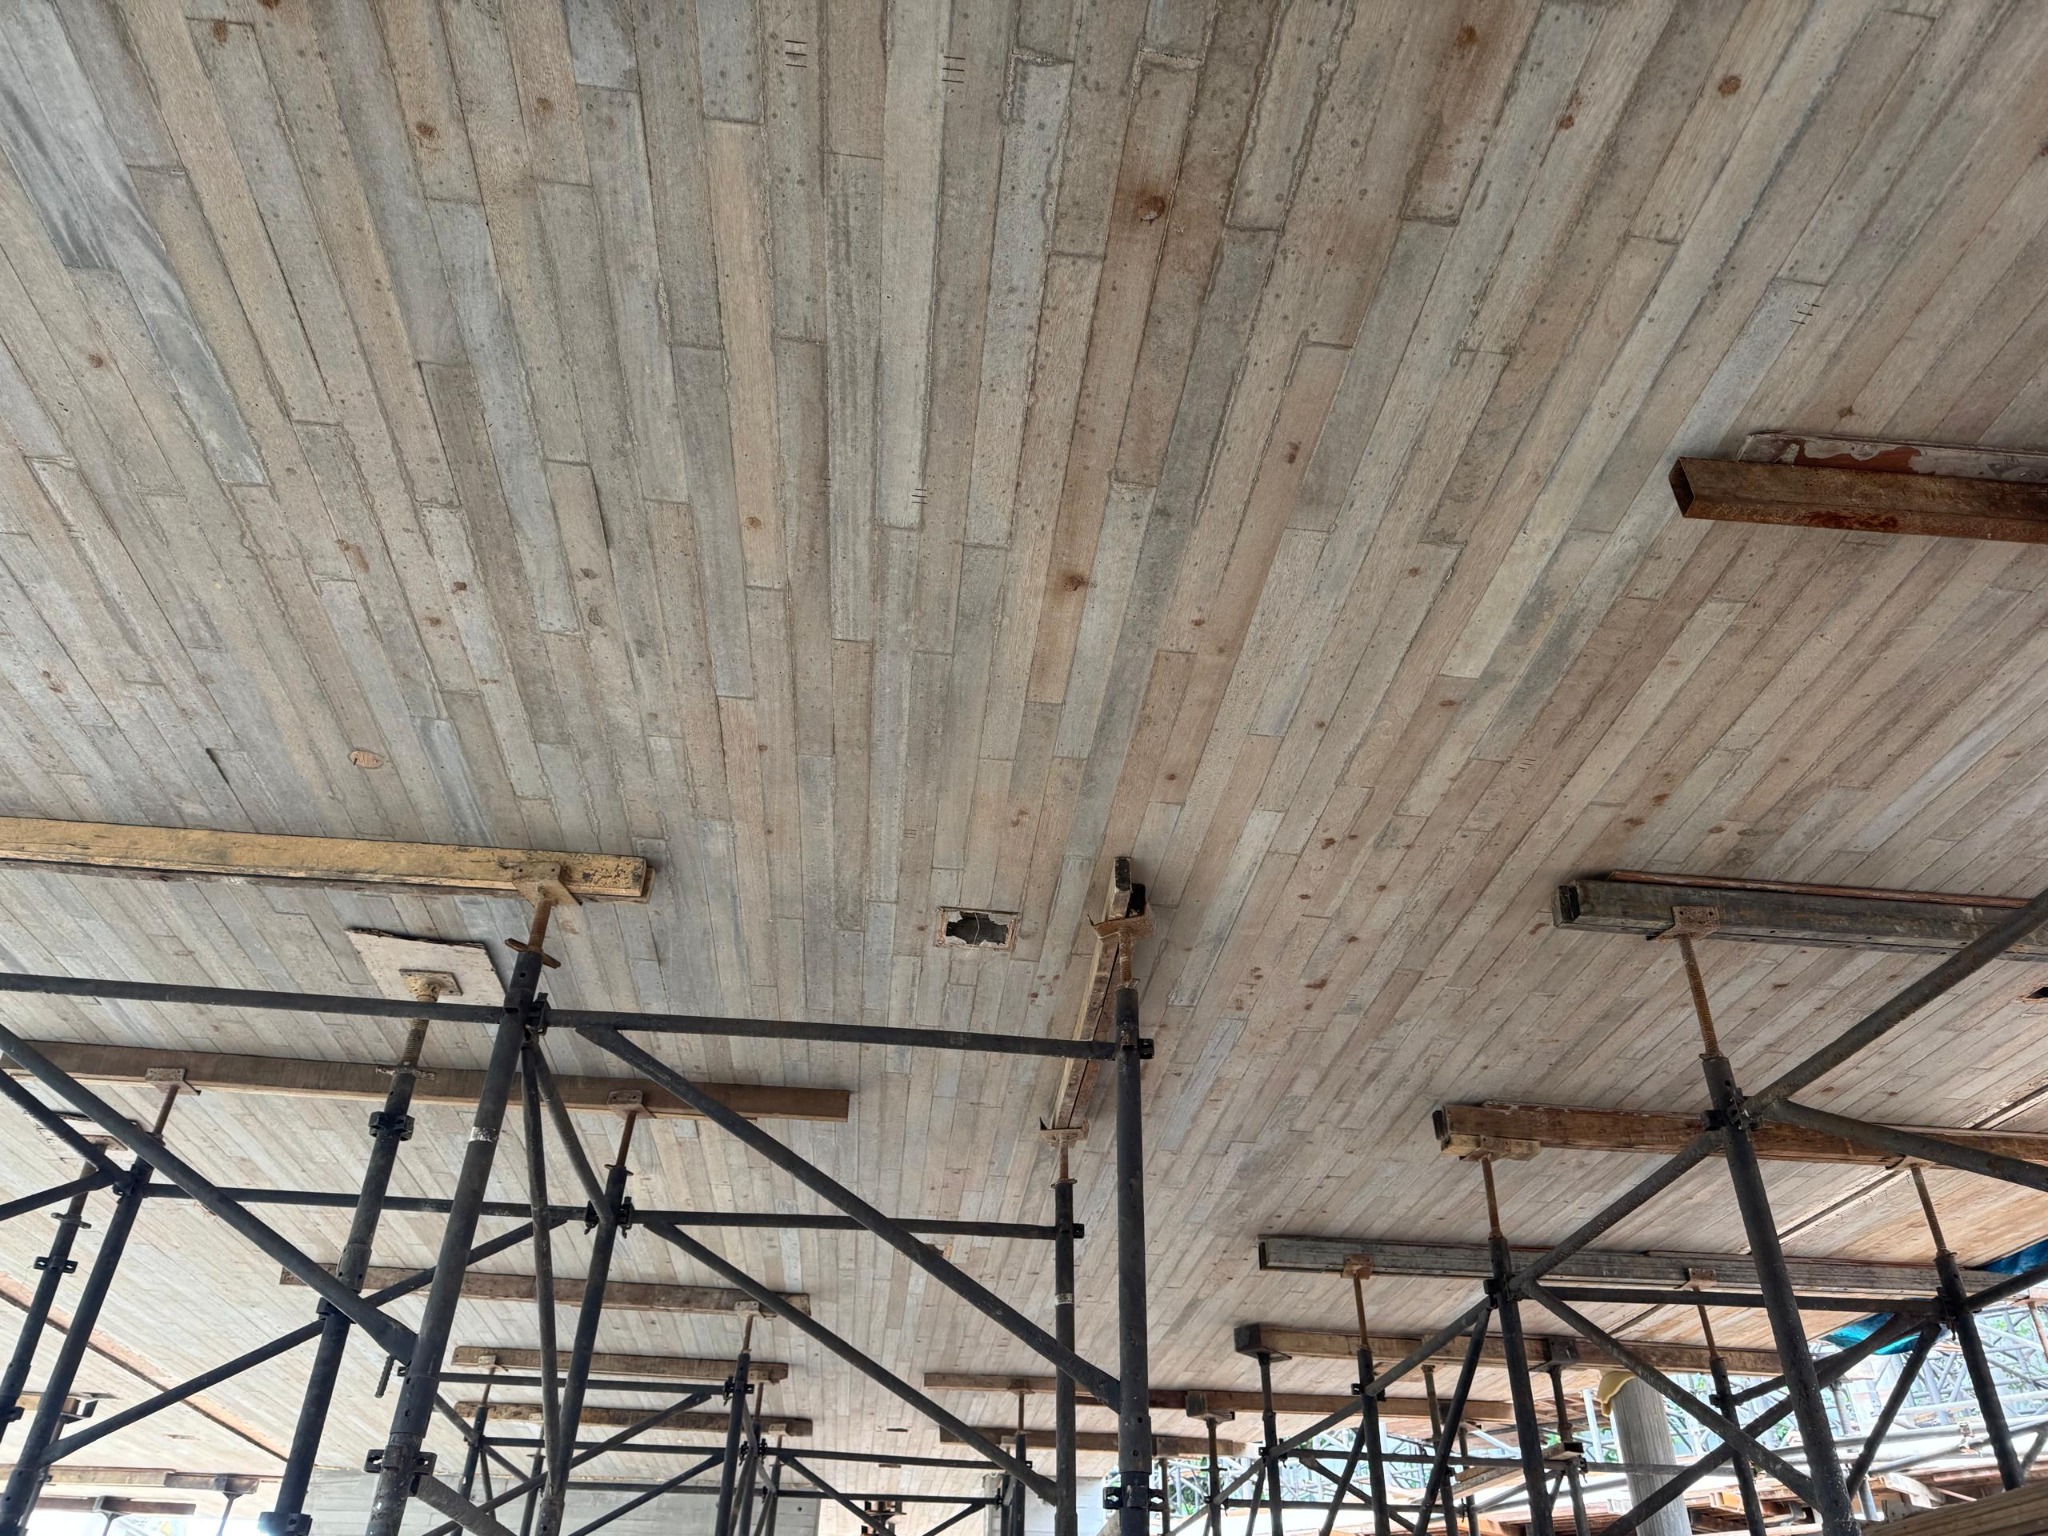
Board-formed concrete extends across the broad soffit, making the structural fabric part of the architectural finish.
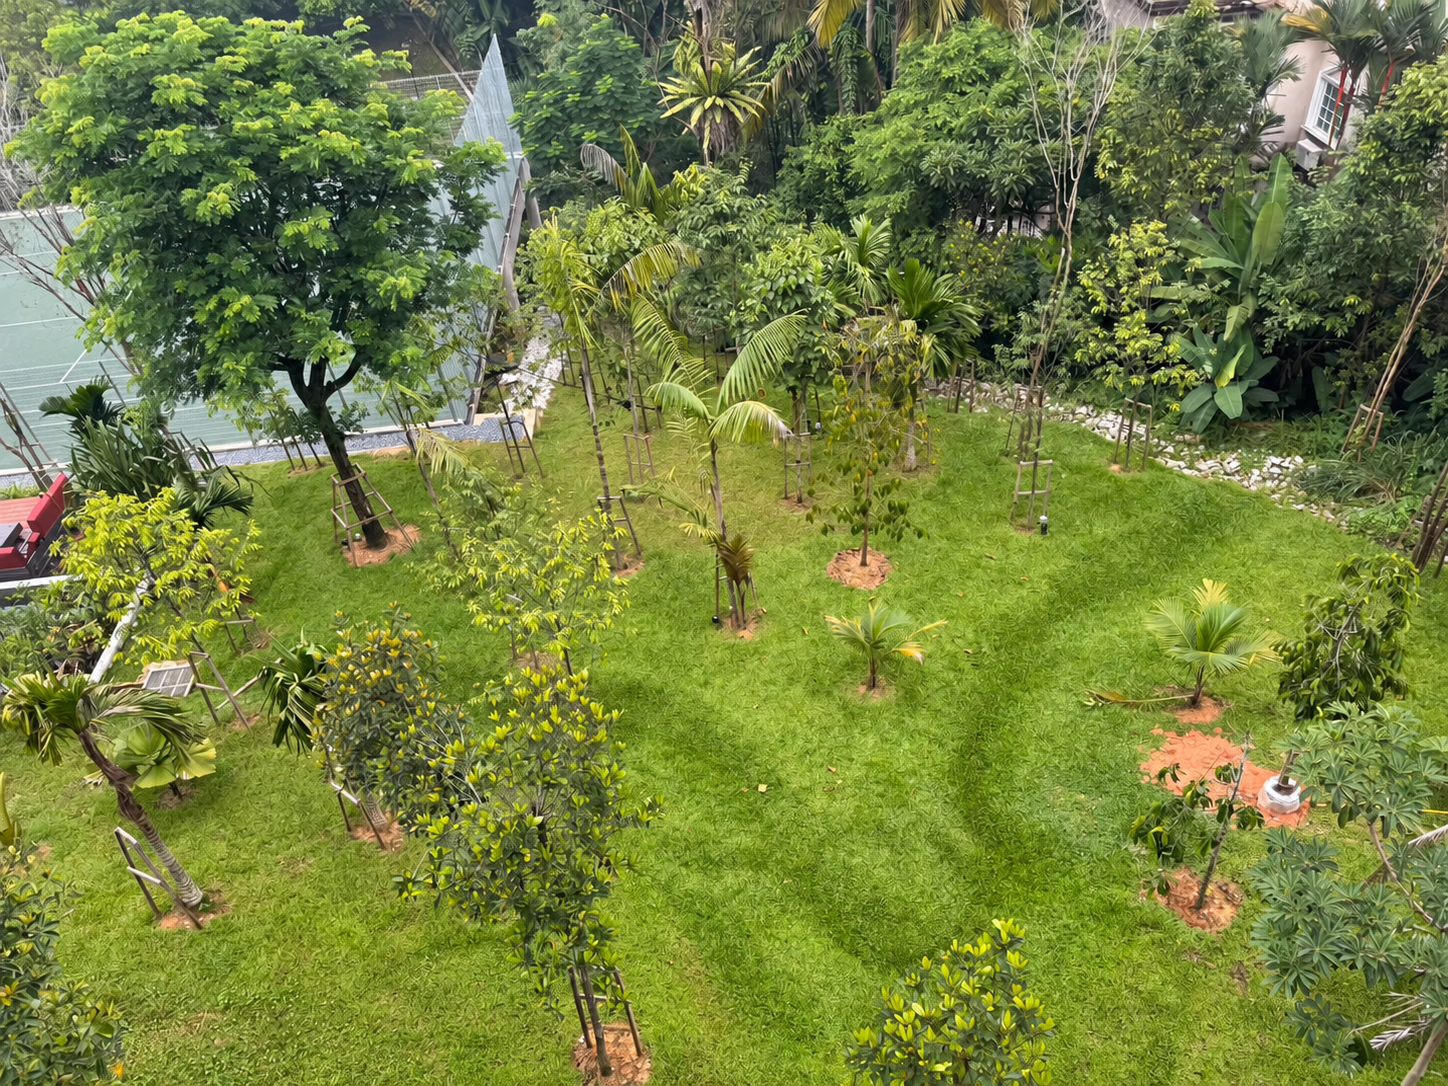
Lined swales follow the slope contours, while the stone-pitched drain at the rear follows the natural ground profile, integrating surface-water management with the landscaped hillside.
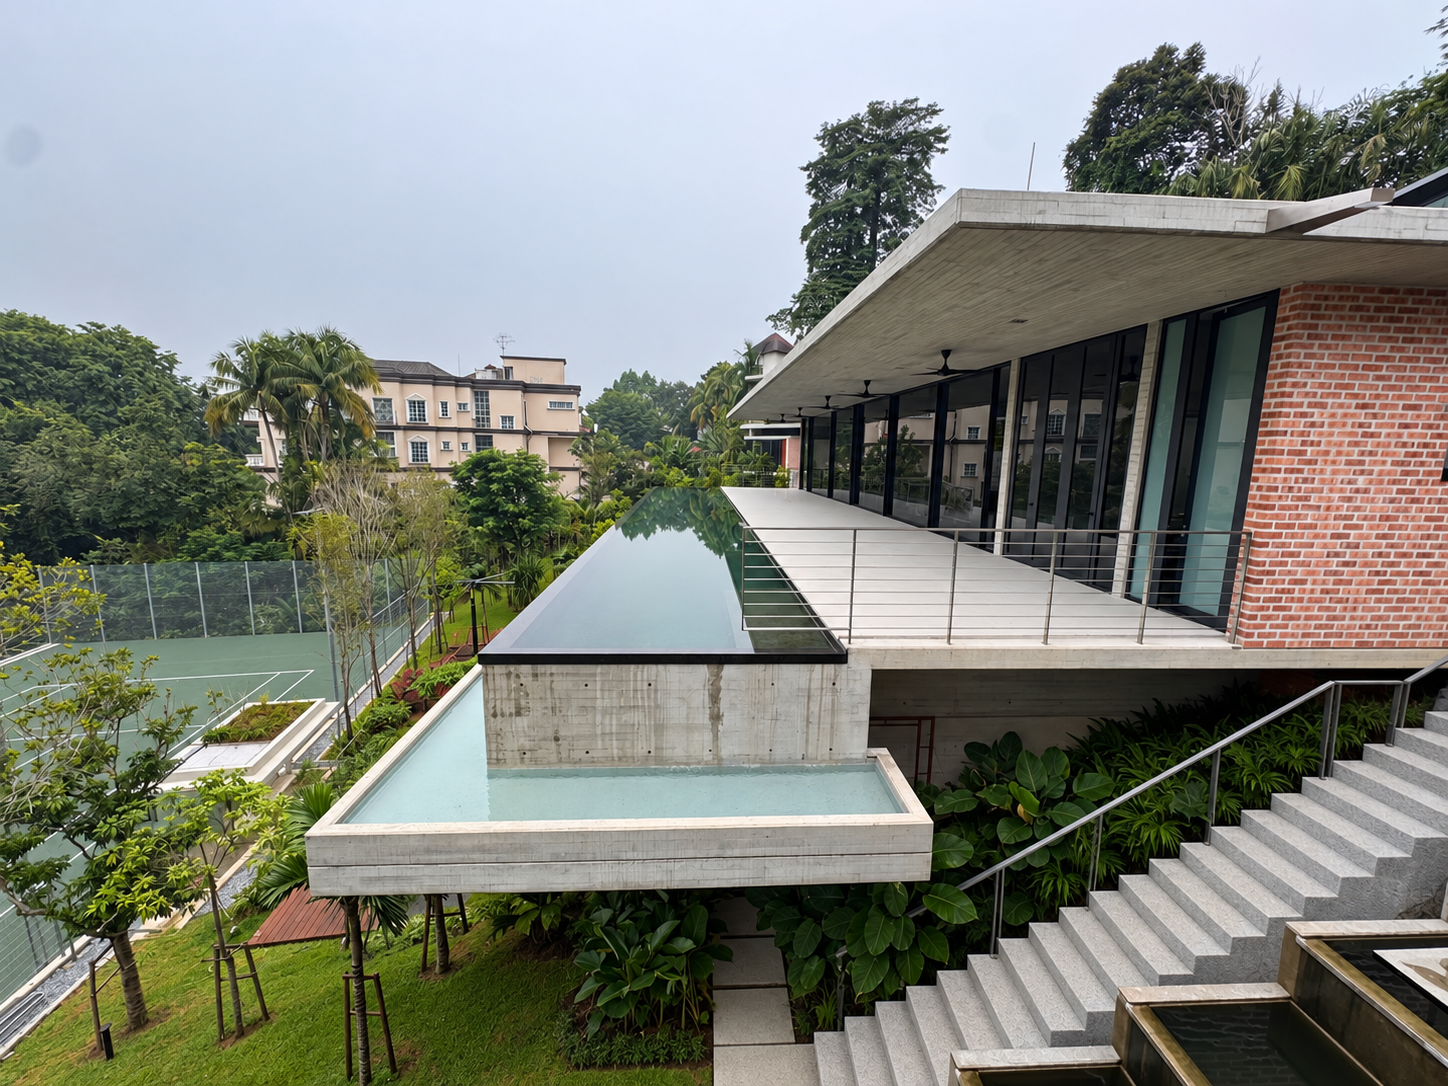
The side elevation brings the living block’s long-span green roof, cantilever and swimming pool into view. Deflection control was central to achieving the intended slim roof profile.
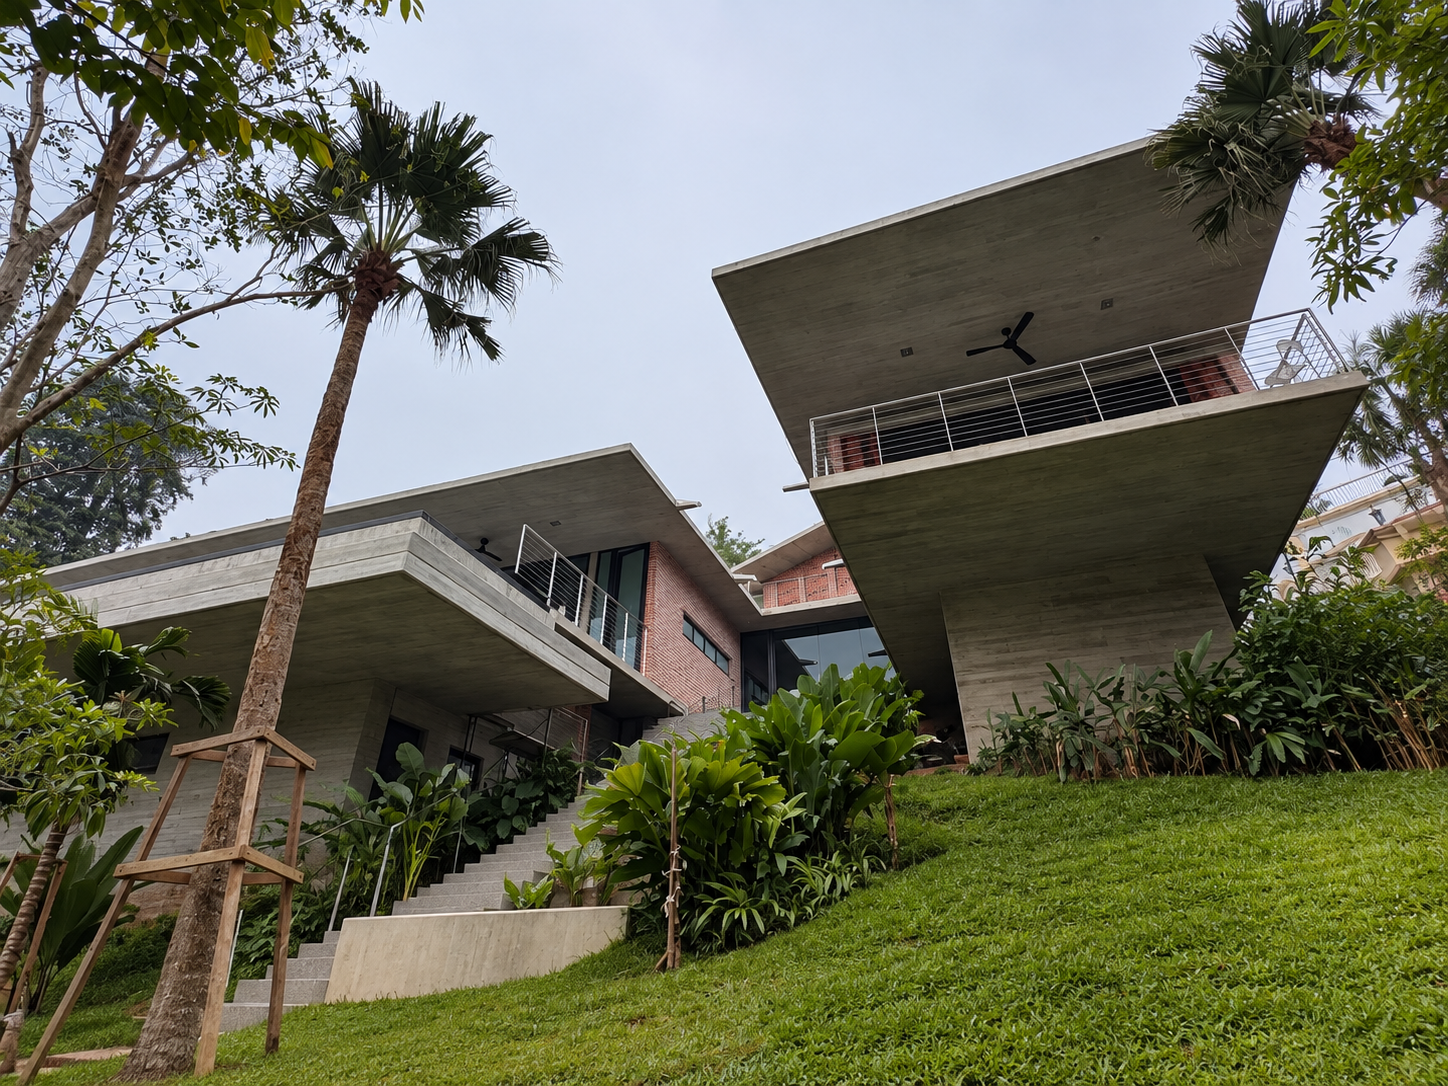
Viewed from below, the cantilevered swimming pool and guest block extend above the landscaped slope, revealing their projecting form and exposed concrete soffits.
The front elevation shows the long-span green roof and swimming pool structure extending across the hillside, expressing the proportions enabled by the engineering.
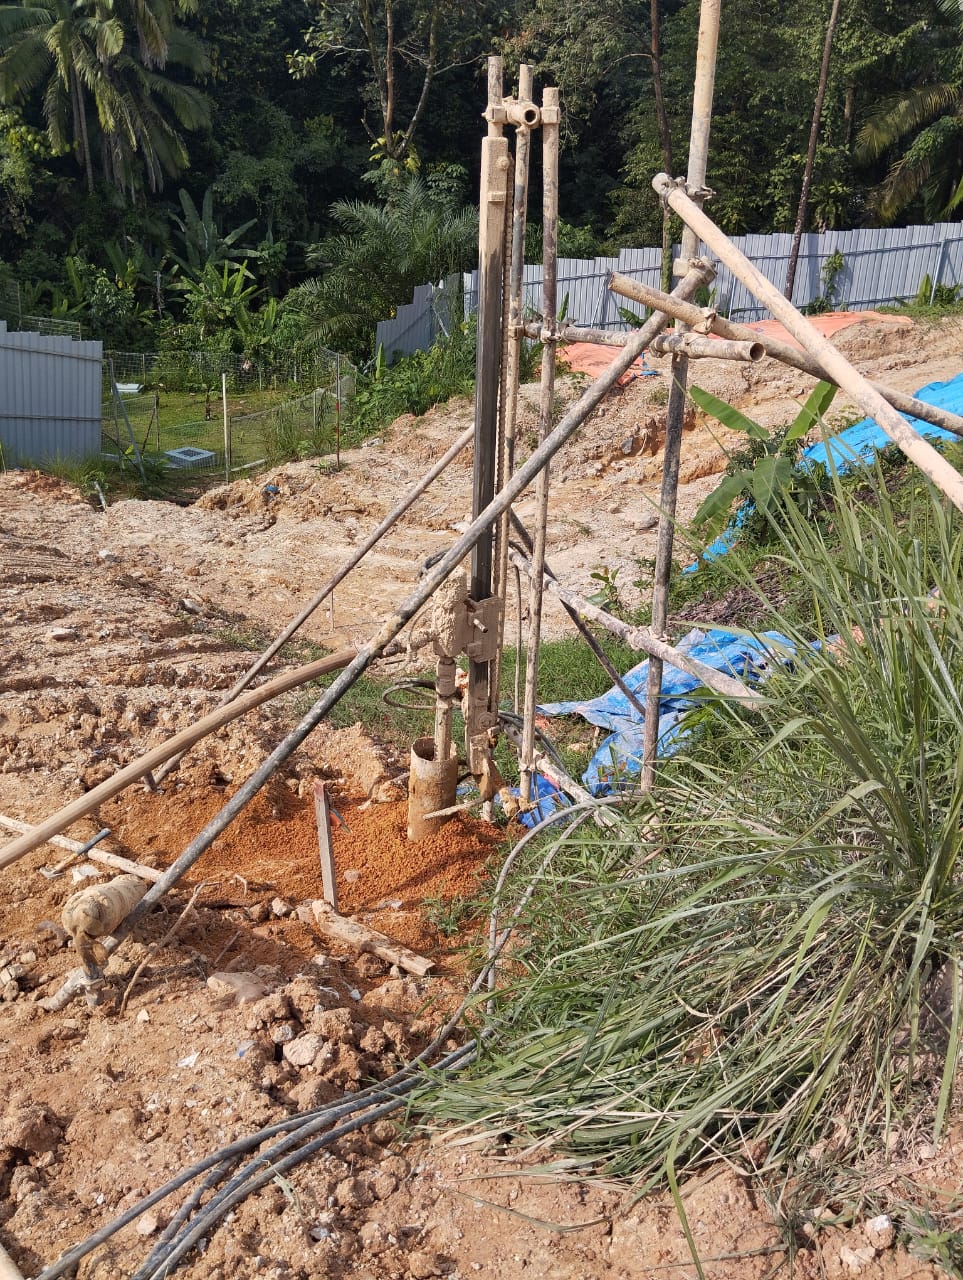
A tripod-mounted micropiling rig enabled foundation works to be carried out on the hillside with limited disturbance to the existing ground profile.

Soil nail wall was used wherever feasible, providing earth retention and slope stabilisation within the same system while allowing the slope stabilisation measures to remain largely concealed across the site. The photograph shows the application of shotcrete to the slope face of the tennis court as part of soil nail wall construction.

Timber boards were laid against the underside of the roof slab formwork to create the board-formed finish. The timber grain and board joints would be transferred to the exposed concrete soffit, making the structural slab part of the architectural finish.