
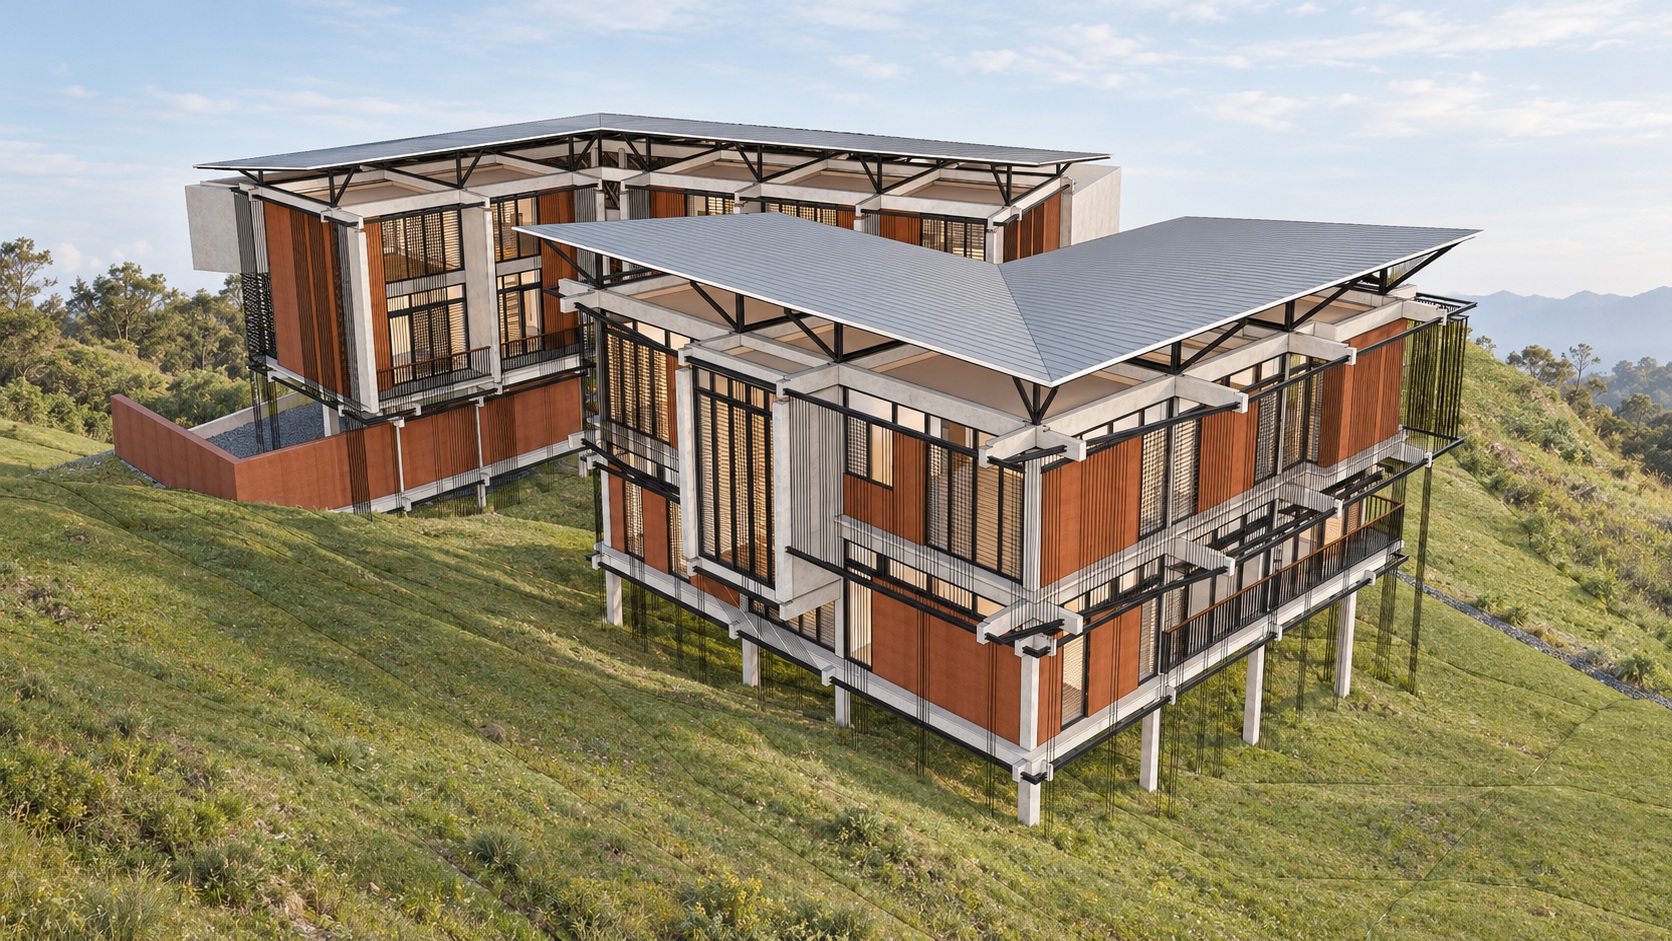
Making room for future mezzanines without rebuilding the structure.
Cameron Retreat in Tanah Rata, Cameron Highlands, designed with Studio Bikin, combines reinforced-concrete construction with lightweight steel mezzanines. The structural scheme was developed with consideration for the initial construction budget and the flexibility to introduce additional accommodation in the future.
Lightweight steel grillages supporting cement-board floors allow mezzanine levels to be introduced progressively, avoiding the need for extensive structural alterations. The exposed steel grillages also contribute to the interior architectural expression, integrating structural practicality with the design intent.
The piled foundation system was designed to accommodate eccentric column loads without conventional ground beams. This approach allows the foundations to respond to the natural ground profile, reducing the need for extensive earthworks and providing a more efficient solution for the sloping site.
Private client
Studio Bikin
2019
Structural engineering
Geotechnical engineering
Civil engineering
Scope completed
Construction Documentation
Original Visual: Studio Bikin
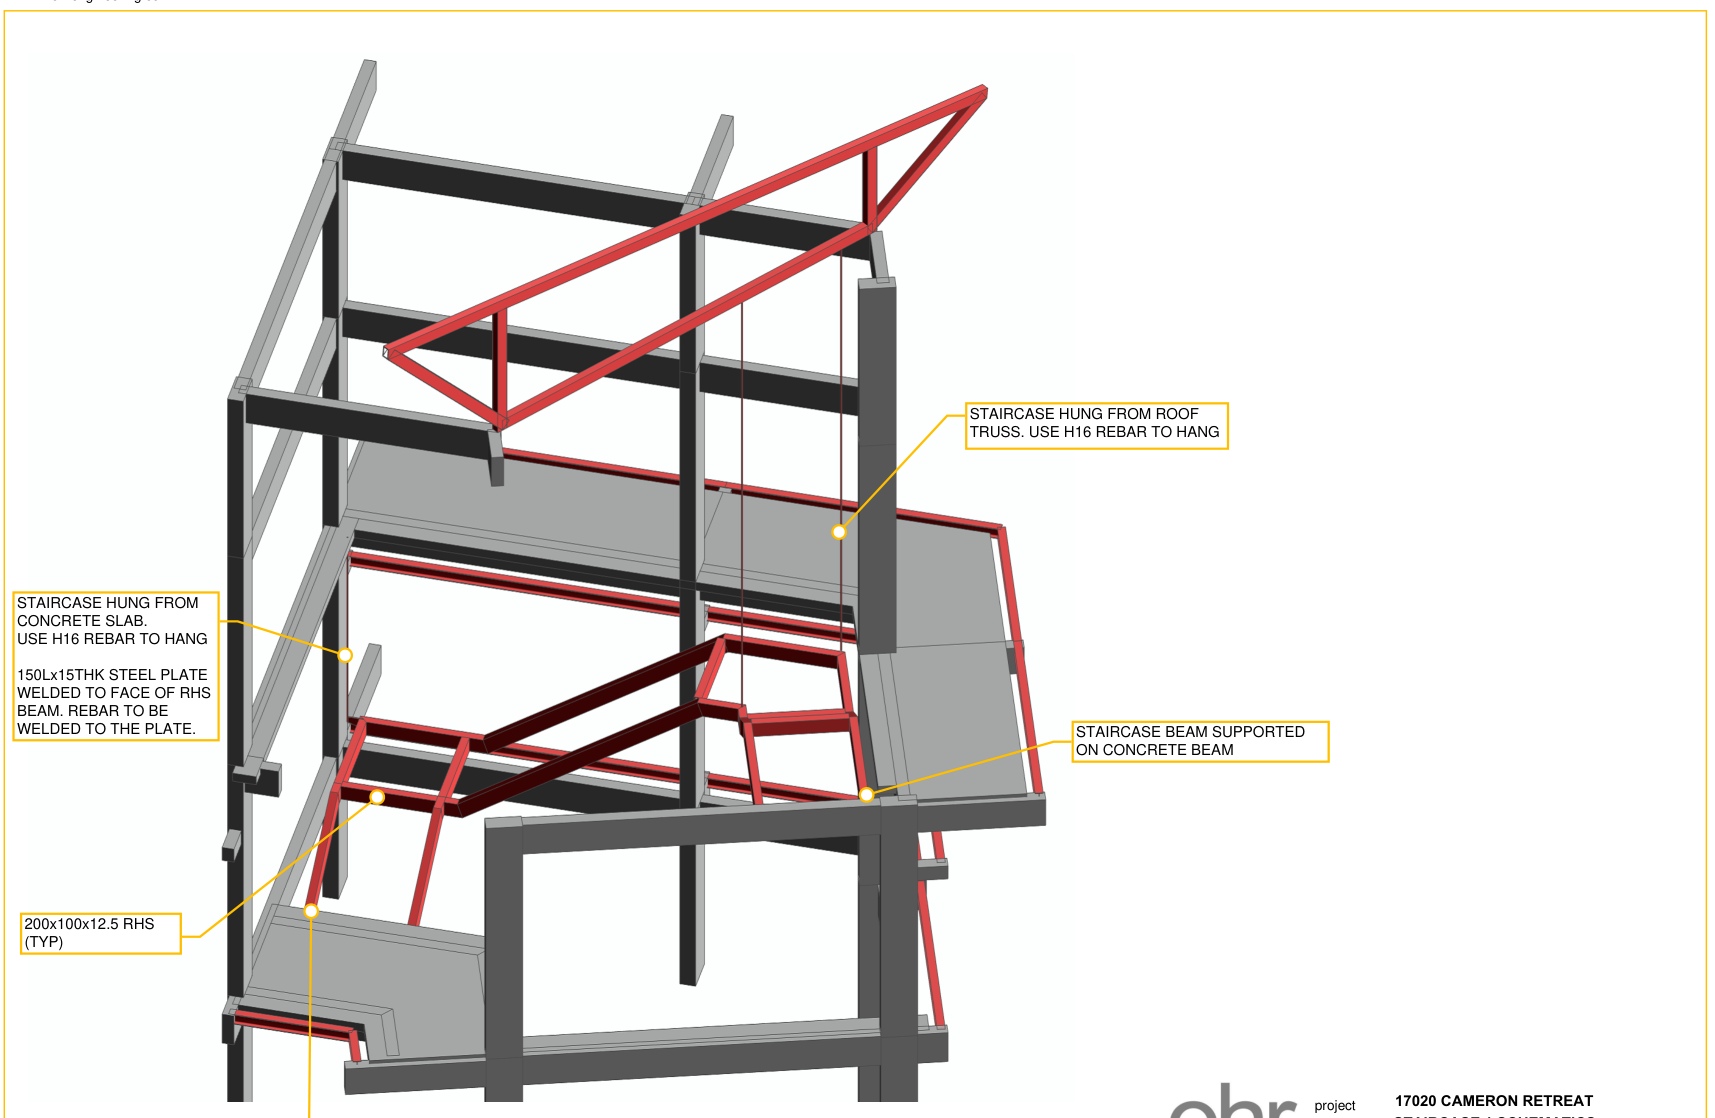
A 3D schematic exploring the steel staircase arrangement, including its supports from concrete slabs and suspension from the roof truss.
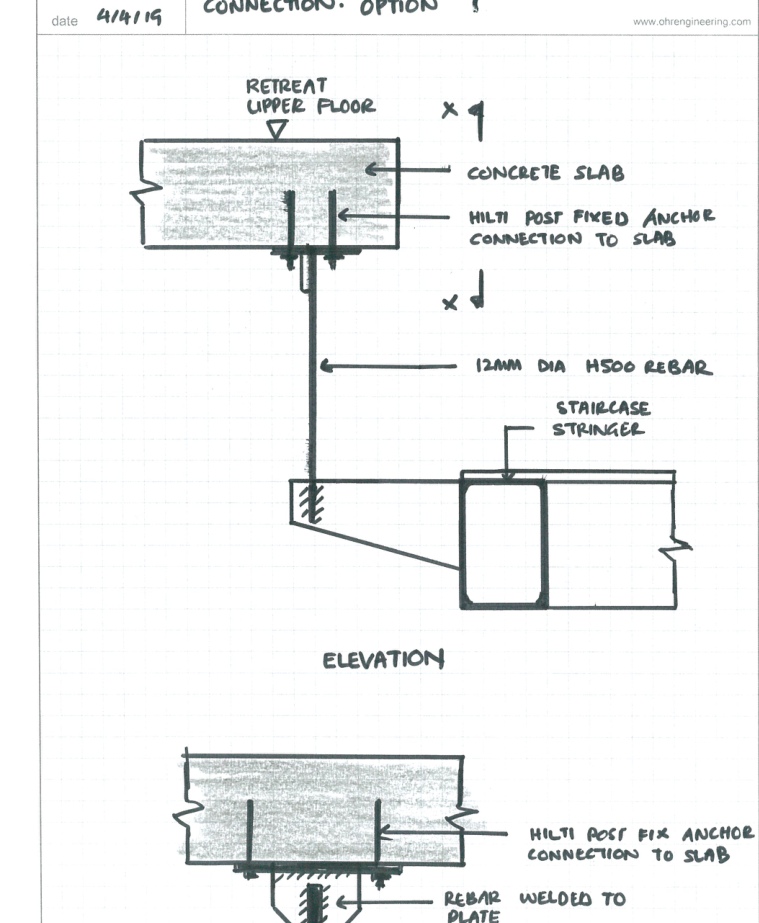
Hand sketch of the steel staircase stringer connection to the concrete slab using welded reinforcement and post-fixed anchors.
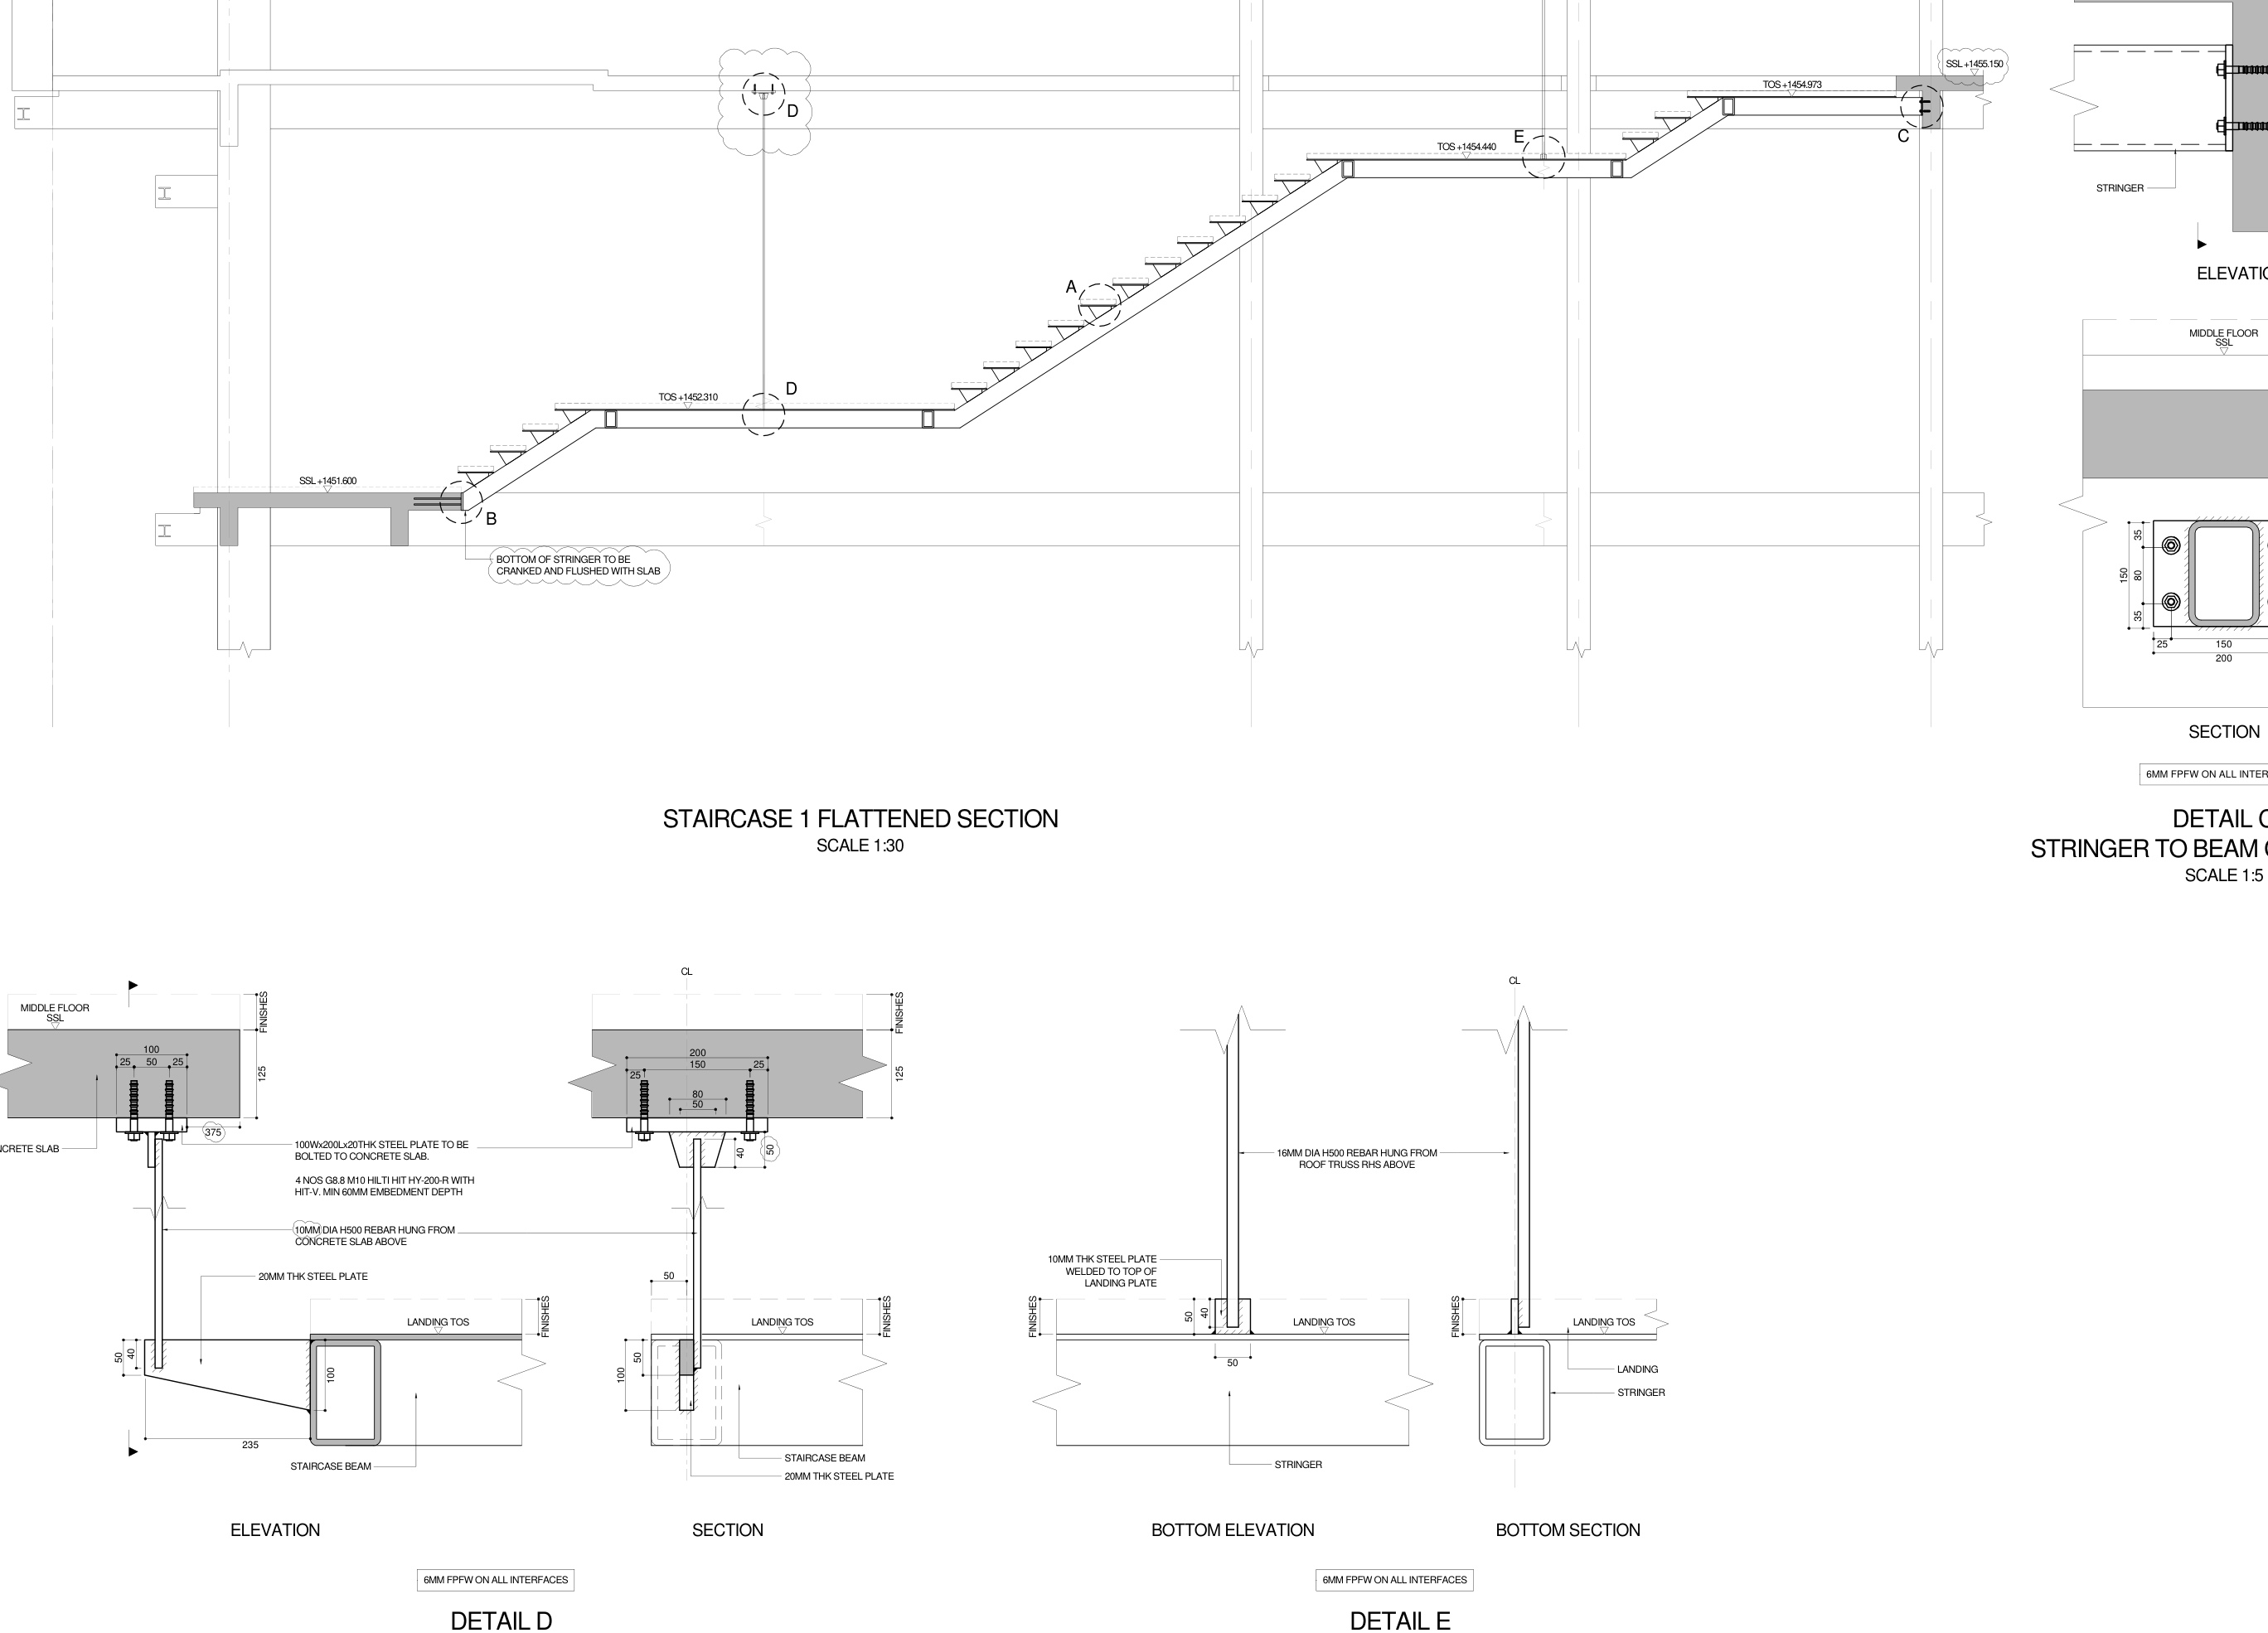
Detailed construction drawings translating the connection concept into steel plates, reinforcement and anchorage details for fabrication and installation.