
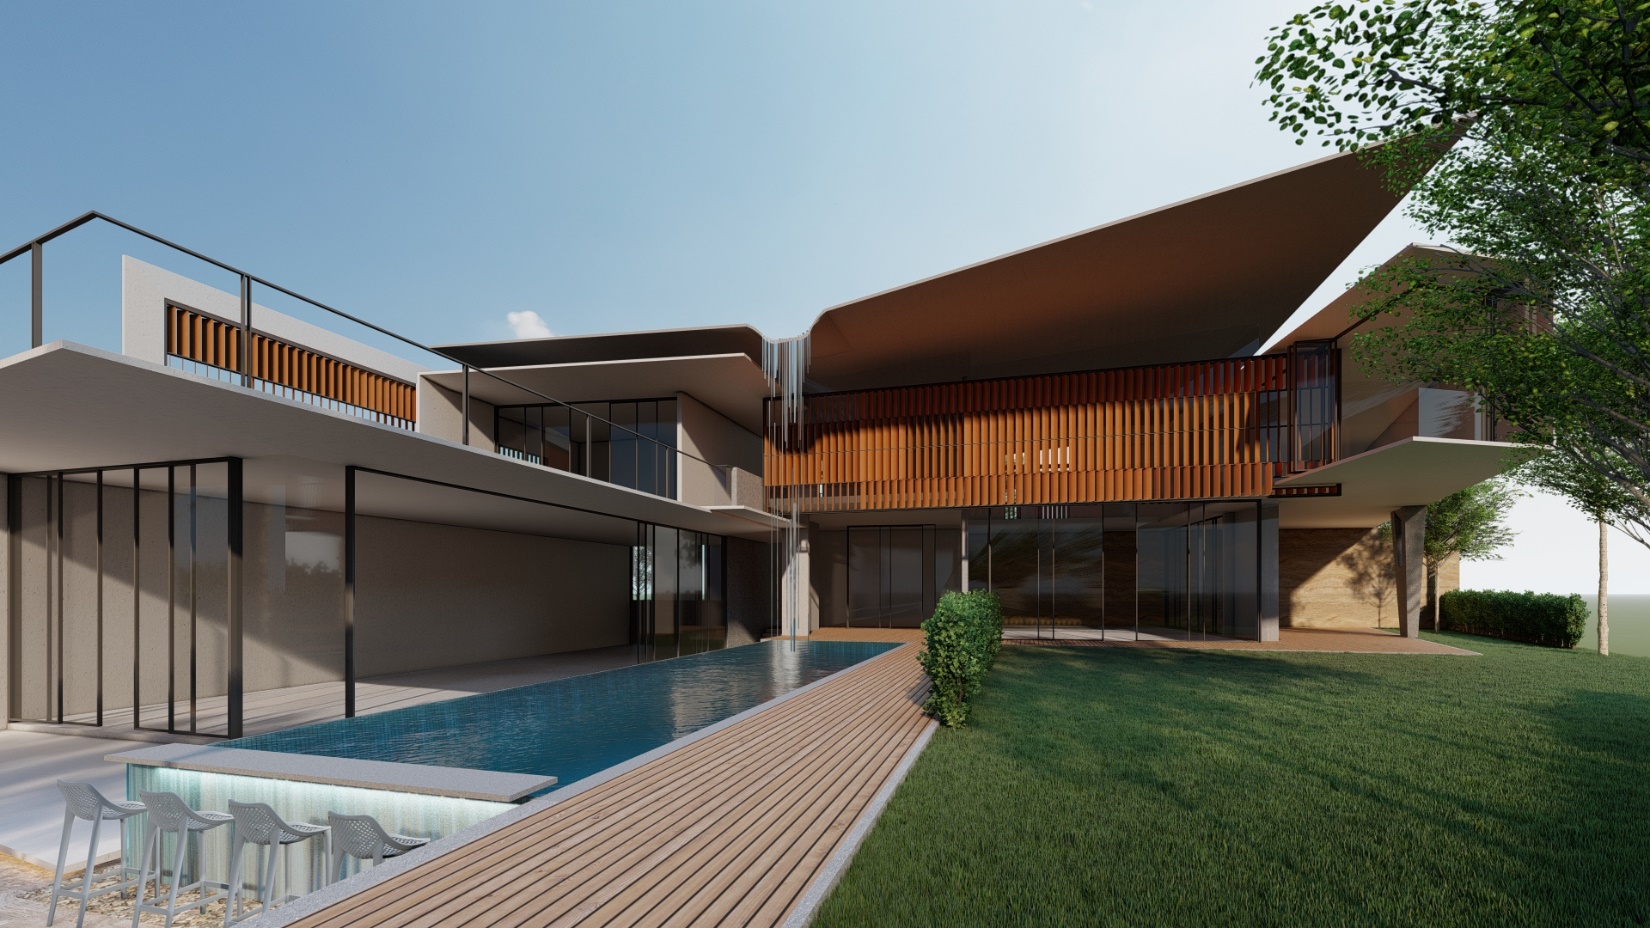
Working with the hillside to minimise earthworks and substructure costs.
Beka House is a proposed private residence in Kuala Lumpur, designed by Seshan Design. The engineering explored how the building's position and floor levels could respond to the sloping terrain, reducing the extent of excavation, retaining structures and associated construction costs.
Alternative building positions and floor levels were studied alongside open-cut excavation and retaining-wall options. The assessment considered the implications of each arrangement for slope stability, earthworks and substructure costs, allowing geotechnical and structural considerations to inform the architectural development from an early stage.
The structural design explored the support arrangement for the projecting roof, integrating the cantilever into the overall building structure while preserving its slender architectural profile.
Private Client
Seshan Design
2023
Structural engineering
Geotechnical engineering
Civil engineering
Not built
Detail Design
Visual: Seshan Design

Earthworks section illustrating how the building was positioned on the hillside to allow open-cut excavation, minimising the need for retaining structures and reducing construction costs.