
Engineering a school around locally sourced bamboo.
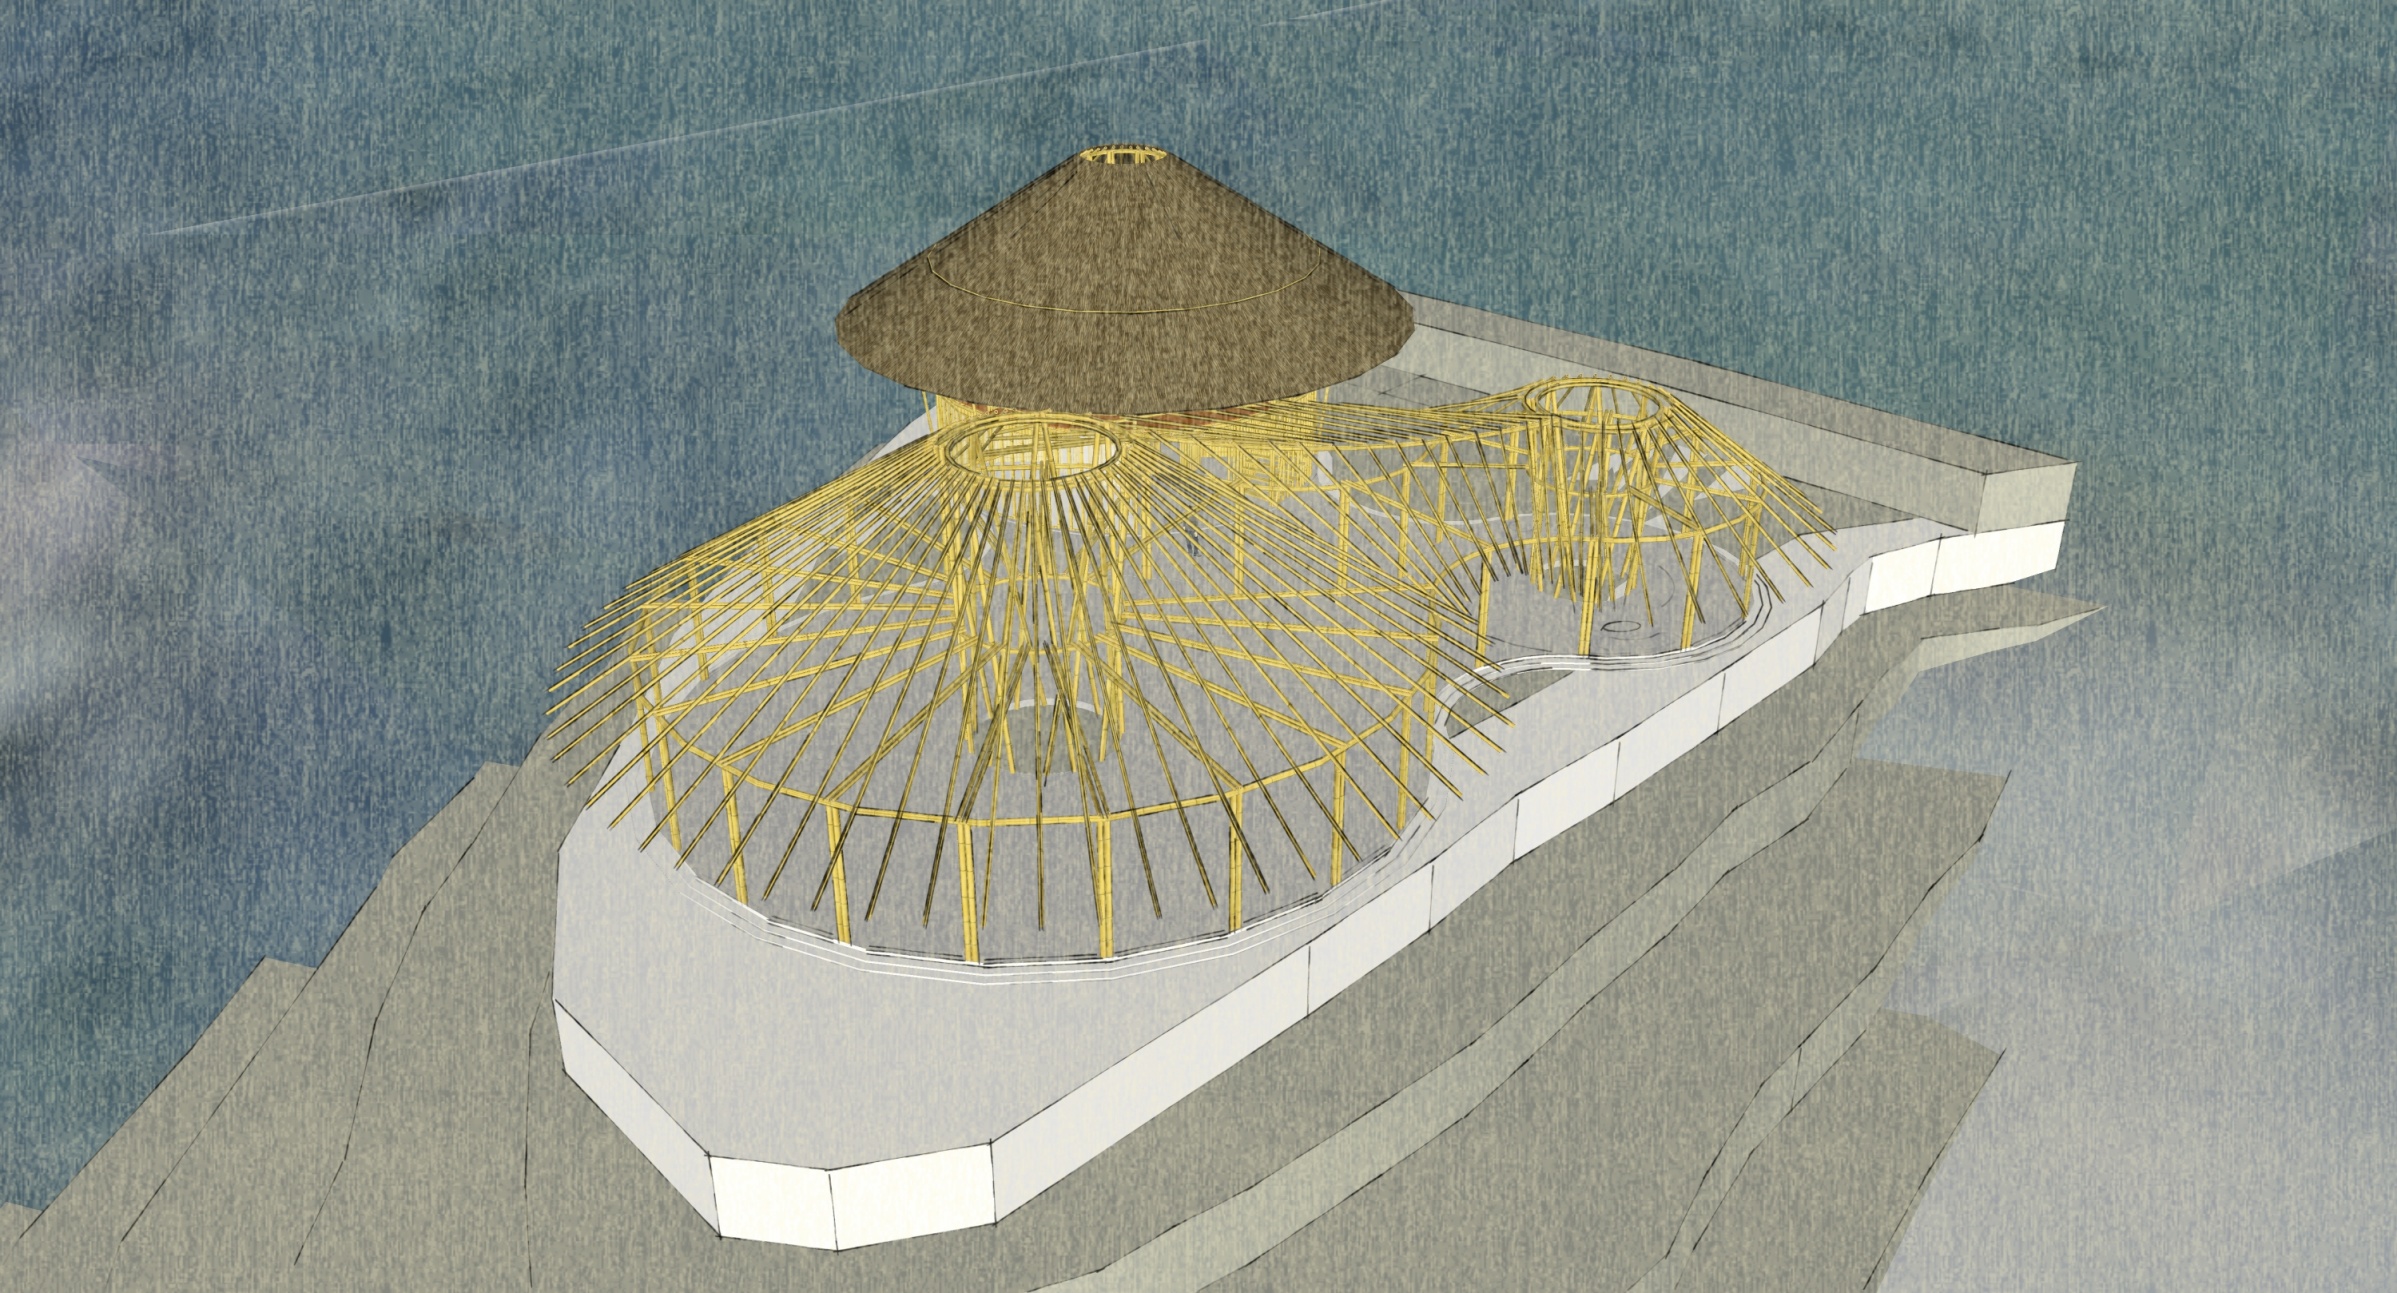
A proposed boarding school in Chamang, Bentong, places locally sourced bamboo at the centre of its construction. Developed with Ngiom Partnership for an Orang Asli school, the design brings together circular building forms beneath interconnected bamboo roofs.
The structural design coordinates the bamboo columns and roof framing with the concrete floors, concrete roof areas and foundations.
The engineering design accounted for variability in locally sourced bamboo and the practicalities of material selection and preparation by local Orang Asli builders.
Bamboo culms were grouped in threes and fours to form columns, with each group designed for the loads it carries—from the lightweight roof to the hostel floor and concrete roof.
Ngiom Partnership
2015–2016
Structural engineering
Not built
Conceptual design
Visual: Ngiom Partnership

The architectural studies show the bamboo framework and roof profiles that give the proposed school its form.
Visual: Ngiom Partnership
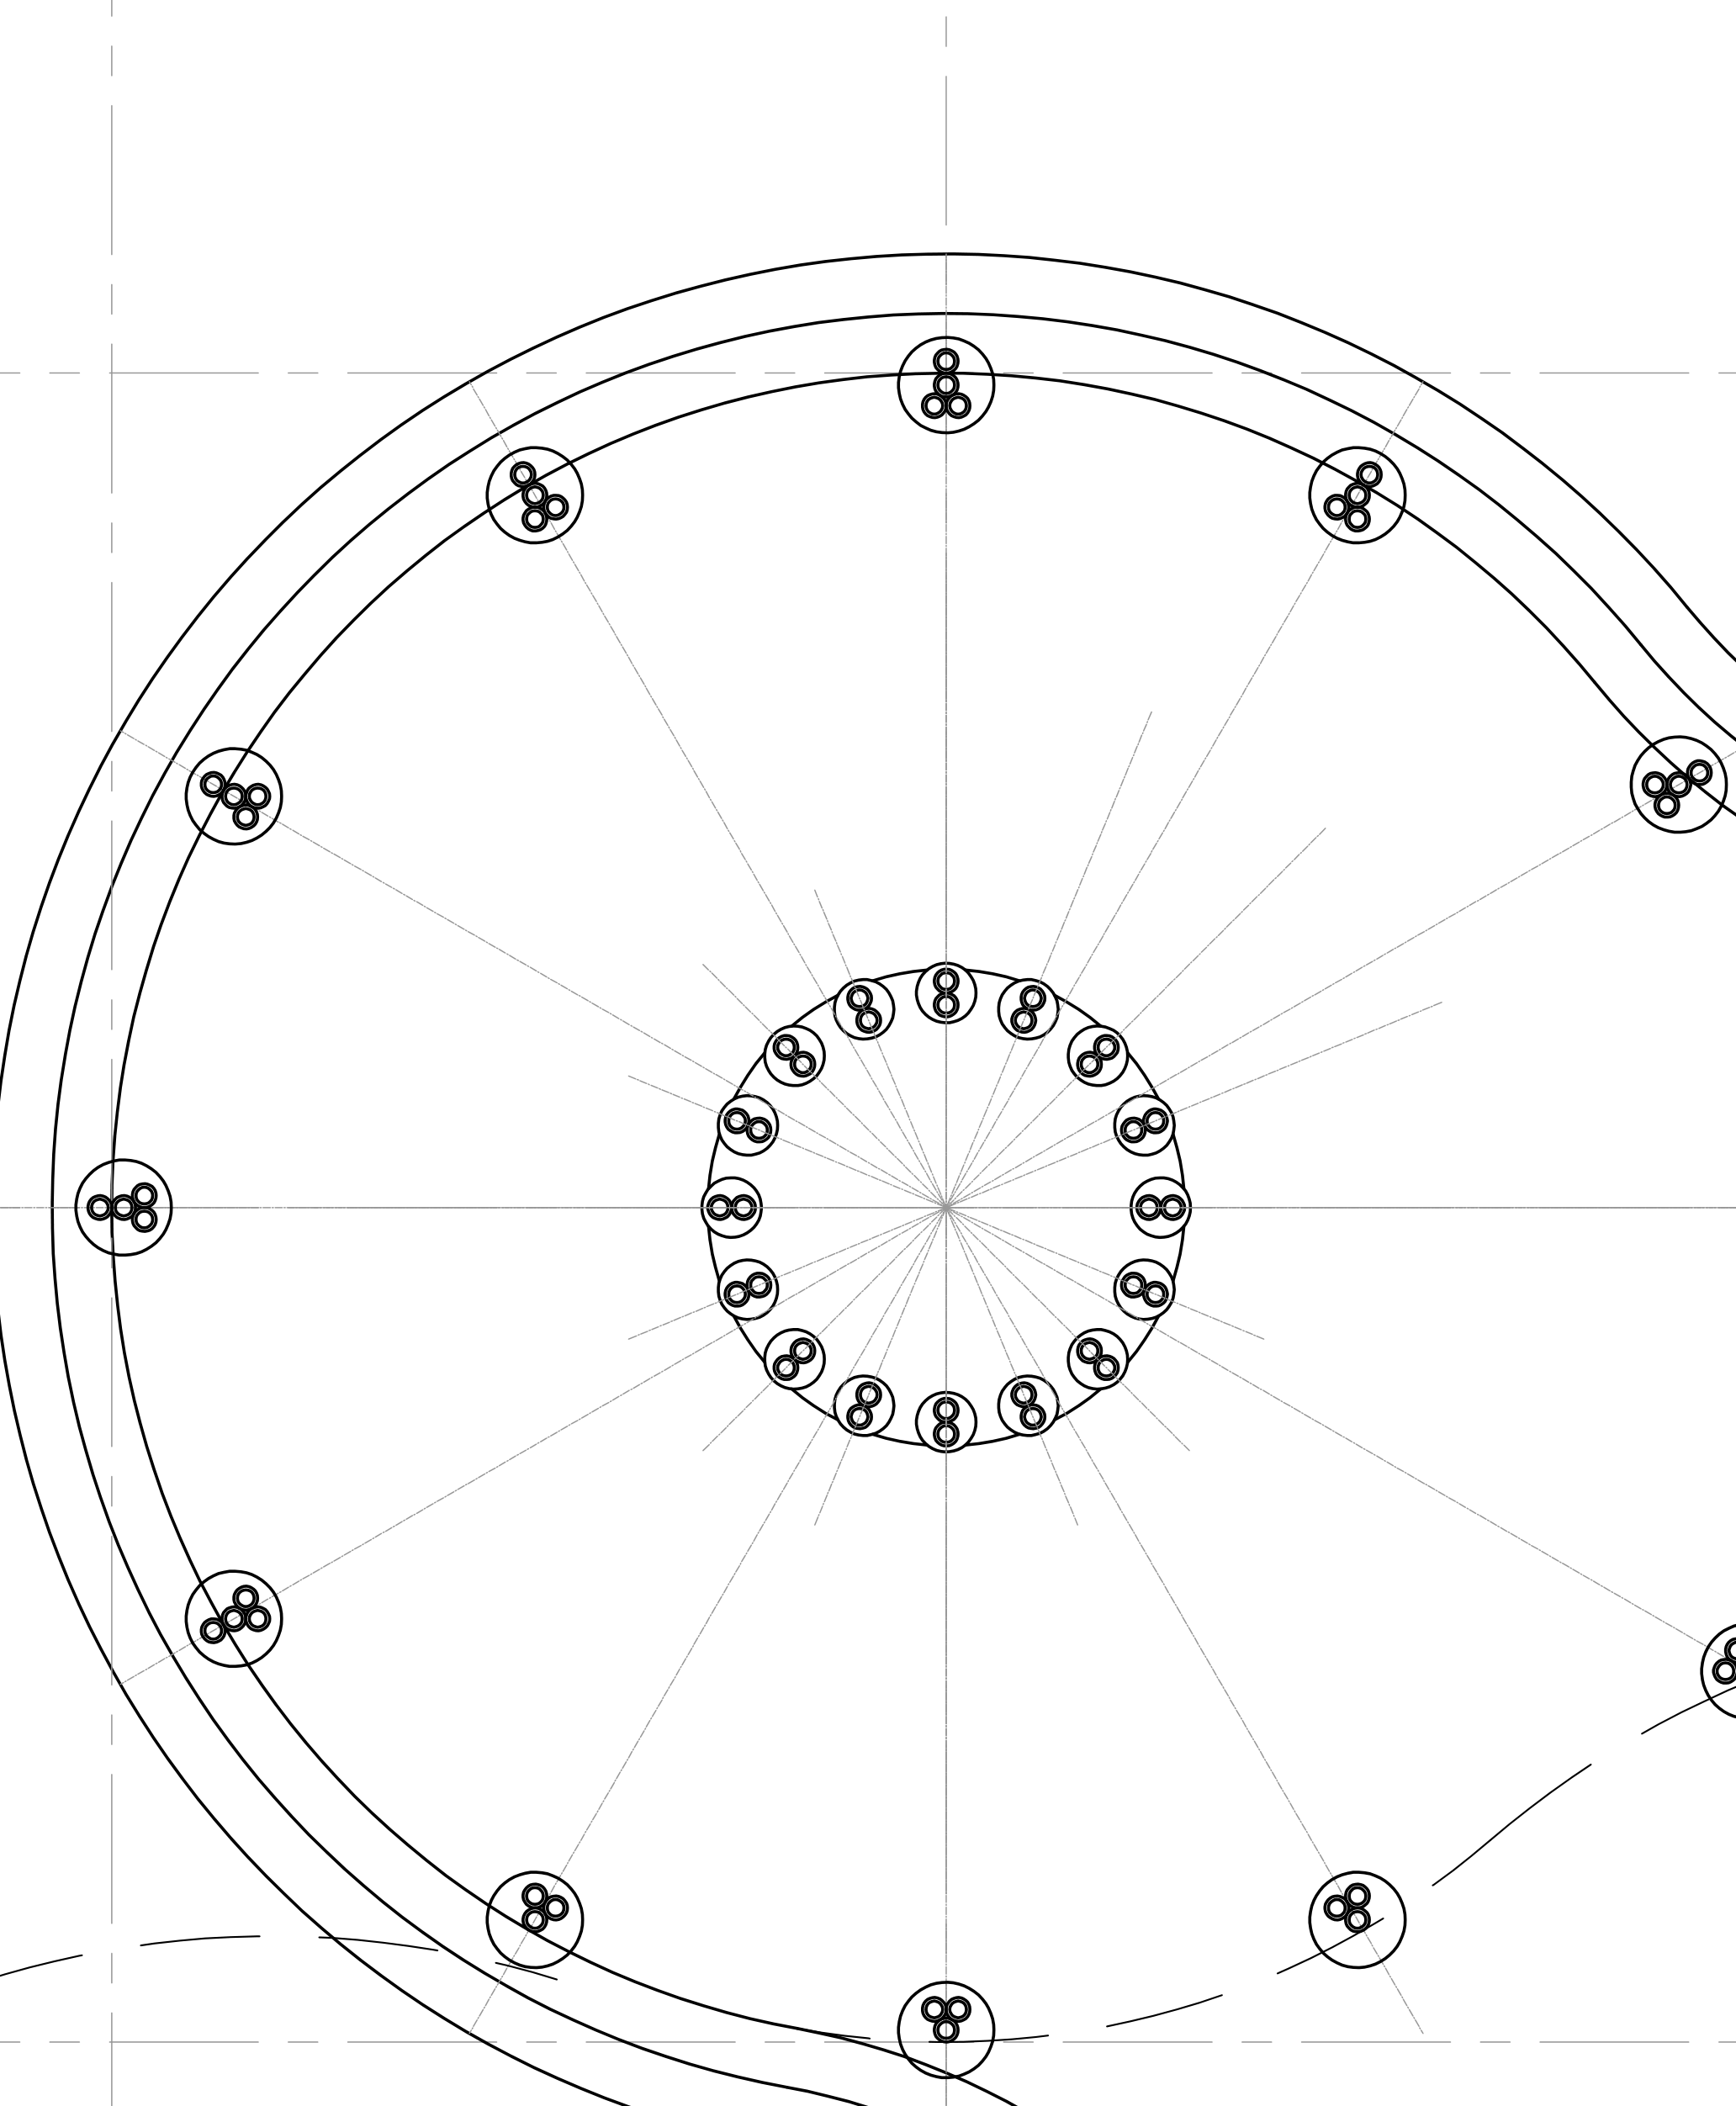
An extract from the structural plan shows the grouped bamboo culms and their arrangement around the circular roof.