
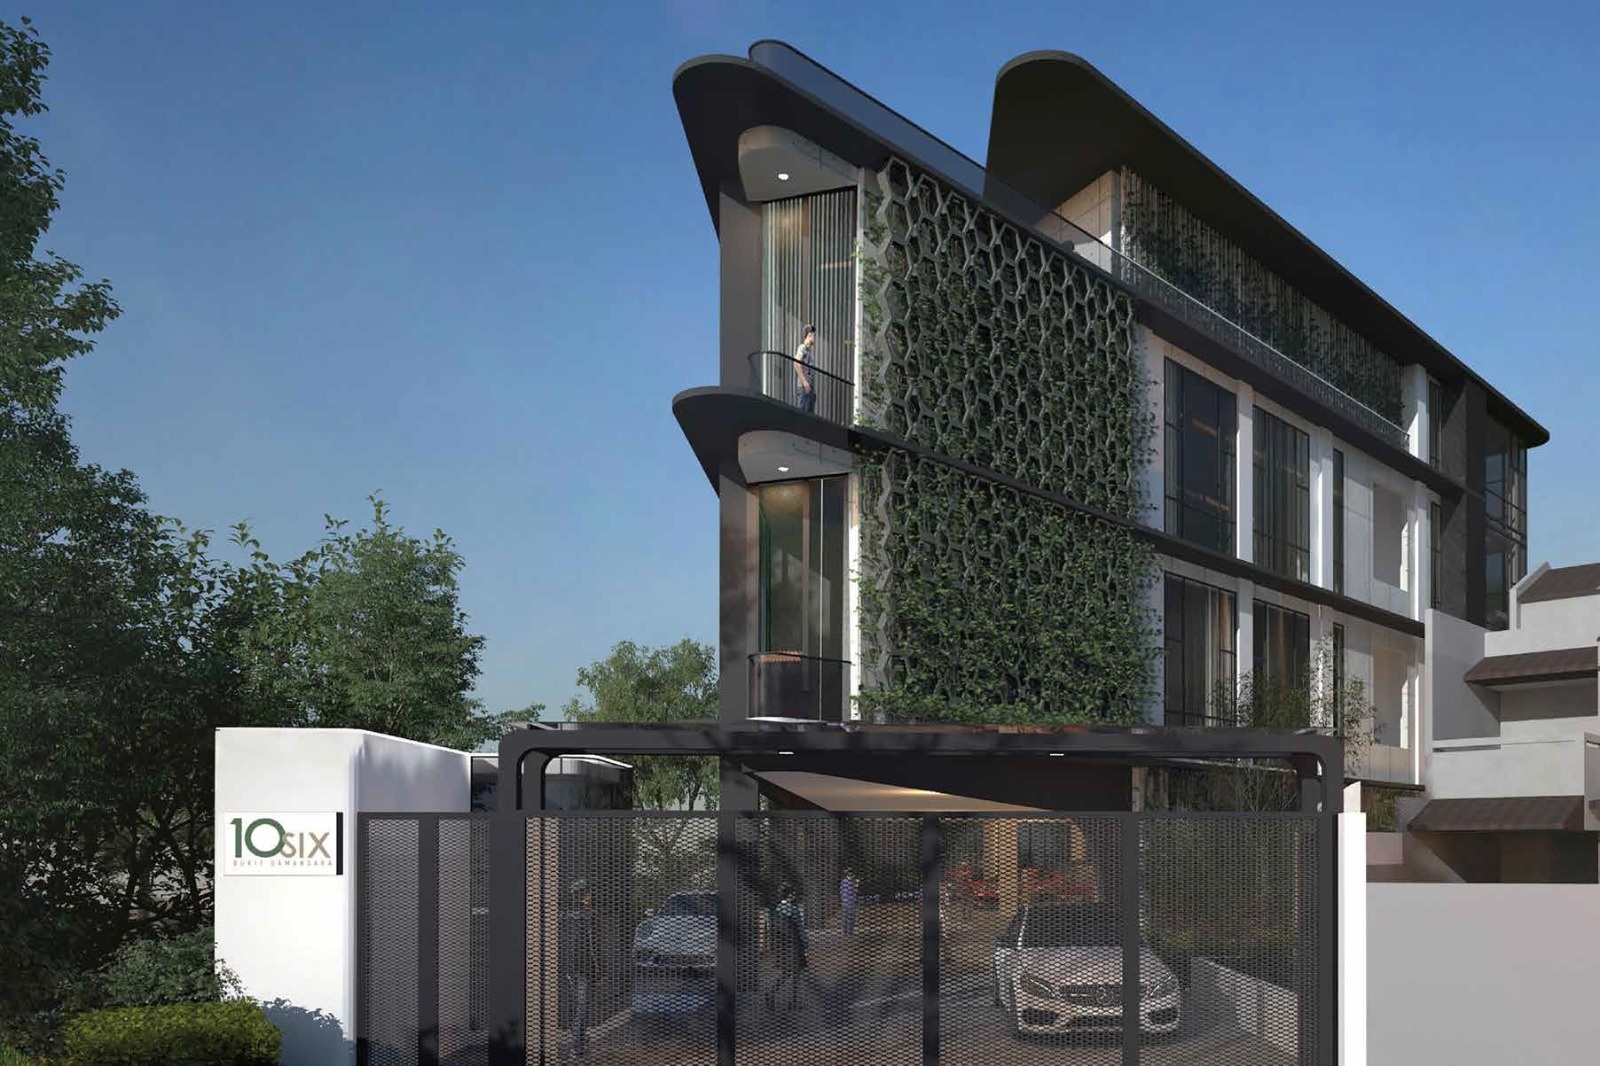
Making room for the architecture—and a public drain running through the site.
10Six is a proposed exclusive three-storey strata residential development in Bukit Damansara, accommodating four homes above a shared ground-floor parking area and common rooftop facilities.
Ohr developed the reinforced-concrete flat-slab design with transfer columns to accommodate changes in column positions between floors. Working through the floor layouts with the architectural team, we addressed the transfer locations, slab depths and local strengthening needed to make the structural scheme work with the proposed spaces.
Uncommonly, an existing public drain crossed the development site. Ohr developed a diversion using buried RC pipes and sumps, reconnecting it to the existing public network and coordinating the route and drainage levels with the foundations and new external works.
Endeavourland
Ravin Ponniah Architect
2023
Structural engineering
Geotechnical engineering
Civil engineering
Scope completed
Tender Documentation
Visual: Ravin Ponniah Architect